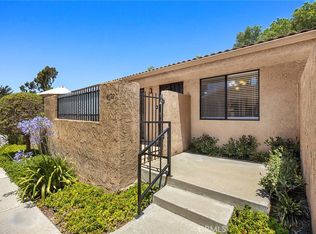
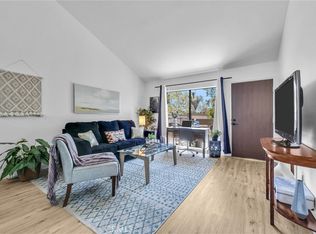
Privately situated in the heart of Yorba Linda, this charming single-story townhome offers an exceptional 55+ living experience with unmatched convenience to shopping, dining, and convenient commuter routes. Thoughtfully designed and beautifully maintained, the home showcases rich wood flooring, elegant crown molding, skylights that invite natural light, and cooling ceiling fans for year-round comfort. The sleek granite kitchen features stainless steel appliances, a casual dining counter, and richly stained cabinetry, seamlessly opening to the dining area and spacious great room with soaring ceilings—creating an inviting and open atmosphere ideal for everyday living and entertaining. The primary suite is a peaceful retreat, offering serene greenbelt views, a sizable walk-in closet, and an updated bath complete with an oversized step-in shower, generous counter space, and abundant storage. Step outside to your own private enclosed patio—perfect for relaxing or enjoying quiet mornings. Additional highlights include gated parking and access to desirable HOA amenities, including assigned storage space, and a large, welcoming clubhouse with cozy fireplace, beamed ceilings, and kitchen access for gatherings and events and community laundry facilities. Ideally located directly across from the Yorba Linda Town Center, popular Main Street Yorba Linda that hosts lots of fun events, and next to the stunning new Yorba Linda Library, with just a short stroll to banking, grocery shopping and more. This home places everything you need just moments away while maintaining a tranquil, tucked-away setting. What’s not to love for the 55+ with a desirable low maintenance lifestyle.
For sale
Listed by: BHHS CA Properties • Carole Geronsin • Contact: 714-602-3557
$415,000
4722 Lakeview Ave, Yorba Linda, CA 92886
1beds
630sqft
Townhouse
Built in 1982
-- sqft lot
$411,400 Zestimate®
$659/sqft
$336/mo HOA
What's special
- 10 days |
- 360 |
- 9 |
Zillow last checked:
Listing updated:
Listed by:
Carole Geronsin DRE #00604118 714-602-3557,
BHHS CA Properties,
Michelle Silvestri DRE #02014566 714-602-3557,
BHHS CA Properties
Source: CRMLS,MLS#: PW26168712 Originating MLS: California Regional MLS
Originating MLS: California Regional MLSFacts & features
Interior
Bedrooms & bathrooms
- Bedrooms: 1
- Bathrooms: 1
- Full bathrooms: 1
- Main level bathrooms: 1
- Main level bedrooms: 1
Rooms
- Room types: Bedroom, Great Room, Kitchen, Living Room, Primary Bathroom, Primary Bedroom, Other, Dining Room
Primary bedroom
- Features: Primary Suite
Primary bedroom
- Features: Main Level Primary
Bedroom
- Features: All Bedrooms Down
Bedroom
- Features: Bedroom on Main Level
Bathroom
- Features: Full Bath on Main Level, Granite Counters, Remodeled, Separate Shower, Upgraded, Walk-In Shower
Other
- Features: Dressing Area
Kitchen
- Features: Granite Counters, Kitchen/Family Room Combo, Remodeled, Updated Kitchen
Other
- Features: Walk-In Closet(s)
Heating
- Forced Air
Cooling
- Central Air
Appliances
- Included: Dishwasher, Disposal, Gas Range, Microwave
- Laundry: Common Area, Inside
Features
- Breakfast Bar, Ceiling Fan(s), Crown Molding, Cathedral Ceiling(s), Separate/Formal Dining Room, Granite Counters, High Ceilings, Living Room Deck Attached, Open Floorplan, Recessed Lighting, All Bedrooms Down, Bedroom on Main Level, Dressing Area, Main Level Primary, Primary Suite, Walk-In Closet(s)
- Flooring: Tile, Vinyl
- Doors: Panel Doors, Sliding Doors
- Windows: Blinds, Skylight(s)
- Has fireplace: No
- Fireplace features: None
- Common walls with other units/homes: 2+ Common Walls
Interior area
- Total interior livable area: 630 sqft
Property
Parking
- Parking features: Controlled Entrance, Gated, One Space
Features
- Levels: One
- Stories: 1
- Entry location: 1
- Patio & porch: Concrete, Enclosed, Open, Patio
- Pool features: None
- Spa features: None
- Fencing: None
- Has view: Yes
- View description: Park/Greenbelt, Neighborhood
Lot
- Features: Close to Clubhouse, Greenbelt, Landscaped, Level, Near Public Transit, Street Level
Details
- Parcel number: 93182085
- Special conditions: Standard
- Horse amenities: Riding Trail
Construction
Type & style
- Home type: Townhouse
- Architectural style: Cottage
- Property subtype: Townhouse
- Attached to another structure: Yes
Materials
- Roof: Spanish Tile
Condition
- Updated/Remodeled
- New construction: No
- Year built: 1982
Utilities & green energy
- Sewer: Public Sewer
- Water: Public
Community & HOA
Community
- Features: Curbs, Gutter(s), Horse Trails, Sidewalks, Gated
- Security: Gated Community
- Senior community: Yes
- Subdivision: Lakeview Townhomes
HOA
- Has HOA: Yes
- Amenities included: Clubhouse, Controlled Access, Maintenance Grounds, Management, Maintenance Front Yard, Storage
- HOA fee: $336 monthly
- HOA name: Lakeview Townhome Homeowners Assoc.
- HOA phone: 714-634-0611
Location
- Region: Yorba Linda
Financial & listing details
- Price per square foot: $659/sqft
- Date on market: 8/5/2026
- Cumulative days on market: 11 days
- Listing terms: Cash,Cash to New Loan
Estimated market value
$411,400
$391,000 - $432,000
$2,380/mo
Price history
| Date | Event | Price |
|---|---|---|
| 8/5/2026 | Listed for sale | $415,000$659/sqft |
Source:  CRMLS #PW26168712 Report a problem CRMLS #PW26168712 Report a problem | ||
| 7/29/2026 | Listing removed | $2,400$4/sqft |
Source: Zillow Rentals Report a problem | ||
| 7/8/2026 | Price change | $2,400-4%$4/sqft |
Source: Zillow Rentals Report a problem | ||
| 6/12/2026 | Listed for rent | $2,500$4/sqft |
Source: Zillow Rentals Report a problem | ||
Public tax history
Tax history is unavailable.
Monthly payment
Est. payment
Payment breakdown
Explore the cost of this home by adjusting the details. Changes won't be saved.Climate risks
Neighborhood: 92886
Nearby schools
GreatSchools rating
- 8/10Mabel M. Paine Elementary SchoolGrades: K-5Distance: 0.5 mi
- 9/10Yorba Linda Middle SchoolGrades: 6-8Distance: 0.9 mi
- 10/10Yorba Linda High SchoolGrades: 9-12Distance: 1.2 mi
Schools provided by the listing agent
- Elementary: Mabel Paine
- Middle: Yorba Linda
- High: Yorba Linda
Source: CRMLS. This data may not be complete. We recommend contacting the local school district to confirm school assignments for this home.
- $374,5001 bd1 ba637 sqft4680 1/2 Lakeview Ave #3, Yorba Linda, CA 92886Off Market
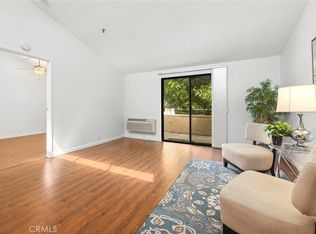
- $450,0001 bd1 ba630 sqft4692 Lakeview Ave #8, Yorba Linda, CA 92886Sold
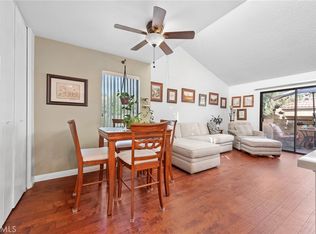
- $375,0001 bd1 ba580 sqft4788 Lakeview Ave #59, Yorba Linda, CA 92886Sold
- $345,0001 bd1 ba580 sqft4760 Lakeview Ave, Yorba Linda, CA 92886Sold
- $372,7001 bd1 ba630 sqft4706 Lakeview Ave, Yorba Linda, CA 92886Off Market
- $--1 bd1 ba552 sqft4764 Lakeview Ave, Yorba Linda, CA 92886Off Market
- $360,0001 bd1 ba552 sqft4782 Lakeview Ave, Yorba Linda, CA 92886For Sale
- $--1 bd1 ba600 sqft4780 Lakeview Ave, Yorba Linda, CA 92886Off Market
A local agent can set up tours, give advice and negotiate with sellers.
Similar homes
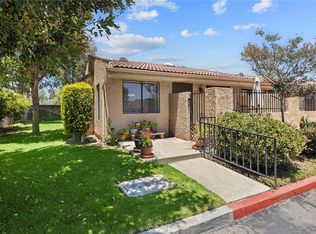
- $425,0001 bd1 ba637 sqft4678 Lakeview Ave #1, Yorba Linda, CA 92886For Sale
 MLS ID #PW26136438, Aaron Zapata, Real Broker. CRMLS
 - $435,0001 bd1 ba676 sqft3062 Associated Rd Unit 10, Fullerton, CA 92835For Sale
 MLS ID #PW26171593, Jacqueline Orzechowski, T.N.G. Real Estate Consultants. CRMLS
 - $380,0001 bd1 ba676 sqft3046 Associated Rd Unit 44, Fullerton, CA 92835For Sale
 MLS ID #PW26171512, James Bobbett, Circa Properties, Inc.. CRMLS
 - $449,9001 bd1 ba676 sqft3010 Associated Rd Unit 133, Fullerton, CA 92835For Sale
 MLS ID #SW26082664, Sinan Zakaria, Listed Simply. CRMLS
 - $469,8002 bd2 ba789 sqft22790 Lakeway Dr Unit 458, Diamond Bar, CA 91765For SaleMLS ID #TR26157271, Andrew Choi, New Star Realty & Inv.. CRMLS
- $395,0001 bd1 ba655 sqft22812 Hilton Head Dr Unit 48, Diamond Bar, CA 91765For SaleMLS ID #PW26153484, Marisol Navar, Redfin Corporation. CRMLS
- $425,0002 bd1 ba850 sqft22886 Hilton Head Dr Unit 146, Diamond Bar, CA 91765For SaleMLS ID #AR26149256, Brent Watanabe, KW Executive. CRMLS
- $389,0001 bd1 ba700 sqft1000 W Macarthur Blvd APT 13, Santa Ana, CA 92707For SaleMLS ID #OC26173930, Klaus Barrett, Realty One Group West. CRMLS
- $375,0001 bd1 ba677 sqft400 N Acacia Ave Unit B17, Fullerton, CA 92831For SaleMLS ID #DW26145174, Anthony Luevanos, ROA California Inc.. CRMLS
- $509,9001 bd1 ba768 sqft5744 E Creekside Ave Unit 67, Orange, CA 92869For SaleMLS ID #PW26171018, Jocelyn Schaedler, Seven Gables Real Estate. CRMLS
- $389,0001 bd1 ba827 sqft356 S Prospectors Rd Unit 83, Diamond Bar, CA 91765For SaleMLS ID #PW26143826, My Anh Duong, Best Team Real Estate Group. CRMLS
- $423,0002 bd1 ba850 sqft22804 Hilton Head Dr Unit 40, Diamond Bar, CA 91765For SaleMLS ID #WS26118948, JOHNNY TSENG, Pinnacle Real Estate Group. CRMLS
- $425,0001 bd1 ba593 sqft660 S Glassell St APT 44, Orange, CA 92866For SaleMLS ID #PW26136705, Jessica McClure, Seven Gables Real Estate. CRMLS
- $430,0001 bd1 ba660 sqft1470 W Lambert Rd #263, La Habra, CA 90631For SaleMLS ID #PW26041837, Lenny Figueroa, Lifetime Realty Inc. CRMLS
- $465,0001 bd1 ba811 sqft13205 Avenida Santa Tecla Unit B, La Mirada, CA 90638For SaleMLS ID #PW26172308, Tamara Nimeh, Circa Properties, Inc.. CRMLS
- $399,9001 bd1 ba660 sqft1200 W Lambert Rd Unit 22, La Habra, CA 90631For SaleMLS ID #PW26125097, Lenny Figueroa, Lifetime Realty Inc. CRMLS
- $438,0002 bd1 ba850 sqft22824 Hilton Head Dr Unit 90, Diamond Bar, CA 91765For SaleMLS ID #PW26031882, Brandon Lee, Circle Real Estate. CRMLS
- $425,0002 bd1 ba835 sqft1009 S Mantle Ln #138B, Santa Ana, CA 92705For SaleMLS ID #OC26141269, Elizabeth Do, Keller Williams Realty. CRMLS
- $464,9952 bd2 ba794 sqft22794 Lakeway Dr Unit 467, Diamond Bar, CA 91765For SaleMLS ID #TR26127184, Matthew Serrano, Re/Max Top Producers. CRMLS
- $455,0002 bd2 ba934 sqft22892 Hilton Head Dr Unit 285, Diamond Bar, CA 91765For SaleMLS ID #TR26135793, Na Jin, Real Broker. CRMLS
Local buyer's agents are ready to help
