Located in the highly sought-after, gated Oak Creek community, this impeccably maintained two-bedroom, two-and-a-half-bath townhome-style residence is the perfect blend of elegance, comfort, and convenience. The inviting living area showcases an open-concept kitchen, a charming cozy fireplace, and a generous family room and dining area — an ideal setting for entertaining and everyday living alike.
The beautifully remodeled kitchen is a true showstopper, featuring stunning white shaker cabinets, gleaming quartz countertops, a farmhouse-style stainless steel sink and faucet, along with a four-burner gas range and dishwasher. Also conveniently located on the main level are a dedicated laundry room and a stylish powder room. Rich luxury vinyl wood-style flooring flows seamlessly throughout the entire home, striking the perfect balance of sophistication and durability.
Upstairs, the expansive primary suite is a true retreat, complete with a ceiling fan, a spacious walk-in closet, and a private balcony perfect for morning coffee or evening relaxation. The spa-inspired en-suite bathroom boasts a dual vanity and an oversized walk-in shower. The well-appointed secondary bedroom features a mirrored wardrobe and its own full bathroom with a bathtub. Thoughtful finishing touches include a sun-drenched skylight at the top of the stairs, convenient linen cabinets in the hallway, and a two-car tandem garage with direct access.
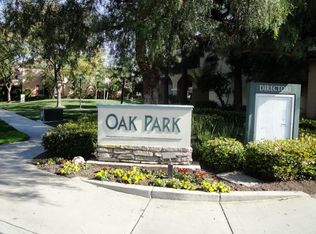
The Oak Creek community elevates everyday living with resort-style amenities, including three sparkling pools, rejuvenating spas, tennis and sports courts, playgrounds, and beautifully maintained parks. This exceptional home is just a short stroll from the award-winning Oak Creek Elementary School, Gelson's Market, and the Oak Creek Shopping Center. Experience all that Irvine has to offer — from its renowned reputation for safety and top-rated schools to effortless access to premier shopping, dining, freeways, beaches, and so much more!
For sale
Listed by: RE/MAX Connections • Senka Plese • Contact: 949-521-9896
Price cut: $23K (7/2)
$915,000
304 Birch Grv, Irvine, CA 92618
2beds
1,183sqft
Condominium
Built in 1998
-- sqft lot
$893,100 Zestimate®
$773/sqft
$357/mo HOA
What's special
Charming cozy fireplaceOpen-concept kitchenSpa-inspired en-suite bathroomWell-appointed secondary bedroomExpansive primary suiteSpacious walk-in closetOversized walk-in shower
- 143 days |
- 617 |
- 24 |
Zillow last checked:
Listing updated:
Listed by:
Senka Plese DRE #01999051 949-521-9896,
RE/MAX Connections,
Hannah Song DRE #01512141 949-451-1200,
RE/MAX Connections
Source: CRMLS,MLS#: OC26061136 Originating MLS: California Regional MLS
Originating MLS: California Regional MLSFacts & features
Interior
Bedrooms & bathrooms
- Bedrooms: 2
- Bathrooms: 3
- Full bathrooms: 2
- 1/2 bathrooms: 1
- Main level bathrooms: 1
Rooms
- Room types: Bedroom, Family Room, Kitchen, Laundry, Living Room, Primary Bathroom, Primary Bedroom, Other, Dining Room
Bedroom
- Features: All Bedrooms Up
Bathroom
- Features: Bathroom Exhaust Fan, Bathtub, Dual Sinks, Enclosed Toilet, Separate Shower, Tub Shower
Kitchen
- Features: Kitchen/Family Room Combo, Quartz Counters, Remodeled, Self-closing Cabinet Doors, Updated Kitchen
Other
- Features: Walk-In Closet(s)
Heating
- Central
Cooling
- Central Air
Appliances
- Included: Dishwasher, Disposal, Gas Range
- Laundry: Washer Hookup, Gas Dryer Hookup, Inside, Laundry Room
Features
- Breakfast Bar, Balcony, Ceiling Fan(s), Separate/Formal Dining Room, High Ceilings, Open Floorplan, Quartz Counters, Recessed Lighting, All Bedrooms Up, Walk-In Closet(s)
- Flooring: Vinyl
- Doors: Mirrored Closet Door(s), Sliding Doors
- Has fireplace: Yes
- Fireplace features: Family Room
- Common walls with other units/homes: 2+ Common Walls
Interior area
- Total interior livable area: 1,183 sqft
Video & virtual tour
Property
Parking
- Total spaces: 2
- Parking features: Direct Access, Door-Single, Garage, Tandem
- Attached garage spaces: 2
Features
- Levels: Two
- Stories: 2
- Entry location: 1
- Pool features: Community, Association
- Has spa: Yes
- Spa features: Association
- Fencing: None
- Has view: Yes
- View description: Trees/Woods
Details
- Parcel number: 93534691
- Special conditions: Standard
Construction
Type & style
- Home type: Condo
- Property subtype: Condominium
- Attached to another structure: Yes
Materials
- Drywall, Stucco
- Roof: Tile
Condition
- New construction: No
- Year built: 1998
Utilities & green energy
- Sewer: Public Sewer
- Water: Public
Community & HOA
Community
- Features: Park, Street Lights, Sidewalks, Gated, Pool
- Security: Gated Community
- Subdivision: Oak Park (Oakp)
HOA
- Has HOA: Yes
- Amenities included: Clubhouse, Controlled Access, Fitness Center, Maintenance Front Yard, Outdoor Cooking Area, Playground, Pool, Spa/Hot Tub, Security, Tennis Court(s)
- HOA fee: $265 monthly
- HOA name: Oak Park Maint. Assoc
- HOA phone: 949-363-1963
- Second HOA fee: $92 monthly
- Second HOA name: Oak Creek Village Maint. Assn.
- Second HOA phone: 949-448-6000
Location
- Region: Irvine
Financial & listing details
- Price per square foot: $773/sqft
- Tax assessed value: $645,886
- Date on market: 3/30/2026
- Cumulative days on market: 143 days
- Listing terms: Cash,Cash to New Loan
- Exclusions: Staging furniture & decor
Estimated market value
$893,100
$848,000 - $938,000
$3,664/mo
Price history
| Date | Event | Price |
|---|---|---|
| 8/8/2026 | Listing removed | $3,600$3/sqft |
Source: CRMLS #OC26167720 Report a problem | ||
| 8/1/2026 | Listed for rent | $3,600+2.9%$3/sqft |
Source: CRMLS #OC26167720 Report a problem | ||
| 7/2/2026 | Price change | $915,000-2.5%$773/sqft |
Source:  CRMLS #OC26061136 Report a problem CRMLS #OC26061136 Report a problem | ||
| 5/19/2026 | Price change | $938,000-1.3%$793/sqft |
Source: CRMLS #OC26061136 Report a problem | ||
| 4/21/2026 | Listed for sale | $949,888$803/sqft |
Source: CRMLS #OC26061136 Report a problem | ||
| 4/14/2026 | Contingent | $949,888$803/sqft |
Source: CRMLS #OC26061136 Report a problem | ||
| 3/30/2026 | Listed for sale | $949,888+62.4%$803/sqft |
Source: CRMLS #OC26061136 Report a problem | ||
| 3/18/2025 | Listing removed | $3,500$3/sqft |
Source: CRMLS #OC25034847 Report a problem | ||
| 3/5/2025 | Price change | $3,500-4.1%$3/sqft |
Source: CRMLS #OC25034847 Report a problem | ||
| 2/18/2025 | Listed for rent | $3,650+58.7%$3/sqft |
Source: CRMLS #OC25034847 Report a problem | ||
| 9/17/2020 | Sold | $585,000$495/sqft |
Source: Public Record Report a problem | ||
| 8/17/2020 | Pending sale | $585,000$495/sqft |
Source: RE/MAX Diamond #PW20156786 Report a problem | ||
| 8/5/2020 | Listed for sale | $585,000+46.3%$495/sqft |
Source: RE/MAX Diamond #PW20156786 Report a problem | ||
| 10/24/2016 | Sold | $400,000+111.6%$338/sqft |
Source: Public Record Report a problem | ||
| 9/29/2016 | Listing removed | $2,300+9.5%$2/sqft |
Source: RE/MAX DIAMOND #PW16704467 Report a problem | ||
| 12/2/2014 | Listing removed | $2,100$2/sqft |
Source: Carrington Real Estate #PW14245118 Report a problem | ||
| 11/20/2014 | Listed for rent | $2,100+7.7%$2/sqft |
Source: Carrington Real Estate #PW14245118 Report a problem | ||
| 5/29/2012 | Listing removed | $1,950$2/sqft |
Source: Owner Report a problem | ||
| 5/14/2012 | Listed for rent | $1,950$2/sqft |
Source: Owner Report a problem | ||
| 9/3/1999 | Sold | $189,000$160/sqft |
Source: Public Record Report a problem | ||
Public tax history
| Year | Property taxes | Tax assessment |
|---|---|---|
| 2026 | -- | $645,886 +2% |
| 2025 | $6,810 +2.2% | $633,222 +2% |
| 2024 | $6,666 +2.7% | $620,806 +2% |
| 2023 | $6,494 +2% | $608,634 +2% |
| 2022 | $6,367 -0.6% | $596,700 +2% |
| 2021 | $6,408 +99.5% | $585,000 +120.3% |
| 2020 | $3,213 | $265,604 +2% |
| 2019 | $3,213 -11.9% | $260,397 +2% |
| 2018 | $3,646 +4.4% | $255,292 +2% |
| 2017 | $3,493 | $250,287 +2% |
| 2016 | $3,493 +2% | $245,380 +1.5% |
| 2015 | $3,426 +2.5% | $241,695 +2% |
| 2014 | $3,341 | $236,961 +0.5% |
| 2013 | -- | $235,891 +2% |
| 2012 | -- | $231,266 +2% |
| 2011 | -- | $226,732 +0.8% |
| 2010 | -- | $225,038 -0.2% |
| 2009 | -- | $225,574 +2% |
| 2008 | -- | $221,151 +2% |
| 2007 | -- | $216,815 +2% |
| 2006 | -- | $212,564 +2% |
| 2005 | -- | $208,397 +2% |
| 2004 | -- | $204,311 +1.9% |
| 2003 | -- | $200,567 +2% |
| 2002 | -- | $196,635 +2% |
| 2001 | $3,098 +5.1% | $192,780 +2% |
| 2000 | $2,948 | $189,000 |
Find assessor info on the county website
Monthly payment
Est. payment
Payment breakdown
Explore the cost of this home by adjusting the details. Changes won't be saved.Climate risks
Neighborhood: Oak Creek
Nearby schools
GreatSchools rating
- 9/10Oak Creek Elementary SchoolGrades: K-6Distance: 0.3 mi
- 9/10Lakeside Middle SchoolGrades: 7-8Distance: 1.3 mi
- 10/10Woodbridge High SchoolGrades: 9-12Distance: 1.5 mi
Schools provided by the listing agent
- Elementary: Oak Creek
- Middle: Lakeside
- High: Woodbridge
Source: CRMLS. This data may not be complete. We recommend contacting the local school district to confirm school assignments for this home.
- $927,5002 bd3 ba1.2k sqft403 Falcon Crk, Irvine, CA 92618Off Market
- $965,3002 bd3 ba1.3k sqft301 Birch Grv, Irvine, CA 92618Off Market
- $653,2001 bd1 ba900 sqft302 Birch Grv, Irvine, CA 92618Off Market
- $878,3002 bd2 ba1.2k sqft303 Birch Grv, Irvine, CA 92618Off Market

- $656,5001 bd1 ba900 sqft305 Birch Grv, Irvine, CA 92618Off Market
- $847,8002 bd2 ba1k sqft306 Birch Grv, Irvine, CA 92618Off Market
- $648,8001 bd2 ba890 sqft308 Falcon Crk, Irvine, CA 92618Off Market
- $3,7002 bd3 ba1.1k sqft310 Falcon Crk, Irvine, CA 92618For Rent
A local agent can set up tours, give advice and negotiate with sellers.
Similar homes
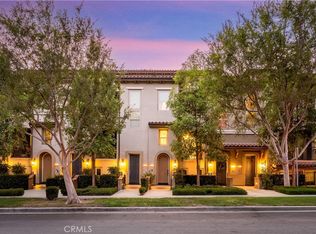
- $899,0002 bd3 ba1.3k sqft207 Native Spg, Irvine, CA 92618For Sale
 MLS ID #PW26171704, Chris Kwon, Real Broker. CRMLS
 - $680,0002 bd2 ba916 sqft4206 Apricot Dr #4206, Irvine, CA 92618For Sale
 MLS ID #OC26133381, Sherri Lex, EHM Real Estate, Inc.. CRMLS
 - $945,0002 bd2 ba1.2k sqft88 Capricorn, Irvine, CA 92618For Sale
 MLS ID #OC26047810, Shweta Khajanchi, Coldwell Banker Platinum Prop. CRMLS
 - $1,080,0003 bd3 ba1.3k sqft88 Greenmoor, Irvine, CA 92614For Sale
 MLS ID #OC26120086, Peggy Aldinger, Pacific Cove Realty and Loan. CRMLS
 - $749,0002 bd2 ba951 sqft39 Tarocco, Irvine, CA 92618For SaleMLS ID #PW26154275, Dean O'Dell, Seven Gables Real Estate. CRMLS
- $975,0002 bd3 ba1.5k sqft3273 Watermarke Pl, Irvine, CA 92612For SaleMLS ID #OC26147768, Kelly Burke, Compass. CRMLS
- $1,038,0002 bd3 ba1k sqft78 Duet, Irvine, CA 92603For SaleMLS ID #PW26165241, Nicole Vu, Compass. CRMLS
- $819,9002 bd3 ba1k sqft13 Sunflower, Irvine, CA 92604For SaleMLS ID #PW26105029, Vivienne Tran, Cali Home Realty. CRMLS
- $1,150,0003 bd3 ba1.3k sqft93 Goldenrod, Irvine, CA 92614For SaleMLS ID #TR26169243, Jae Kim, Ten Pointe Realty. CRMLS
- $1,049,0003 bd2 ba1.6k sqft34 Magellan Aisle, Irvine, CA 92620For SaleMLS ID #OC26155599, Jin Qi, Realty One Group West. CRMLS
- $899,0003 bd3 ba1.4k sqft1104 Edgeton Ct, Tustin, CA 92780For SaleMLS ID #PW26164261, Ron Arnold, Keller Williams Realty. CRMLS
- $890,0002 bd3 ba1.2k sqft54 Paseo Viento, Rancho Santa Margarita, CA 92688For SaleMLS ID #OC26148993, Marcelo Loyola, RE/MAX Connections. CRMLS
- $1,020,0003 bd3 ba1.6k sqft26 Helena #69, Irvine, CA 92604For SaleMLS ID #OC26052244, Maryam Amiri, Redfin. CRMLS
- $1,198,0002 bd3 ba1.2k sqft118 Coral Rose, Irvine, CA 92603For SaleMLS ID #OC26176207, Jim Watson, Real Broker. CRMLS
- $849,9003 bd3 ba1.2k sqft27841 Persimmon #44, Mission Viejo, CA 92691For SaleMLS ID #OC26176442, Angela Creech, Redfin. CRMLS
- $715,0002 bd1 ba847 sqft3407 Ladrillo Aisle, Irvine, CA 92606For SaleMLS ID #OC26126809, Paige Hill, Compass. CRMLS
- $859,0003 bd2 ba1.3k sqft18741 Applewood Cir, Huntington Beach, CA 92646For SaleMLS ID #OC26177792, Alma Tapia-Fisher, Berkshire Hathaway Home Services. CRMLS
- $1,300,0003 bd3 ba1.2k sqft80 Great Lawn, Irvine, CA 92620For SaleMLS ID #PW26105926, Carly Zamani, zRE Group. CRMLS
- $1,100,0002 bd2 ba1.5k sqft143 Lockford, Irvine, CA 92602For SaleMLS ID #PW26057421, Claire Na, Coldwell Banker Realty. CRMLS
- $849,5001 bd1 ba975 sqft230 Lille Ln APT 102, Newport Beach, CA 92663For SaleMLS ID #NP26136117, Josef Szigeti, Douglas Elliman Of California. CRMLS
Local buyer's agents are ready to help
