Absolutely Stunning Upper-Level Condo in a Quiet Interior Location within the Highly Sought-After Resort-Style Community of Mandevilla in Tustin Ranch! Enjoy a low HOA of just $275/month. This beautifully upgraded 1-bedroom, 1-bath home includes a single-car garage featuring newer epoxy flooring and an oversized private balcony with two convenient storage closets. Showcasing impeccable taste and high-end finishes throughout, this home offers an open and airy floorplan enhanced by crown molding, designer paint, smooth ceilings, ceiling fans, raised panel interior doors, custom window and door casements, and oversized baseboards. Additional upgrades include newer central HVAC system, hypoallergenic carpeting, and stylish wood-look vinyl flooring in the kitchen. The completely remodeled gourmet kitchen is a true highlight, featuring granite countertops, a glass mosaic tile backsplash, custom dark wood cabinetry, stainless steel appliances (including microwave, dishwasher, and refrigerator), a coffered ceiling, recessed lighting, a stainless sink, and a breakfast bar with elegant pendant lighting. The spacious living room opens to the balcony, creating a seamless indoor-outdoor flow, while the full-size dining area connects perfectly to both the living room and kitchen—ideal for entertaining. There is also an inside laundry closet with a newer stackable washer and dryer for added convenience. The generous primary suite offers direct balcony access, a walk-in closet, and a beautifully updated bathroom with an extended granite vanity and a tiled tub/shower combo with a glass enclosure.
Residents enjoy resort-style amenities including two sparkling pools, a spa, BBQ areas, tot lot, clubhouse, fully equipped fitness center, and lush, well-maintained grounds with scenic walking paths. Ideally located near top-rated schools, a sports park, Tustin Marketplace, shopping, dining, and a nearby golf course, this home offers the perfect blend of comfort, style, and convenience.
Sold for $540,000
Street View
Listed by: First Team Real Estate • Lily Campbell • Contact: 714-717-5095
Bought with: Real Broker
$540,000
2800 Keller Dr APT 249, Tustin, CA 92782
1beds
738sqft
Condominium
Built in 1992
-- sqft lot
$540,100 Zestimate®
$732/sqft
$2,615 Estimated rent
Home value
$540,100
$502,000 - $583,000
$2,615/mo
Zestimate® history
Owner options
List your home for rent
$2,615/mo
Rent Zestimate®
Find your next renter with Zillow Rental Manager. Plus, with online applications, you can quickly screen prospective tenants – for free.
$2,615/mo
Rent Zestimate®
Refinance and save
$3,704/mo
Est. payment
Refinancing to a lower rate could help reduce your monthly payments and save thousands over the life of the loan.
$3,704/mo
Est. payment
Explore your selling options
Work with a Zillow partner agent
Leverage their expertise and Zillow's premium Showcase listings to get your home seen by more buyers.
Get startedList with your own agent
Get your home in front of millions of buyers by listing it on Zillow.
Learn how to do itSell it yourself
Take full control of how buyers see your home on Zillow by listing For Sale by Owner (FSBO).
List your homeWhat's special
Completely remodeled gourmet kitchenStainless sinkGlass mosaic tile backsplashCustom dark wood cabinetryCrown moldingCoffered ceilingOpen and airy floorplan
Zillow last checked:
Listing updated:
Listed by:
Lily Campbell DRE #01229782 714-717-5095,
First Team Real Estate
Bought with:
Dongmei Yu, DRE #02283489
Real Broker
Source: CRMLS,MLS#: OC26062719 Originating MLS: California Regional MLS
Originating MLS: California Regional MLSFacts & features
Interior
Bedrooms & bathrooms
- Bedrooms: 1
- Bathrooms: 1
- Full bathrooms: 1
- Main level bathrooms: 1
- Main level bedrooms: 1
Rooms
- Room types: Bedroom, Kitchen, Laundry, Living Room, Primary Bedroom, Other, Dining Room
Primary bedroom
- Features: Main Level Primary
Primary bedroom
- Features: Primary Suite
Bedroom
- Features: All Bedrooms Down
Bedroom
- Features: Bedroom on Main Level
Bathroom
- Features: Bathroom Exhaust Fan, Bathtub, Full Bath on Main Level, Separate Shower, Tub Shower, Upgraded
Kitchen
- Features: Granite Counters, Kitchen/Family Room Combo, Remodeled, Updated Kitchen
Other
- Features: Walk-In Closet(s)
Heating
- Central, Heat Pump
Cooling
- Central Air, Heat Pump
Appliances
- Included: Dishwasher, Electric Cooktop, Electric Oven, Electric Range, Disposal, Microwave, Refrigerator
- Laundry: Inside, Laundry Closet, Stacked
Features
- Separate/Formal Dining Room, All Bedrooms Down, Bedroom on Main Level, Main Level Primary, Primary Suite, Walk-In Closet(s)
- Flooring: Vinyl
- Windows: Screens
- Has fireplace: No
- Fireplace features: None
- Common walls with other units/homes: 2+ Common Walls
Interior area
- Total interior livable area: 738 sqft
Property
Parking
- Total spaces: 1
- Parking features: Door-Single, Garage
- Garage spaces: 1
Features
- Levels: One
- Stories: 1
- Entry location: 2
- Pool features: Association
- Has spa: Yes
- Spa features: Association
- Fencing: None
- Has view: Yes
- View description: None
Details
- Parcel number: 93813753
- Special conditions: Standard
Construction
Type & style
- Home type: Condo
- Architectural style: Traditional
- Property subtype: Condominium
- Attached to another structure: Yes
Materials
- Stucco
- Roof: Spanish Tile
Condition
- Turnkey
- New construction: No
- Year built: 1992
Utilities & green energy
- Electric: Standard
- Sewer: Public Sewer
- Water: Private
- Utilities for property: Cable Available, Electricity Connected, Sewer Connected, Water Connected
Community & HOA
Community
- Features: Curbs, Gutter(s), Street Lights, Suburban, Sidewalks
- Security: Carbon Monoxide Detector(s), Smoke Detector(s)
- Subdivision: Mandevilla (Mand)
HOA
- Has HOA: Yes
- Amenities included: Clubhouse, Fitness Center, Playground, Pool, Spa/Hot Tub
- HOA fee: $275 monthly
- HOA name: Mandevilla
- HOA phone: 949-535-4531
Location
- Region: Tustin
Financial & listing details
- Price per square foot: $732/sqft
- Tax assessed value: $561,000
- Annual tax amount: $6,122
- Date on market: 3/26/2026
- Cumulative days on market: 78 days
- Listing terms: Cash,Cash to New Loan,Conventional
Price history
| Date | Event | Price |
|---|---|---|
| 7/20/2026 | Sold | $540,000-3.6%$732/sqft |
Source:  CRMLS #OC26062719 Report a problem CRMLS #OC26062719 Report a problem | ||
| 6/25/2026 | Pending sale | $559,900$759/sqft |
Source: CRMLS #OC26062719 Report a problem | ||
| 6/13/2026 | Contingent | $559,900$759/sqft |
Source: CRMLS #OC26062719 Report a problem | ||
| 4/24/2026 | Price change | $559,900-3.3%$759/sqft |
Source: CRMLS #OC26062719 Report a problem | ||
| 4/14/2026 | Price change | $579,000-6.5%$785/sqft |
Source: CRMLS #OC26062719 Report a problem | ||
| 3/26/2026 | Listed for sale | $619,000+56.1%$839/sqft |
Source: CRMLS #OC26062719 Report a problem | ||
| 4/10/2020 | Sold | $396,500+3%$537/sqft |
Source:  CRMLS #OC20046073 Report a problem CRMLS #OC20046073 Report a problem | ||
| 3/13/2020 | Listed for sale | $385,000$522/sqft |
Source: First Team Real Estate #OC20046073 Report a problem | ||
| 3/13/2020 | Pending sale | $385,000$522/sqft |
Source: First Team Real Estate #OC20046073 Report a problem | ||
| 3/13/2020 | Pending sale | $385,000$522/sqft |
Source: First Team Real Estate #OC20046073 Report a problem | ||
| 3/6/2020 | Listed for sale | $385,000+54%$522/sqft |
Source: First Team Real Estate #OC20046073 Report a problem | ||
| 5/28/2010 | Sold | $250,000-15.3%$339/sqft |
Source: Public Record Report a problem | ||
| 12/23/2009 | Sold | $295,300+32.4%$400/sqft |
Source: Public Record Report a problem | ||
| 7/25/2009 | Listing removed | $223,000$302/sqft |
Source: Pacific Sterling Properties #S573571 Report a problem | ||
| 5/17/2009 | Listed for sale | $223,000-35.4%$302/sqft |
Source: Pacific Sterling Properties #S573571 Report a problem | ||
| 7/12/2004 | Sold | $345,000+213.6%$467/sqft |
Source: Public Record Report a problem | ||
| 5/4/1999 | Sold | $110,000+7.9%$149/sqft |
Source: Public Record Report a problem | ||
| 1/21/1999 | Sold | $101,944+5.1%$138/sqft |
Source: Public Record Report a problem | ||
| 11/30/1994 | Sold | $97,000$131/sqft |
Source: Public Record Report a problem | ||
Public tax history
| Year | Property taxes | Tax assessment |
|---|---|---|
| 2025 | $6,122 +35% | $561,000 +32% |
| 2024 | $4,536 +2.3% | $425,126 +2% |
| 2023 | $4,433 -7.8% | $416,791 +2% |
| 2022 | $4,806 +2.3% | $408,619 +2% |
| 2021 | $4,698 -1.2% | $400,607 +35.8% |
| 2020 | $4,755 +36% | $294,950 +2% |
| 2019 | $3,497 +2% | $289,167 +2% |
| 2018 | $3,428 +5.5% | $283,498 +2% |
| 2017 | $3,250 | $277,940 +2% |
| 2016 | $3,250 +1.9% | $272,491 +1.5% |
| 2015 | $3,190 +2.3% | $268,398 +2% |
| 2014 | $3,120 | $263,141 +4.5% |
| 2013 | -- | $251,781 |
| 2012 | -- | $251,781 |
| 2011 | -- | $251,781 +7.1% |
| 2010 | -- | $235,000 |
Find assessor info on the county website
Neighborhood: 92782
Nearby homes
- $690,0002 bd2 ba882 sqft2800 Keller Dr APT 34, Tustin, CA 92782Sold

- $699,0002 bd2 ba882 sqft2800 Keller Dr APT 55, Tustin, CA 92782Sold
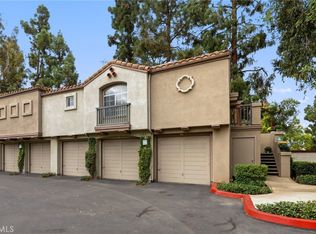
- $787,5502 bd2 ba882 sqft2800 Keller Dr APT 58, Tustin, CA 92782Sold

- $545,0001 bd1 ba738 sqft2800 Keller Dr APT 239, Tustin, CA 92782Pending

- $520,0001 bd1 ba678 sqft2800 Keller Dr APT 243, Tustin, CA 92782Sold
- $565,0001 bd1 ba531 sqft2800 Keller Dr APT 262, Tustin, CA 92782Sold
- $540,0001 bd1 ba678 sqft2800 Keller Dr APT 282, Tustin, CA 92782Sold
- $698,0002 bd2 ba1k sqft2800 Keller Dr APT 38, Tustin, CA 92782Sold
Nearby schools
GreatSchools rating
- 6/10Tustin Ranch Elementary SchoolGrades: K-5Distance: 0.1 mi
- 9/10Pioneer Middle SchoolGrades: 6-8Distance: 1.4 mi
- 10/10Arnold O. Beckman High SchoolGrades: 9-12Distance: 1.2 mi
Schools provided by the listing agent
- Elementary: Tustin Ranch
- Middle: Pioneer
- High: Beckman
Source: CRMLS. This data may not be complete. We recommend contacting the local school district to confirm school assignments for this home.
Get a cash offer in 3 minutes
Find out how much your home could sell for in as little as 3 minutes with a no-obligation cash offer.
Estimated market value
$540,100
Get a cash offer in 3 minutes
Find out how much your home could sell for in as little as 3 minutes with a no-obligation cash offer.
Estimated market value
$540,100
- California
- Orange County
- Tustin
- 92782
- 2800 Keller Dr Apartment 249
Nearby cities
Nearby zip codes
Other Tustin Topics
