This one is a beauty! Upper level jr. one bedroom located in the desirable Rancho Veracruz community remodeled with gorgeous upgrades throughout and offers plenty of privacy with no one living above or below! Cathedral ceilings and plenty of natural sunlight help make this condo feel more spacious than you'd think. Freshly painted throughout and new carpet just installed! The remodeled gourmet kitchen perfect for the chef boasts upgraded cabinetry with soft closing drawers and doors, quartz counter tops, stainless steel appliances and plenty of cabinet and counter space! Refrigerator is included. You're sure to appreciate the remodeled bathroom vanity area along with the updated tub, glass shower door and tiled shower enclosure. Spacious walk-in closet with shelving in the bedroom. Convenient inside laundry with washer and dryer included. One assigned carport just a few steps away! Rancho Veracruz offers two sparkling pools and spas, an exercise center and also a clubhouse available to rent. Association dues include water and trash. Conveniently located near The Market Place, parks, freeways, toll road, etc. Great place to call home!
For sale
Listed by: First Team Real Estate • Karen Kehetian • Contact: 714-469-0590
Price cut: $10K (9/3)
$489,000
2960 Champion Way APT 805, Tustin, CA 92782
1beds
556sqft
Condominium
Built in 1992
-- sqft lot
$496,000 Zestimate®
$879/sqft
$495/mo HOA
What's special
- 84 days
- 957
- 50
Zillow last checked:
Listing updated:
Listed by:
Karen Kehetian DRE #01243802 714-469-0590,
First Team Real Estate
Source: CRMLS,MLS#: OC26127360 Originating MLS: California Regional MLS
Originating MLS: California Regional MLSFacts & features
Interior
Bedrooms & bathrooms
- Bedrooms: 1
- Bathrooms: 1
- Full bathrooms: 1
- Main level bathrooms: 1
- Main level bedrooms: 1
Rooms
- Room types: Kitchen, Living Room, Other
Bathroom
- Features: Bathroom Exhaust Fan, Quartz Counters, Remodeled, Tub Shower, Vanity
Kitchen
- Features: Quartz Counters, Remodeled, Self-closing Cabinet Doors, Self-closing Drawers, Updated Kitchen
Other
- Features: Walk-In Closet(s)
Heating
- Forced Air
Cooling
- Central Air
Appliances
- Included: Dishwasher, Electric Oven, Electric Range, Disposal, Gas Water Heater, Microwave, Refrigerator, Water Heater, Dryer, Washer
- Laundry: Inside, Laundry Closet, Stacked
Features
- Breakfast Bar, Built-in Features, Balcony, Cathedral Ceiling(s), High Ceilings, Open Floorplan, Quartz Counters, Walk-In Closet(s)
- Flooring: Carpet, Wood
- Windows: Custom Covering(s), Double Pane Windows, Plantation Shutters, Screens
- Has fireplace: No
- Fireplace features: None
- Common walls with other units/homes: 2+ Common Walls,No One Above,No One Below
Interior area
- Total interior livable area: 556 sqft
Property
Parking
- Total spaces: 1
- Parking features: Carport, Guest
- Carport spaces: 1
Features
- Levels: One
- Stories: 1
- Entry location: 2
- Pool features: Association
- Has spa: Yes
- Spa features: Association
- Has view: Yes
- View description: Neighborhood
Lot
- Features: Near Park
Details
- Parcel number: 93813261
- Special conditions: Standard,Trust
Construction
Type & style
- Home type: Condo
- Property subtype: Condominium
- Attached to another structure: Yes
Condition
- Updated/Remodeled,Turnkey
- New construction: No
- Year built: 1992
Details
- Builder model: A
Utilities & green energy
- Sewer: Public Sewer
- Water: Public
Community & HOA
Community
- Features: Curbs, Sidewalks, Park
- Security: Carbon Monoxide Detector(s), Fire Sprinkler System, Smoke Detector(s)
- Subdivision: Rancho Veracruz (Rv)
HOA
- Has HOA: Yes
- Amenities included: Clubhouse, Fitness Center, Maintenance Grounds, Pool, Spa/Hot Tub, Trash, Water
- HOA fee: $495 monthly
- HOA name: Rancho Veracruz
- HOA phone: 714-508-9070
Location
- Region: Tustin
Financial & listing details
- Price per square foot: $879/sqft
- Tax assessed value: $396,300
- Date on market: 6/12/2026
- Cumulative days on market: 84 days
- Listing terms: Cash,Cash to New Loan,Conventional
- Inclusions: Refrigerator, Washer/Dryer
Estimated market value
$496,000
$471,000 - $521,000
$2,484/mo
Price history
| Date | Event | Price |
|---|---|---|
| 9/3/2026 | Price change | $489,000-2%$879/sqft |
Source:  CRMLS #OC26127360 Report a problem CRMLS #OC26127360 Report a problem | ||
| 8/26/2026 | Price change | $2,480-3.9%$4/sqft |
Source: CRMLS #OC26175553 Report a problem | ||
| 8/12/2026 | Listed for rent | $2,580+43.3%$5/sqft |
Source: CRMLS #OC26175553 Report a problem | ||
| 6/12/2026 | Listed for sale | $499,000+72.1%$897/sqft |
Source: CRMLS #OC26127360 Report a problem | ||
| 6/26/2020 | Listing removed | $1,800$3/sqft |
Source: First Team Real Estate #OC20099834 Report a problem | ||
| 5/27/2020 | Listed for rent | $1,800+24.1%$3/sqft |
Source: First Team Real Estate #OC20099834 Report a problem | ||
| 3/22/2015 | Listing removed | $1,450$3/sqft |
Source: First Team Real Estate #OC15052086 Report a problem | ||
| 3/15/2015 | Listed for rent | $1,450$3/sqft |
Source: First Team Real Estate #OC15052086 Report a problem | ||
| 2/20/2007 | Sold | $290,000$522/sqft |
Source: Public Record Report a problem | ||
Public tax history
| Year | Property taxes | Tax assessment |
|---|---|---|
| 2026 | -- | $396,300 +2% |
| 2025 | $4,260 +4.8% | $388,530 +2% |
| 2024 | $4,066 +2.3% | $380,912 +2% |
| 2023 | $3,974 +0.5% | $373,444 +14.1% |
| 2022 | $3,954 +2.3% | $327,420 +2% |
| 2021 | $3,865 +0.5% | $321,000 |
| 2020 | $3,844 | $321,000 |
| 2019 | $3,844 +0.2% | $321,000 |
| 2018 | $3,836 +14.7% | $321,000 +14.6% |
| 2017 | $3,344 | $280,000 |
| 2016 | $3,344 +0.1% | $280,000 +5.7% |
| 2015 | $3,341 +21.6% | $265,000 +20% |
| 2014 | $2,749 | $220,834 +23% |
| 2013 | -- | $179,540 |
| 2012 | -- | $179,540 -6% |
| 2011 | -- | $191,000 +7.3% |
| 2010 | -- | $178,000 |
Find assessor info on the county website
Monthly payment
Est. payment
Payment breakdown
Explore the cost of this home by adjusting the details. Changes won't be saved.Climate risks
Neighborhood: 92782
Nearby schools
Schools provided by the listing agent
- Elementary: Ladera
- Middle: Pioneer
- High: Beckman
Source: CRMLS. This data may not be complete. We recommend contacting the local school district to confirm school assignments for this home.
- $785,0002 bd2 ba1k sqft2960 Champion Way APT 809, Tustin, CA 92782Sold

- $754,2002 bd2 ba1k sqft2960 Champion Way APT 304, Tustin, CA 92782Off Market
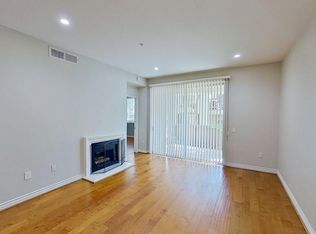
- $583,4001 bd1 ba803 sqft2960 Champion Way APT 403, Tustin, CA 92782Off Market
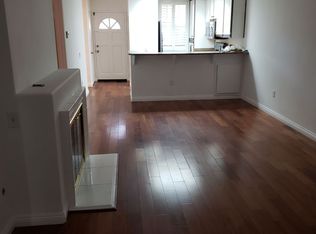
- $439,6001 bd1 ba550 sqft2960 Champion Way APT 505, Tustin, CA 92782Off Market
Similar homes
- $499,0001 bd1 ba550 sqft154 Gallery Way, Tustin, CA 92782For Sale
 MLS ID #OC26112218, Summer Kim, Realty One Group West. CRMLS
 - $498,8001 bd1 ba633 sqft53 Streamwood, Irvine, CA 92620For Sale
 MLS ID #PW26160525, Jennifer Tackney, GMT Real Estate. CRMLS
 - $512,0001 bd1 ba678 sqft227 S Cross Creek Rd Unit D, Orange, CA 92869For Sale
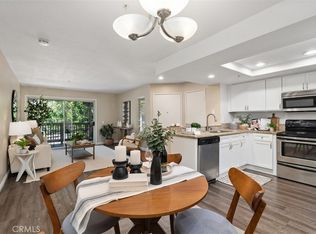 MLS ID #OC26176692, Evelyn Tee, Real Broker. CRMLS
 - $499,0001 bd1 ba633 sqft208 Springview, Irvine, CA 92620For Sale
 MLS ID #OC26133703, Diana Moshier, Regency Real Estate Brokers. CRMLS
Local buyer's agents are ready to help
