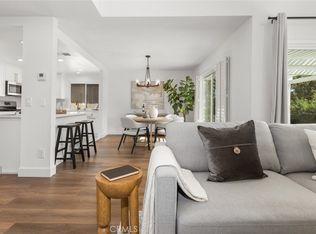
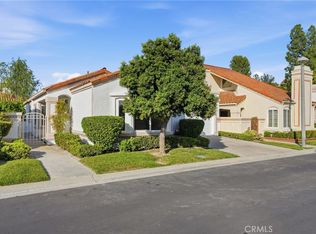
This thoughtfully updated single level home offers three bedrooms and two full baths on a large lot, designed perfectly for family living. Fresh interior and exterior paint and new windows brighten the space, complemented by updated luxury vinyl flooring that flows throughout. The kitchen presents granite countertops and new appliances, while renovated bathrooms showcase modern tile. The living room invites cozy evenings by the contemporary fireplace, perfect for cooler California nights. An inviting four seasons family room provides a versatile gathering space for movie and game nights, framed by wall-to-wall windows overlooking the private backyard and surrounding greenery. The generous yard features fresh sod and an upgraded sprinkler system, creating an inviting outdoor space. Located less than two minutes from William S. Craycraft Park with playgrounds and athletic fields, this home provides excellent opportunities for outdoor fun and family recreation. Nearby are shopping centers, a golf course and the exclusive community of Lake Mission Viejo. This private lake offers sandy beaches with lifeguards, picnic areas, playgrounds and many water activities including boating, fishing and paddleboarding, adding a true resort feeling to community living. Move-in ready and filled with comfort and convenience, this home is a rare find in a prime family-friendly location.
For sale
Listed by: RE/MAX Select One • Sonia Aldana • Contact: 562-650-2099
Price cut: $50K (6/22)
$1,099,000
26291 Via Logrono, Mission Viejo, CA 92691
3beds
1,484sqft
Single Family Residence
Built in 1973
7,748 Square Feet Lot
$1,095,500 Zestimate®
$741/sqft
$-- HOA
What's special
- 82 days
- 2,630
- 183
Zillow last checked:
Listing updated:
Listed by:
Sonia Aldana DRE #01519162 562-650-2099,
RE/MAX Select One,
Lori McGuire DRE #00959318 949-248-8401,
RE/MAX Select One
Source: CRMLS,MLS#: PW26127585 Originating MLS: California Regional MLS
Originating MLS: California Regional MLSFacts & features
Interior
Bedrooms & bathrooms
- Bedrooms: 3
- Bathrooms: 2
- Full bathrooms: 2
- Main level bathrooms: 2
- Main level bedrooms: 3
Rooms
- Room types: Bedroom, Family Room, Kitchen, Living Room, Primary Bedroom
Primary bedroom
- Features: Main Level Primary
Bedroom
- Features: All Bedrooms Down
Bathroom
- Features: Bathtub, Quartz Counters, Remodeled, Separate Shower, Tub Shower, Upgraded, Walk-In Shower
Family room
- Features: Separate Family Room
Kitchen
- Features: Granite Counters, Kitchen/Family Room Combo, Remodeled, Updated Kitchen
Heating
- Forced Air
Cooling
- None
Appliances
- Included: Dishwasher, Disposal, Gas Oven, Gas Range, Microwave
- Laundry: Electric Dryer Hookup, Gas Dryer Hookup, Inside, Laundry Closet
Features
- Ceiling Fan(s), Cathedral Ceiling(s), Eat-in Kitchen, Granite Counters, Open Floorplan, All Bedrooms Down, Main Level Primary
- Flooring: Vinyl
- Doors: Sliding Doors
- Has fireplace: Yes
- Fireplace features: Living Room
- Common walls with other units/homes: No Common Walls
Interior area
- Total interior livable area: 1,484 sqft
Property
Parking
- Total spaces: 2
- Parking features: Direct Access, Door-Single, Driveway, Garage Faces Front, Garage
- Attached garage spaces: 2
Features
- Levels: One
- Stories: 1
- Entry location: Ground
- Pool features: None
- Spa features: None
- Fencing: Wood
- Waterfront features: Lake Privileges
Lot
- Size: 7,748 Square Feet
- Features: Back Yard, Front Yard, Lawn, Landscaped, Near Park, Yard
Details
- Parcel number: 80951102
- Special conditions: Standard
Construction
Type & style
- Home type: SingleFamily
- Property subtype: Single Family Residence
Materials
- Foundation: Slab
Condition
- Updated/Remodeled
- New construction: No
- Year built: 1973
Utilities & green energy
- Sewer: Public Sewer
- Water: Public
- Utilities for property: Cable Available, Electricity Connected, Natural Gas Connected, Phone Available, Sewer Connected, Water Connected
Community & HOA
Community
- Features: Curbs, Storm Drain(s), Street Lights, Suburban, Sidewalks, Park
- Security: Carbon Monoxide Detector(s), Smoke Detector(s)
- Subdivision: Barcelona (North) (Ba)
Location
- Region: Mission Viejo
Financial & listing details
- Price per square foot: $741/sqft
- Tax assessed value: $1,071,000
- Date on market: 6/12/2026
- Cumulative days on market: 82 days
- Listing terms: Cash,Cash to New Loan,Conventional
Estimated market value
$1,095,500
$1.04M - $1.15M
$4,324/mo
Price history
| Date | Event | Price |
|---|---|---|
| 7/31/2026 | Listed for sale | $1,099,000$741/sqft |
Source:  CRMLS #PW26127585 Report a problem CRMLS #PW26127585 Report a problem | ||
| 7/29/2026 | Contingent | $1,099,000$741/sqft |
Source: CRMLS #PW26127585 Report a problem | ||
| 6/22/2026 | Price change | $1,099,000-4.4%$741/sqft |
Source: CRMLS #PW26127585 Report a problem | ||
| 6/12/2026 | Listed for sale | $1,149,000+35.7%$774/sqft |
Source: CRMLS #PW26127585 Report a problem | ||
| 6/2/2025 | Sold | $846,500$570/sqft |
Source: Public Record Report a problem | ||
Public tax history
| Year | Property taxes | Tax assessment |
|---|---|---|
| 2026 | -- | $1,071,000 +302.5% |
| 2025 | $2,752 +1.9% | $266,110 +2% |
| 2024 | $2,702 +9.1% | $260,893 +8.8% |
| 2023 | $2,476 +1.8% | $239,853 +2% |
| 2022 | $2,432 +2% | $235,150 +2% |
| 2021 | $2,384 +0.9% | $230,540 +1% |
| 2020 | $2,363 | $228,177 +2% |
| 2019 | $2,363 +2% | $223,703 +2% |
| 2018 | $2,316 +4% | $219,317 +2% |
| 2017 | $2,227 | $215,017 +2% |
| 2016 | $2,227 +1.7% | $210,801 +1.5% |
| 2015 | $2,191 +3.5% | $207,635 +2% |
| 2014 | $2,117 | $203,568 +0.5% |
| 2013 | -- | $202,648 +2% |
| 2012 | -- | $198,675 +2% |
| 2011 | -- | $194,780 +0.8% |
| 2010 | -- | $193,325 -0.2% |
| 2009 | -- | $193,786 +2% |
| 2008 | -- | $189,987 +2% |
| 2007 | -- | $186,262 +2% |
| 2006 | -- | $182,610 +2% |
| 2005 | -- | $179,030 +2% |
| 2004 | -- | $175,520 +1.9% |
| 2003 | -- | $172,304 +2% |
| 2002 | -- | $168,926 +2% |
| 2001 | $1,681 +1.4% | $165,614 +2% |
| 2000 | $1,658 | $162,367 |
Find assessor info on the county website
Monthly payment
Est. payment
Payment breakdown
Explore the cost of this home by adjusting the details. Changes won't be saved.Climate risks
Neighborhood: 92691
- $1,050,9003 bd2 ba1.1k sqft26415 Via Logrono, Mission Viejo, CA 92691Off Market
- $1,279,8005 bd3 ba2.1k sqft26421 Via Logrono, Mission Viejo, CA 92691Off Market

- $1,061,9003 bd1 ba1.1k sqft26412 Via Logrono, Mission Viejo, CA 92691Off Market
- $1,107,5004 bd2 ba1.4k sqft26411 Via Logrono, Mission Viejo, CA 92691Off Market
Similar homes
- $999,0003 bd2 ba1.4k sqft27792 Via Granados, Mission Viejo, CA 92692For Sale
 MLS ID #OC26190176, Aren Kizirian, Pacific Sotheby's Int'l Realty. CRMLS
 - $1,295,0003 bd2 ba1.4k sqft27332 Las Nieves, Mission Viejo, CA 92691For Sale
 MLS ID #OC26178520, Paul Petredes, Kathryn D.Thomas, Broker. CRMLS
 - $1,248,0003 bd3 ba1.7k sqft21262 Limber, Mission Viejo, CA 92692For Sale
 MLS ID #OC26187091, Megan Bixler, Alta Realty Group CA, Inc. CRMLS
 - $998,0002 bd2 ba1.4k sqft28265 Las Casas, Mission Viejo, CA 92692For Sale
 MLS ID #OC26172892, Kevin Aaronson, Keller Williams Realty. CRMLS
Local buyer's agents are ready to help
