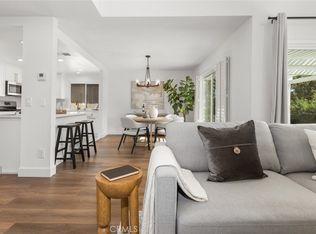
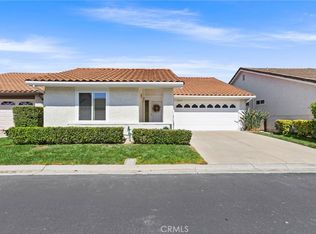
On top of the world with panoramic City views. New kitchen with center island that opens to living room. New kitchen cabinets, new quartz counter tops, and new stainless steel appliances including new microwave and refrigerator. Brand new Spanish tile roof and roof sheeting complete with gutters. Custom designed master bedroom closet. Light and bright living room with custom fireplace and large double slider doors which open to the patio Newly Remodeled full bathrooms with walk-in shower. Huge master suite with walk-in closet. New energy effecient windows and sliders. Added inside laundry and sink as well as a pantry for storage. New doors and hardware, recessed LED lighting throughout with luxury vinyl floors. Two car garage with pulldown ladder for attic storage. This home offers stunning views from the front, back and the side. This is a newer heating and air conditioning and new ducting system. Home has been repiped throughout. Located in the vibrant Casta Del Sol 55 and over community. The community has two recreation centers, two pools in addition to a vegetable garden, golf chipping area, and many clubs such as pickleball, tennis, lawn bowling.There are numerous Clubs and social activities residents can participate in year round.
For sale
Listed by: AG One Realty • Hui Zhen Jiang • Contact: 650-868-6576
$1,039,900
28032 Calle Casal, Mission Viejo, CA 92692
3beds
1,525sqft
Single Family Residence
Built in 1973
3,630 Square Feet Lot
$1,029,500 Zestimate®
$682/sqft
$594/mo HOA
What's special
- 3 days
- 147
- 15
Zillow last checked:
Listing updated:
Listed by:
Hui Zhen Jiang DRE #01478848 650-868-6576,
AG One Realty
Source: CRMLS,MLS#: OC26190096 Originating MLS: California Regional MLS
Originating MLS: California Regional MLSFacts & features
Interior
Bedrooms & bathrooms
- Bedrooms: 3
- Bathrooms: 3
- Full bathrooms: 2
- 1/2 bathrooms: 1
- Main level bathrooms: 2
- Main level bedrooms: 3
Rooms
- Room types: Bedroom, Kitchen, Laundry, Primary Bathroom, Primary Bedroom, Office, Other
Primary bedroom
- Features: Main Level Primary
Bedroom
- Features: Bedroom on Main Level
Bathroom
- Features: Full Bath on Main Level, Multiple Shower Heads, Stone Counters, Remodeled, Separate Shower, Walk-In Shower
Kitchen
- Features: Granite Counters, Kitchen/Family Room Combo, Pots & Pan Drawers, Quartz Counters, Remodeled, Self-closing Drawers, Updated Kitchen
Other
- Features: Walk-In Closet(s)
Heating
- Central, Electric, Fireplace(s)
Cooling
- Central Air, Electric
Appliances
- Included: Dishwasher, Disposal, Gas Oven, Gas Range, Microwave, Refrigerator, Water Heater
- Laundry: Washer Hookup, Electric Dryer Hookup, Inside
Features
- Breakfast Bar, Cathedral Ceiling(s), Eat-in Kitchen, Granite Counters, Open Floorplan, Pantry, Pull Down Attic Stairs, Recessed Lighting, Unfurnished, Wired for Data, Bedroom on Main Level, French Door(s)/Atrium Door(s), Main Level Primary, Walk-In Closet(s)
- Flooring: Laminate, Wood
- Doors: Atrium Doors, Panel Doors
- Windows: Blinds, Drapes, Skylight(s), Shutters
- Has fireplace: Yes
- Fireplace features: Family Room, Gas
- Common walls with other units/homes: 1 Common Wall
Interior area
- Total interior livable area: 1,525 sqft
Property
Parking
- Total spaces: 2
- Parking features: Door-Multi, Driveway, Garage, Garage Door Opener
- Attached garage spaces: 2
Accessibility
- Accessibility features: No Stairs
Features
- Levels: One
- Stories: 1
- Entry location: 1
- Patio & porch: Brick, Covered, Front Porch, Patio, Wood
- Exterior features: Rain Gutters
- Pool features: Gunite, Heated, In Ground, Permits, Association
- Has spa: Yes
- Spa features: Association
- Fencing: None
- Has view: Yes
- View description: City Lights, Hills, Mountain(s), Panoramic
- Waterfront features: Lake Privileges
Lot
- Size: 3,630 Square Feet
- Dimensions: 3568
- Features: Drip Irrigation/Bubblers, Garden, Greenbelt, Sprinklers In Rear, Sprinklers In Front, Lawn, Landscaped, Rectangular Lot, Sprinklers Timer, Sprinklers On Side
Details
- Parcel number: 80805136
- Zoning: RPD
- Special conditions: Standard
Construction
Type & style
- Home type: SingleFamily
- Architectural style: Spanish
- Property subtype: Single Family Residence
- Attached to another structure: Yes
Materials
- Drywall, Stucco, Copper Plumbing
- Foundation: Slab
- Roof: Ridge Vents,Spanish Tile
Condition
- Updated/Remodeled
- New construction: No
- Year built: 1973
Utilities & green energy
- Electric: Electricity - On Property, 220 Volts in Garage, 220 Volts in Kitchen, 220 Volts in Laundry
- Sewer: Public Sewer
- Water: Public
- Utilities for property: Cable Available, Electricity Connected, Natural Gas Connected, Sewer Connected, Underground Utilities, Water Connected
Green energy
- Energy efficient items: Appliances, Doors, Insulation, Lighting, Roof, Thermostat, Windows
- Water conservation: Water-Smart Landscaping
Community & HOA
Community
- Features: Golf, Lake, Park, Gated
- Security: Fire Detection System, Security Gate, Gated with Guard, Gated Community, Gated with Attendant, Key Card Entry, Smoke Detector(s)
- Senior community: Yes
- Subdivision: Casta Del Sol - Pud (Cs)
HOA
- Has HOA: Yes
- Amenities included: Bocce Court, Billiard Room, Clubhouse, Controlled Access, Fitness Center, Fire Pit, Maintenance Grounds, Game Room, Meeting Room, Management, Meeting/Banquet/Party Room, Maintenance Front Yard, Outdoor Cooking Area, Barbecue, Picnic Area, Paddle Tennis, Pickleball, Pool, Pets Allowed, Recreation Room, Guard
- Services included: Pest Control
- HOA fee: $594 monthly
- HOA name: Casta Del Sol
- HOA phone: 949-716-3998
Location
- Region: Mission Viejo
- Elevation: 788 Feet
Financial & listing details
- Price per square foot: $682/sqft
- Tax assessed value: $986,923
- Date on market: 8/31/2026
- Cumulative days on market: 3 days
- Listing terms: Cash,Cash to New Loan,Conventional,Fannie Mae
- Road surface type: Paved
Estimated market value
$1,029,500
$978,000 - $1.08M
$4,124/mo
Price history
| Date | Event | Price |
|---|---|---|
| 9/1/2026 | Listed for sale | $1,039,900+11.8%$682/sqft |
Source:  CRMLS #OC26190096 Report a problem CRMLS #OC26190096 Report a problem | ||
| 12/28/2022 | Sold | $930,000-2.1%$610/sqft |
Source: Public Record Report a problem | ||
| 12/8/2022 | Pending sale | $949,900$623/sqft |
Source: CRMLS #OC22239926 Report a problem | ||
| 11/14/2022 | Listed for sale | $949,900+32.9%$623/sqft |
Source: CRMLS #OC22239926 Report a problem | ||
| 9/13/2022 | Sold | $715,000-5.9%$469/sqft |
Source: Public Record Report a problem | ||
| 9/12/2022 | Pending sale | $760,000+85.4%$498/sqft |
Source: CRMLS #OC22199707 Report a problem | ||
| 11/23/2004 | Sold | $410,000+72.3%$269/sqft |
Source: Public Record Report a problem | ||
| 12/8/2000 | Sold | $238,000+54.5%$156/sqft |
Source: Public Record Report a problem | ||
| 4/29/1994 | Sold | $154,000$101/sqft |
Source: Public Record Report a problem | ||
Public tax history
| Year | Property taxes | Tax assessment |
|---|---|---|
| 2026 | -- | $986,923 +2% |
| 2025 | $9,706 +1.7% | $967,572 +2% |
| 2024 | $9,544 -26.8% | $948,600 +2% |
| 2023 | $13,035 +518.1% | $930,000 +335.1% |
| 2022 | $2,109 +2% | $213,723 +2% |
| 2021 | $2,067 +1% | $209,533 +1% |
| 2020 | $2,046 | $207,385 +2% |
| 2019 | $2,046 +2.1% | $203,319 +2% |
| 2018 | $2,004 +4.1% | $199,333 +2% |
| 2017 | $1,925 | $195,425 +2% |
| 2016 | $1,925 +2% | $191,594 +1.5% |
| 2015 | $1,887 +2.8% | $188,717 +2% |
| 2014 | $1,836 | $185,021 +0.5% |
| 2013 | -- | $184,185 +2% |
| 2012 | -- | $180,574 +2% |
| 2011 | -- | $177,034 +0.8% |
| 2010 | -- | $175,711 -0.2% |
| 2009 | -- | $176,129 +2% |
| 2008 | -- | $172,676 +2% |
| 2007 | -- | $169,291 +2% |
| 2006 | -- | $165,972 -67.2% |
| 2005 | -- | $506,500 +100.8% |
| 2004 | -- | $252,237 +1.9% |
| 2003 | -- | $247,615 +2% |
| 2002 | -- | $242,760 +2% |
| 2001 | $2,607 +92.1% | $238,000 +89.5% |
| 2000 | $1,357 | $125,599 |
Find assessor info on the county website
Monthly payment
Est. payment
Payment breakdown
Explore the cost of this home by adjusting the details. Changes won't be saved.Climate risks
Neighborhood: 92692
- $912,0003 bd2 ba1.4k sqft28042 Calle Casal, Mission Viejo, CA 92692Off Market
- $785,3002 bd2 ba1.2k sqft28022 Calle Casal, Mission Viejo, CA 92692Off Market
- $821,4002 bd2 ba1.2k sqft28012 Calle Casal, Mission Viejo, CA 92692Off Market

- $724,5002 bd2 ba1.2k sqft28052 Calle Casal, Mission Viejo, CA 92692Sold

Similar homes
- $999,0003 bd2 ba1.4k sqft27792 Via Granados, Mission Viejo, CA 92692For Sale
 MLS ID #OC26190176, Aren Kizirian, Pacific Sotheby's Int'l Realty. CRMLS
 - $1,024,9003 bd2 ba1.4k sqft27754 Via Rodrigo, Mission Viejo, CA 92692For Sale
 MLS ID #PW26183092, George Barr, HomeSmart, Evergreen Realty. CRMLS
 - $899,0002 bd2 ba1.5k sqft27863 Espinoza, Mission Viejo, CA 92692For Sale
 MLS ID #OC26187130, Bram Klein, Keller Williams Realty. CRMLS
 - $999,9003 bd2 ba1.4k sqft27952 Calle Casal, Mission Viejo, CA 92692For Sale
 MLS ID #OC26173968, Kelly Arshi, Re/Max First Class. CRMLS
Local buyer's agents are ready to help
