Incredible opportunity within the highly sought-after Windrose community of Rancho Niguel. This beautifully and fully remodeled residence offers panoramic foothill views and exceptional privacy. This light, bright and spacious 3-bedroom, 3-bath residence spans approximately 1,558 square feet of light-filled living space with no homes directly in front or behind. Beyond the gated courtyard entry, you enter into high ceilings, expansive windows and designer finishes. The living room is anchored by a dual-sided fireplace finished in designer herringbone tile, while sliding glass doors frame those expansive views and promote the indoor outdoor living offered in Southern California. Adjacent to the formal dining room, the remodeled kitchen combines style and functionality, complemented by a cozy breakfast nook with its own fireplace. Upstairs, the primary suite captures hillside vistas and features a spa-inspired bathroom with dual vanities, custom built-ins in the walk-in closet, and new carpeting. Two secondary bedrooms and an updated full bath complete the upper level. This fully remodeled home has touched on everything, fresh interior & exterior paint, new bathrooms and kitchen, new flooring, new vinyl windows and sliders, a newer HVAC system, newly poured driveway and patio, upgraded landscaping, new glass fencing to maximize the views, custom window coverings throughout, LED lighting, whole house fan, and new custom garage storage cabinetry. Residents of Windrose enjoy access to the coveted "Club at Rancho Niguel", an exceptional resort-style amenity center offering multiple pools & jacuzzi, tennis, pickleball and racquet ball courts, sports courts, clubhouse, gym/fitness center, playgrounds, picnic areas and BBQs. Ideally situated near award-winning schools, numerous shopping and dining opportunities, and the coastal destinations of Dana Point and Laguna Beach. This turnkey home presents a rare opportunity to experience Southern California living in one of Laguna Niguel’s most desirable neighborhoods. Schedule your private showing today!
For sale
Listed by: Harcourts Prime Properties • Bob Wolff • Contact: bob@bobwolff.com
Price cut: $25K (8/21)
$1,450,000
24892 Golden Vis, Laguna Niguel, CA 92677
3beds
1,558sqft
Single Family Residence
Built in 1985
4,000 Square Feet Lot
$1,437,900 Zestimate®
$931/sqft
$227/mo HOA
What's special
- 118 days
- 1,086
- 79
Zillow last checked:
Listing updated:
Listed by:
Bob Wolff DRE #01053562 bob@bobwolff.com,
Harcourts Prime Properties
Source: CRMLS,MLS#: OC26158296 Originating MLS: California Regional MLS
Originating MLS: California Regional MLSFacts & features
Interior
Bedrooms & bathrooms
- Bedrooms: 3
- Bathrooms: 3
- Full bathrooms: 2
- 1/2 bathrooms: 1
- Main level bathrooms: 1
Rooms
- Room types: Bedroom, Family Room, Foyer, Kitchen, Living Room, Other, Dining Room
Bedroom
- Features: All Bedrooms Up
Bathroom
- Features: Bathtub, Dual Sinks, Quartz Counters, Remodeled, Separate Shower, Upgraded, Vanity, Walk-In Shower
Kitchen
- Features: Quartz Counters, Remodeled, Self-closing Drawers, Updated Kitchen
Other
- Features: Walk-In Closet(s)
Heating
- Central, Fireplace(s)
Cooling
- Central Air
Appliances
- Included: Dishwasher, ENERGY STAR Qualified Appliances, ENERGY STAR Qualified Water Heater, Freezer, Disposal, Microwave, Refrigerator, Self Cleaning Oven, Water Heater
- Laundry: Washer Hookup, Electric Dryer Hookup, Gas Dryer Hookup, In Garage
Features
- Built-in Features, Balcony, Breakfast Area, Separate/Formal Dining Room, High Ceilings, Open Floorplan, Quartz Counters, Recessed Lighting, Two Story Ceilings, All Bedrooms Up, Entrance Foyer, Walk-In Closet(s)
- Flooring: Carpet, Tile, Wood
- Doors: Mirrored Closet Door(s)
- Windows: Double Pane Windows
- Has fireplace: Yes
- Fireplace features: Family Room, Kitchen, Multi-Sided
- Common walls with other units/homes: No Common Walls
Interior area
- Total interior livable area: 1,558 sqft
Property
Parking
- Total spaces: 4
- Parking features: Door-Single, Driveway, Garage
- Attached garage spaces: 2
- Uncovered spaces: 2
Accessibility
- Accessibility features: None
Features
- Levels: Two
- Stories: 2
- Entry location: 1
- Patio & porch: Concrete, Open, Patio, Wrap Around
- Exterior features: Rain Gutters
- Pool features: Association
- Has spa: Yes
- Spa features: Association
- Fencing: Block,Excellent Condition,Glass
- Has view: Yes
- View description: Hills, Panoramic, Trees/Woods
- Waterfront features: Ocean Side Of Freeway
Lot
- Size: 4,000 Square Feet
- Features: Back Yard, Front Yard, Landscaped, Near Park, Sprinkler System, Yard
Details
- Parcel number: 65443205
- Special conditions: Standard
Construction
Type & style
- Home type: SingleFamily
- Architectural style: Patio Home
- Property subtype: Single Family Residence
Materials
- Drywall, Stucco
- Foundation: Slab
- Roof: Tile
Condition
- Updated/Remodeled,Turnkey
- New construction: No
- Year built: 1985
Utilities & green energy
- Electric: Standard
- Sewer: Public Sewer, Sewer Tap Paid
- Water: Public
- Utilities for property: Cable Available, Electricity Connected, Natural Gas Connected, Phone Available, Water Connected
Green energy
- Energy efficient items: Appliances, Water Heater
Community & HOA
Community
- Features: Gutter(s), Storm Drain(s), Street Lights, Sidewalks, Park
- Security: Carbon Monoxide Detector(s), Smoke Detector(s)
- Subdivision: Windrose (Rn) (Rnr)
HOA
- Has HOA: Yes
- Amenities included: Clubhouse, Sport Court, Fitness Center, Management, Outdoor Cooking Area, Barbecue, Picnic Area, Playground, Pickleball, Pool, Racquetball, Spa/Hot Tub, Tennis Court(s)
- HOA fee: $95 monthly
- HOA name: Windrose
- HOA phone: 949-716-3998
- Second HOA fee: $38 monthly
- Second HOA name: Rancho Niguel Master
- Second HOA phone: 949-855-1800
- Third HOA fee: $94 monthly
- Third HOA name: The Club
Location
- Region: Laguna Niguel
Financial & listing details
- Price per square foot: $931/sqft
- Tax assessed value: $1,196,460
- Date on market: 7/21/2026
- Cumulative days on market: 118 days
- Listing terms: Cash,Cash to New Loan,Conventional,1031 Exchange
- Road surface type: Paved
Estimated market value
$1,437,900
$1.37M - $1.51M
$4,649/mo
Price history
| Date | Event | Price |
|---|---|---|
| 8/21/2026 | Price change | $1,450,000-1.7%$931/sqft |
Source:  CRMLS #OC26158296 Report a problem CRMLS #OC26158296 Report a problem | ||
| 8/12/2026 | Listed for sale | $1,475,000$947/sqft |
Source: CRMLS #OC26158296 Report a problem | ||
| 8/10/2026 | Contingent | $1,475,000$947/sqft |
Source: CRMLS #OC26158296 Report a problem | ||
| 7/22/2026 | Listed for sale | $1,475,000+5.7%$947/sqft |
Source: CRMLS #OC26158296 Report a problem | ||
| 1/9/2026 | Sold | $1,395,000$895/sqft |
Source: CRMLS #OC25261816 Report a problem | ||
| 1/9/2026 | Pending sale | $1,395,000$895/sqft |
Source: CRMLS #OC25261816 Report a problem | ||
| 12/10/2025 | Contingent | $1,395,000$895/sqft |
Source: CRMLS #OC25261816 Report a problem | ||
| 11/21/2025 | Listed for sale | $1,395,000+175.1%$895/sqft |
Source: CRMLS #OC25261816 Report a problem | ||
| 11/17/2023 | Sold | $507,000+160%$325/sqft |
Source: Public Record Report a problem | ||
| 10/14/1994 | Sold | $195,000$125/sqft |
Source: Public Record Report a problem | ||
Public tax history
| Year | Property taxes | Tax assessment |
|---|---|---|
| 2026 | -- | $1,196,460 +2% |
| 2025 | $11,848 +1.2% | $1,173,000 +2% |
| 2024 | $11,703 +265.8% | $1,150,000 +265.3% |
| 2023 | $3,200 +1.9% | $314,814 +2% |
| 2022 | $3,139 +2% | $308,642 +2% |
| 2021 | $3,078 +1% | $302,591 +1% |
| 2020 | $3,048 | $299,489 +2% |
| 2019 | $3,048 +2% | $293,617 +2% |
| 2018 | $2,988 +4% | $287,860 +2% |
| 2017 | $2,873 | $282,216 +2% |
| 2016 | $2,873 +1.9% | $276,683 +1.5% |
| 2015 | $2,819 +3.5% | $272,527 +2% |
| 2014 | $2,722 | $267,189 +0.5% |
| 2013 | -- | $265,982 +2% |
| 2012 | -- | $260,767 +2% |
| 2011 | -- | $255,654 +0.8% |
| 2010 | -- | $253,744 -0.2% |
| 2009 | -- | $254,348 +2% |
| 2008 | -- | $249,361 +2% |
| 2007 | -- | $244,472 +2% |
| 2006 | -- | $239,679 +2% |
| 2005 | -- | $234,980 +2% |
| 2004 | -- | $230,373 +1.9% |
| 2003 | -- | $226,151 +2% |
| 2002 | -- | $221,717 +2% |
| 2001 | $2,149 +1.9% | $217,370 +2% |
| 2000 | $2,109 | $213,108 |
Find assessor info on the county website
Monthly payment
Est. payment
Payment breakdown
Explore the cost of this home by adjusting the details. Changes won't be saved.Climate risks
Neighborhood: 92677
Nearby schools
Schools provided by the listing agent
- Elementary: Marian Bergeson
- Middle: Aliso Viejo
- High: Aliso Niguel
Source: CRMLS. This data may not be complete. We recommend contacting the local school district to confirm school assignments for this home.
- $1,059,8002 bd2 ba1.2k sqft24886 Golden Vis, Laguna Niguel, CA 92677Off Market

- $1,207,0004 bd3 ba1.8k sqft24896 Golden Vis, Laguna Niguel, CA 92677Sold

- $1,527,1005 bd3 ba2k sqft24882 Golden Vis, Laguna Niguel, CA 92677Off Market

- $1,151,8003 bd2 ba1.6k sqft24902 Golden Vis, Laguna Niguel, CA 92677Off Market
Similar homes
- $1,649,0003 bd2 ba1.7k sqft28402 Rancho Cristiano, Laguna Niguel, CA 92677For Sale
 MLS ID #DW26105043, Nabil Abdelmalak, SoCal Coastal Properties. CRMLS
 - $1,599,0004 bd3 ba2.1k sqft24826 Oxford Dr, Laguna Niguel, CA 92677For Sale
 MLS ID #OC26191637, Qingyan Li, Pinnacle Real Estate Group. CRMLS
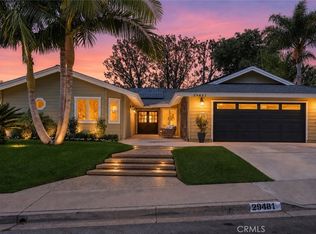
 - $2,100,0003 bd3 ba2.1k sqft29481 Via Valverde, Laguna Niguel, CA 92677For Sale
 MLS ID #OC26188400, Susan Chase, Compass. CRMLS
 - $1,799,0003 bd3 ba1.9k sqft24611 Steffy Dr, Laguna Niguel, CA 92677For Sale
 MLS ID #OC26177001, Reza Shirangi, The Oppenheim Group. CRMLS
Local buyer's agents are ready to help
