Skip main navigation
Sold for $1,924,500
  • Listing Provided by: Pinnacle Real Estate Group
    Bought with: Real Estate Ebroker Inc
    $1,924,500

    225 Bryce Run, Lake Forest, CA 92630

    4beds
    3,200sqft
    Single Family Residence
    Built in 2018
    5,000 Square Feet Lot
    $1,943,600 Zestimate®
    $601/sqft
    $6,392 Estimated rent

    Home value

    $1,943,600

    $1.79M - $2.12M

    $6,392/mo

    Zestimate® history
    Loading
    Loading...

    Owner options

    List your home for rent

    $6,392/mo

    Rent Zestimate®

    Find your next renter with Zillow Rental Manager. Plus, with online applications, you can quickly screen prospective tenants – for free.

    Learn more

    $6,392/mo

    Rent Zestimate®

    Refinance and save

    $12,405/mo

    Est. payment

    Refinancing to a lower rate could help reduce your monthly payments and save thousands over the life of the loan.

    See today's rates

    $12,405/mo

    Est. payment

    Explore your selling options

    Work with a Zillow partner agent

    Leverage their expertise and Zillow's premium Showcase listings to get your home seen by more buyers.

    Get started

    List with your own agent

    Get your home in front of millions of buyers by listing it on Zillow.

    Learn how to do it

    Sell it yourself

    Take full control of how buyers see your home on Zillow by listing For Sale by Owner (FSBO).

    List your home

    What's special

    Gated communitySpacious backyardSpacious en-suite bedroomCustom cabinetryOversized waterfall islandLuxurious primary suiteRemodeled primary bath
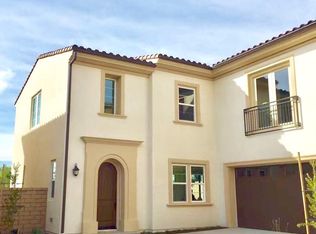
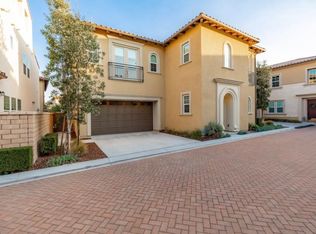
    Welcome to the Parkside gated community in Lake Forest, masterfully developed by renowned luxury builder Toll Brothers. This exceptional residence offers an unmatched location—your windows open to the lush, expansive 86-acre Lake Forest Sports Park. Showcasing a timeless Italian-style exterior, this home seamlessly blends modern luxury with classic elegance. Step into the grand entry where a soaring 20-foot ceiling and dramatic staircase immediately impress. Two sets of 90-degree multi-panel sliding glass doors in the kitchen and great room create seamless indoor-outdoor living, opening to a spacious backyard ideal for entertaining or relaxing. The home features over $500,000 in designer upgrades, including new flooring, fresh interior paint, full-house LED and statement chandeliers, upgraded kitchen and bathroom countertops, and a remodeled primary bath. The chef’s kitchen is appointed with custom cabinetry, an oversized waterfall island, premium stainless steel appliances, and a 48” built-in refrigerator. On the main level, you’ll find a spacious en-suite bedroom, perfect for guests, multigenerational living, or a home office. Upstairs, a cozy bonus room opens to a private terrace with tranquil park views. The luxurious primary suite includes dual vanities, a walk-in shower, and a large walk-in closet. Two additional upstairs bedrooms also feature private en-suite bathrooms. Enjoy resort-style amenities at the exclusive The Cove Clubhouse, including pools, dual spas, cabanas, BBQ areas, a dog park, and private event spaces. Ideally located near the 5 and 241 freeways, with Foothill Ranch Town Centre, restaurants, groceries, and entertainment just minutes away. Walking distance to Lake Forest Sports Park and Saddleback Church. A home of this quality is rarely on the market. For those with discerning taste—don’t miss this opportunity!

    Zillow last checked:

    Listing updated:

    Listing Provided by:

    Sam Mu DRE #01921557 949-258-2228,

    Pinnacle Real Estate Group

    Bought with:

    Xiang Zhu, DRE #02266125

    Real Estate Ebroker Inc

    Source: CRMLS,MLS#: OC25098034MLS LogoOriginating MLS: California Regional MLS

    Facts & features

    Interior

    Bedrooms & bathrooms
    • Bedrooms: 4
    • Bathrooms: 5
    • Full bathrooms: 4
    • 1/2 bathrooms: 1
    • Main level bathrooms: 1
    • Main level bedrooms: 1
    Bathroom
    • Features: Bathroom Exhaust Fan, Bathtub, Dual Sinks, Quartz Counters, Remodeled, Soaking Tub, Separate Shower, Upgraded, Walk-In Shower
    Kitchen
    • Features: Granite Counters, Kitchen Island, Kitchen/Family Room Combo, Remodeled, Self-closing Cabinet Doors, Self-closing Drawers, Updated Kitchen
    Kitchen
    • Features: Galley Kitchen
    Heating
    • Central
    Cooling
    • Central Air
    Appliances
    • Included: 6 Burner Stove, Double Oven, Dishwasher, Gas Cooktop, Gas Oven, Gas Range, Gas Water Heater, Microwave, Refrigerator, Water Heater
    • Laundry: Laundry Room, Upper Level
    Features
    • Breakfast Bar, Built-in Features, Balcony, Separate/Formal Dining Room, Granite Counters, High Ceilings, In-Law Floorplan, Living Room Deck Attached, Open Floorplan, Recessed Lighting, Two Story Ceilings, Bedroom on Main Level, Entrance Foyer, Galley Kitchen, Main Level Primary, Multiple Primary Suites, Primary Suite, Walk-In Closet(s)
    • Flooring: Vinyl
    • Windows: Double Pane Windows
    • Has fireplace: No
    • Fireplace features: None
    • Common walls with other units/homes: No Common Walls
    Interior area
    • Total interior livable area: 3,200 sqft

    Property

    Parking
    • Total spaces: 2
    • Parking features: Garage
    • Attached garage spaces: 2
    Features
    • Levels: Two
    • Stories: 2
    • Entry location: 1
    • Patio & porch: Rear Porch, Covered, Deck, Enclosed, Patio
    • Pool features: Community, Association
    • Has spa: Yes
    • Spa features: Association, Community
    • Has view: Yes
    • View description: Park/Greenbelt, Neighborhood
    Lot
    • Size: 5,000 sqft
    • Features: 0-1 Unit/Acre
    Details
    • Parcel number: 61226137
    • Special conditions: Standard

    Construction

    Type & style
    • Home type: SingleFamily
    • Property subtype: Single Family Residence
    Materials
    • Roof: Tile
    Condition
    • New construction: No
    • Year built: 2018

    Utilities & green energy

    • Sewer: Public Sewer
    • Water: Public
    • Utilities for property: Cable Connected, Electricity Connected, Natural Gas Connected, Phone Connected, Sewer Connected, Water Connected

    Community & neighborhood

    Security
    • Security features: Carbon Monoxide Detector(s), Fire Sprinkler System, Gated Community, Smoke Detector(s)
    Community
    • Community features: Park, Storm Drain(s), Street Lights, Sidewalks, Gated, Pool
    Location
    • Region: Lake Forest
    • Subdivision: Lexington

    HOA & financial

    HOA
    • Has HOA: Yes
    • HOA fee: $290 monthly
    • Amenities included: Clubhouse, Outdoor Cooking Area, Barbecue, Picnic Area, Playground, Pool, Spa/Hot Tub
    • Association name: Parkside Property Owners Association Crummack Huse
    • Association phone: 714-508-9070

    Other

    Other facts
    • Listing terms: Cash,Cash to New Loan,Conventional,1031 Exchange

    Price history

    DateEventPrice
    9/16/2025Sold$1,924,500-3.7%$601/sqft
    Source: CRMLS #OC25098034 Report a problem
    9/12/2025Pending sale$1,998,000$624/sqft
    Source: CRMLS #OC25098034 Report a problem
    8/27/2025Contingent$1,998,000$624/sqft
    Source: CRMLS #OC25098034 Report a problem
    8/14/2025Price change$1,998,000-4.9%$624/sqft
    Source: CRMLS #OC25098034 Report a problem
    6/27/2025Price change$2,100,000-3.9%$656/sqft
    Source: CRMLS #OC25098034 Report a problem
    5/31/2025Price change$2,186,000-2.2%$683/sqft
    Source: CRMLS #OC25098034 Report a problem
    5/8/2025Listed for sale$2,236,000+23.9%$699/sqft
    Source: CRMLS #OC25098034 Report a problem
    12/17/2024Sold$1,805,000+12.1%$564/sqft
    Source: Public Record Report a problem
    1/19/2023Listing removed--
    Source: Zillow Rentals Report a problem
    12/13/2022Listed for rent$5,800+28.9%$2/sqft
    Source: Zillow Rentals Report a problem
    12/9/2022Sold$1,610,000+15%$503/sqft
    Source: Public Record Report a problem
    12/7/2021Pending sale$1,399,800-2.1%$437/sqft
    Source: CRMLS #OC21240857 Report a problem
    12/6/2021Sold$1,430,000+2.2%$447/sqft
    Source: Public Record Report a problem
    11/11/2021Contingent$1,399,800$437/sqft
    Source: CRMLS #OC21240857 Report a problem
    11/2/2021Listed for sale$1,399,800+18.6%$437/sqft
    Source: CRMLS #OC21240857 Report a problem
    10/28/2020Listing removed$1,180,000$369/sqft
    Source: Realty One Group West #OC20029867 Report a problem
    10/13/2020Pending sale$1,180,000$369/sqft
    Source: Realty One Group West #OC20029867 Report a problem
    10/12/2020Listing removed$4,500$1/sqft
    Source: Realty One Group West #OC20209528 Report a problem
    10/6/2020Listed for rent$4,500$1/sqft
    Source: Realty One Group West #OC20209528 Report a problem
    9/29/2020Price change$1,180,000-2.5%$369/sqft
    Source: Realty One Group West #OC20029867 Report a problem
    7/27/2020Listed for sale$1,210,500-3.2%$378/sqft
    Source: Realty One Group West #OC20029867 Report a problem
    5/19/2020Listing removed$1,249,900$391/sqft
    Source: Realty One Group West #OC20029867 Report a problem
    5/9/2020Listed for sale$1,249,900$391/sqft
    Source: Realty One Group West #OC20029867 Report a problem
    5/5/2020Listing removed$4,500$1/sqft
    Source: Baccarat Properties Report a problem
    4/8/2020Listed for rent$4,500$1/sqft
    Source: Baccarat Properties Report a problem
    4/4/2020Listing removed$1,249,900$391/sqft
    Source: Realty One Group West #OC20029867 Report a problem
    2/11/2020Listed for sale$1,249,900+3.3%$391/sqft
    Source: Realty One Group West #OC20029867 Report a problem
    1/30/2018Sold$1,210,500$378/sqft
    Source: Public Record Report a problem

    Public tax history

    YearProperty taxesTax assessment
    2025$19,037 +9.7%$1,805,000 +9.9%
    2024$17,352 +2.4%$1,642,200 +2%
    2023$16,945 +12.5%$1,610,000 +12.6%
    2022$15,061 +12.7%$1,430,000 +12.4%
    2021$13,365 +0.9%$1,272,392 +1%
    2020$13,245 $1,259,346 +2%
    2019$13,245 +0.6%$1,234,653 +45.9%
    2018$13,164 +363.4%$846,380 +231.9%
    2017$2,841 $255,000

    Find assessor info on the county website

    Neighborhood: 92630

    Nearby schools

    GreatSchools rating
    Schools provided by the listing agent
    • High: Trabuco

    Source: CRMLS. This data may not be complete. We recommend contacting the local school district to confirm school assignments for this home.

    Get a cash offer in 3 minutes
    Find out how much your home could sell for in as little as 3 minutes with a no-obligation cash offer.
    Estimated market value
    $1,943,600
    Get a cash offer in 3 minutes
    Find out how much your home could sell for in as little as 3 minutes with a no-obligation cash offer.
    Estimated market value
    $1,943,600