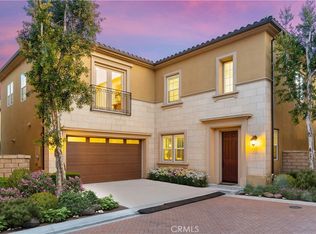
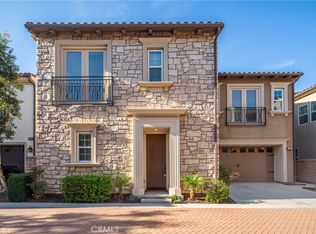
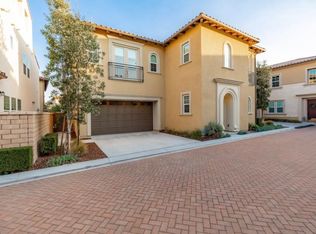
Skip main navigation
Sold for $1,700,000
  • Listing Provided by: Harvest Realty Development
    Bought with: Re/Max Premier Realty
    $1,700,000

    235 Bryce Run, Lake Forest, CA 92630

    5beds
    3,313sqft
    Single Family Residence
    Built in 2017
    4,877 Square Feet Lot
    $1,945,100 Zestimate®
    $513/sqft
    $6,754 Estimated rent

    Home value

    $1,945,100

    $1.85M - $2.06M

    $6,754/mo

    Zestimate® history
    Loading
    Loading...

    Owner options

    List your home for rent

    $6,754/mo

    Rent Zestimate®

    Find your next renter with Zillow Rental Manager. Plus, with online applications, you can quickly screen prospective tenants – for free.

    Learn more

    $6,754/mo

    Rent Zestimate®

    Refinance and save

    $11,027/mo

    Est. payment

    Refinancing to a lower rate could help reduce your monthly payments and save thousands over the life of the loan.

    See today's rates

    $11,027/mo

    Est. payment

    Explore your selling options

    Work with a Zillow partner agent

    Leverage their expertise and Zillow's premium Showcase listings to get your home seen by more buyers.

    Get started

    List with your own agent

    Get your home in front of millions of buyers by listing it on Zillow.

    Learn how to do it

    Sell it yourself

    Take full control of how buyers see your home on Zillow by listing For Sale by Owner (FSBO).

    List your home

    What's special

    Decorative balconyOpen floor planClose to the clubhouseLarge center islandMagnificent central islandResort-style amenitiesCovered barbecue
    Lake Forest's newer master-planned GATED community features resort-style amenities, a gated entry, and top-rated California schools. Amenities: Cabanas, Covered Barbecue/Dining Area, Event/Leisure Lawn Areas, Pool, and Spas. This single-family house was built by Toll Brothers in a secured gated community. Its inviting covered entry opens up to the grand two-story foyer with its stunning staircase. The open floor plan features striking window displays that illuminate the great room and dining area, through to the well-appointed gourmet kitchen with a large center island, ample counter space, and an elaborate sliding door system. The elegant master bedroom features a spacious walk-in closet, decorative balcony, stunning coffered ceiling, and spa-like master bath with dual vanities and luxe shower with seat. The desirable bonus room perfect for multi-generational entertaining is central to the upstairs bedrooms. Additional highlights include a first-floor bedroom with a private bath and plenty of storage space. The gourmet kitchen features a magnificent central island, and brand new Kitchen Aid stainless steel appliances, including a 6 burner gas cooktop, hood, double wall oven, microwave, and dishwasher. There is a good size loft on the 2nd level for entertainment or study area, the laundry room is on the 2nd level. Beautiful master suite with super bathroom and walk-in closet, there are another 3 Bedrooms. The second Master bedroom and 1.5 bathrooms are downstairs. Easy to maintain backyard with paved floor. Close to the clubhouse features Pool and spa, Cabanas, BBQ, private meeting rooms, and a lawn event area.

    Zillow last checked:

    Listing updated:

    Listing Provided by:

    Leon Li DRE #02016803 626-593-7456,

    Harvest Realty Development,

    Joshua Liang DRE #02054219,

    Harvest Realty Development

    Bought with:

    Ali Alizadeh, DRE #02089298

    Re/Max Premier Realty

    Source: CRMLS,MLS#: OC23115942MLS LogoOriginating MLS: California Regional MLS

    Facts & features

    Interior

    Bedrooms & bathrooms
    • Bedrooms: 5
    • Bathrooms: 5
    • Full bathrooms: 4
    • 1/2 bathrooms: 1
    • Main level bathrooms: 1
    • Main level bedrooms: 1
    Primary bedroom
    • Features: Main Level Primary
    Bedroom
    • Features: Bedroom on Main Level
    Kitchen
    • Features: Granite Counters, Kitchen Island, Kitchen/Family Room Combo, Utility Sink
    Other
    • Features: Walk-In Closet(s)
    Heating
    • Central
    Cooling
    • Central Air
    Appliances
    • Included: 6 Burner Stove, Double Oven, Dishwasher, Exhaust Fan, Gas Cooktop, Disposal, Gas Oven, Gas Water Heater, High Efficiency Water Heater, Microwave, Refrigerator, Range Hood, Water Heater, Dryer, Washer
    • Laundry: Washer Hookup, Gas Dryer Hookup, Inside, Laundry Room, Upper Level
    Features
    • Granite Counters, High Ceilings, In-Law Floorplan, Open Floorplan, Bedroom on Main Level, Loft, Main Level Primary, Walk-In Closet(s)
    • Windows: ENERGY STAR Qualified Windows, Screens
    • Has fireplace: No
    • Fireplace features: None
    • Common walls with other units/homes: No Common Walls
    Interior area
    • Total interior livable area: 3,313 sqft

    Property

    Parking
    • Total spaces: 2
    • Parking features: Driveway Level, Door-Single, Garage Faces Front, Garage, Off Street
    • Attached garage spaces: 2
    Features
    • Levels: Two
    • Stories: 2
    • Entry location: Front
    • Pool features: Community, Association
    • Has spa: Yes
    • Spa features: Association, Community
    • Fencing: Block
    • Has view: Yes
    • View description: City Lights, Neighborhood, Trees/Woods
    Lot
    • Size: 4,877 sqft
    • Features: Back Yard, Corner Lot, Cul-De-Sac, Front Yard, Landscaped, Sprinkler System
    Details
    • Parcel number: 61226138
    • Special conditions: Standard

    Construction

    Type & style
    • Home type: SingleFamily
    • Property subtype: Single Family Residence
    Condition
    • Turnkey
    • New construction: No
    • Year built: 2017

    Utilities & green energy

    • Sewer: Public Sewer
    • Water: Public
    • Utilities for property: Cable Available, Electricity Connected, Natural Gas Connected, Phone Available, Sewer Connected, Water Connected

    Community & neighborhood

    Security
    • Security features: Carbon Monoxide Detector(s), Fire Detection System, Fire Sprinkler System, Security Gate, Gated Community, Key Card Entry, Smoke Detector(s)
    Community
    • Community features: Storm Drain(s), Street Lights, Urban, Gated, Pool
    Location
    • Region: Lake Forest

    HOA & financial

    HOA
    • Has HOA: Yes
    • HOA fee: $237 monthly
    • Amenities included: Fire Pit, Outdoor Cooking Area, Barbecue, Picnic Area, Pool, Spa/Hot Tub
    • Association name: Parkside
    • Association phone: 939-367-9430
    • Second HOA fee: $59 monthly
    • Second association name: Lexington
    • Second association phone: 939-367-9430

    Other

    Other facts
    • Listing terms: Cash,Cash to New Loan

    Price history

    DateEventPrice
    9/12/2023Sold$1,700,000-2.9%$513/sqft
    Source: CRMLS #OC23115942 Report a problem
    8/15/2023Contingent$1,750,000$528/sqft
    Source: CRMLS #OC23115942 Report a problem
    7/26/2023Listed for sale$1,750,000$528/sqft
    Source: CRMLS #OC23115942 Report a problem
    7/23/2023Contingent$1,750,000$528/sqft
    Source: CRMLS #OC23115942 Report a problem
    7/4/2023Listed for sale$1,750,000+71.2%$528/sqft
    Source: CRMLS #OC23115942 Report a problem
    7/10/2021Listing removed--
    Source: Zillow Rental Manager Report a problem
    7/3/2021Listed for rent$4,600+15%$1/sqft
    Source: Zillow Rental Manager Report a problem
    7/1/2019Listing removed$4,000$1/sqft
    Source: JC Pacific Capital Inc. #OC19115603 Report a problem
    5/18/2019Listed for rent$4,000$1/sqft
    Source: JC Pacific Capital Inc. #OC19115603 Report a problem
    11/29/2017Sold$1,022,000$308/sqft
    Source: Public Record Report a problem

    Public tax history

    YearProperty taxesTax assessment
    2025$18,276 +1.6%$1,734,000 +2%
    2024$17,993 +53.9%$1,700,000 +52.2%
    2023$11,689 +1.8%$1,117,260 +2%
    2022$11,481 +2%$1,095,353 +2%
    2021$11,253 +0.9%$1,073,876 +1%
    2020$11,152 $1,062,865 +2%
    2019$11,152 +0.8%$1,042,025 +2%
    2018$11,066 +289.6%$1,021,594 +300.6%
    2017$2,841 $255,000

    Find assessor info on the county website

    Neighborhood: 92630

    Nearby schools

    GreatSchools rating
    Get a cash offer in 3 minutes
    Find out how much your home could sell for in as little as 3 minutes with a no-obligation cash offer.
    Estimated market value
    $1,945,100
    Get a cash offer in 3 minutes
    Find out how much your home could sell for in as little as 3 minutes with a no-obligation cash offer.
    Estimated market value
    $1,945,100