Lowest-Priced Home in Coto de Caza! Don't miss this incredible opportunity to own in one of Orange County's premier gated communities.
Why You'll Love This Home:
• Lowest-priced home in Coto de Caza – Exceptional value in a prestigious gated community.
• Desirable Andalusia neighborhood – One of Coto's most sought-after locations.
• Private setting – No homes directly behind for added privacy and peaceful living.
• Beautiful sunset views to enjoy every evening.
• Tastefully updated and truly move-in ready.
• 3 spacious bedrooms with a bright, open floor plan.
• Soaring ceilings and abundant natural light throughout.
• Well-designed kitchen featuring a dedicated appliance nook—perfect for a coffee bar, air fryer, stand mixer, or other everyday essentials.
• Sunny private patio with room for flowers, herbs, or your own relaxing outdoor retreat.
• Complete re-pipe already completed for added peace of mind.
• Attached 2-car garage with built-in storage cabinets.
• Large driveway provides additional parking.
• Walk to the Coto de Caza Golf & Racquet Club.
• Low-maintenance townhome living in a beautiful, tranquil community.
This is the opportunity you've been waiting for!
Pending
Listed by: Corliss Realty Inc • Danielle Corliss • Contact: 949-888-2676
$925,000
39 Spoon Ln, Coto De Caza, CA 92679
3beds
1,500sqft
Townhouse
Built in 1996
-- sqft lot
$918,500 Zestimate®
$617/sqft
$812/mo HOA
What's special
Sunny private patioSoaring ceilingsBeautiful sunset viewsAbundant natural light throughoutBright open floor planWell-designed kitchenDedicated appliance nook
- 53 days |
- 604 |
- 32 |
Zillow last checked:
Listing updated:
Listed by:
Danielle Corliss DRE #01224199 949-888-2676,
Corliss Realty Inc,
James Corliss DRE #01292808 949-888-2676,
Corliss Realty Inc
Source: CRMLS,MLS#: OC26133489 Originating MLS: California Regional MLS
Originating MLS: California Regional MLSFacts & features
Interior
Bedrooms & bathrooms
- Bedrooms: 3
- Bathrooms: 3
- Full bathrooms: 1
- 3/4 bathrooms: 1
- 1/2 bathrooms: 1
- Main level bathrooms: 1
Rooms
- Room types: Bedroom, Family Room, Kitchen, Laundry, Primary Bedroom
Primary bedroom
- Features: Primary Suite
Bedroom
- Features: All Bedrooms Up
Bathroom
- Features: Dual Sinks, Remodeled, Separate Shower, Tub Shower, Upgraded, Walk-In Shower
Kitchen
- Features: Kitchen/Family Room Combo, Remodeled, Updated Kitchen
Heating
- Central, Natural Gas
Cooling
- Central Air
Appliances
- Included: 6 Burner Stove, Dishwasher, Disposal, Gas Oven, Gas Range, Gas Water Heater, Microwave, Refrigerator, Dryer, Washer
- Laundry: Washer Hookup, Electric Dryer Hookup, Gas Dryer Hookup, Laundry Room
Features
- Breakfast Bar, Balcony, Cathedral Ceiling(s), High Ceilings, Storage, Solid Surface Counters, Two Story Ceilings, Unfurnished, All Bedrooms Up, Primary Suite
- Flooring: Carpet, Laminate, Wood
- Doors: Sliding Doors
- Windows: Double Pane Windows, Stained Glass
- Has fireplace: Yes
- Fireplace features: Gas, Outside
- Common walls with other units/homes: 2+ Common Walls,No One Above,No One Below
Interior area
- Total interior livable area: 1,500 sqft
Property
Parking
- Total spaces: 4
- Parking features: Concrete, Door-Multi, Direct Access, Driveway, Driveway Up Slope From Street, Garage Faces Front, Garage, Garage Door Opener, Paved
- Attached garage spaces: 2
- Uncovered spaces: 2
Accessibility
- Accessibility features: None
Features
- Levels: Two
- Stories: 2
- Entry location: 1
- Patio & porch: Open, Patio, Stone
- Exterior features: Barbecue, Rain Gutters, Fire Pit
- Pool features: None
- Spa features: None
- Fencing: Good Condition,Wrought Iron
- Has view: Yes
- View description: Hills, Neighborhood, Panoramic, Trees/Woods
Lot
- Features: Back Yard, Close to Clubhouse, Sprinklers In Rear, Landscaped, Level, Sprinklers Timer, Street Level, Yard
Details
- Parcel number: 93883671
- Special conditions: Standard
- Horse amenities: Riding Trail
Construction
Type & style
- Home type: Townhouse
- Architectural style: Traditional
- Property subtype: Townhouse
- Attached to another structure: Yes
Materials
- Stucco
- Foundation: Slab
- Roof: Concrete,Tile
Condition
- Turnkey
- New construction: No
- Year built: 1996
Details
- Builder model: A - Cadiz
- Builder name: Barratt American, Inc
Utilities & green energy
- Electric: 220 Volts in Laundry, Standard
- Sewer: Public Sewer
- Water: Public
- Utilities for property: Cable Connected, Electricity Connected, Natural Gas Connected, Sewer Connected, Underground Utilities, Water Connected
Community & HOA
Community
- Features: Biking, Dog Park, Gutter(s), Hiking, Horse Trails, Street Lights, Gated
- Security: Carbon Monoxide Detector(s), Gated with Guard, Gated Community, Gated with Attendant, 24 Hour Security, Smoke Detector(s), Security Guard
- Subdivision: Andalusia (And)
HOA
- Has HOA: Yes
- Amenities included: Controlled Access, Sport Court, Dog Park, Maintenance Grounds, Horse Trail(s), Maintenance Front Yard, Picnic Area, Playground, Pet Restrictions, Pets Allowed, Guard, Security, Trail(s)
- HOA fee: $427 monthly
- HOA name: Andalusia HOA
- HOA phone: 949-716-3998
- Second HOA fee: $385 monthly
- Second HOA name: Cz Master
- Second HOA phone: 949-504-5693
Location
- Region: Coto De Caza
Financial & listing details
- Price per square foot: $617/sqft
- Tax assessed value: $949,781
- Date on market: 6/25/2026
- Cumulative days on market: 53 days
- Listing terms: Cash,Cash to New Loan
- Inclusions: Outdoor S/S gas grill, gas fire-pit, garage storage cabinets, window coverings, 2-refrigerators, kitchen appliances. washing machine and a gas dryer.
- Road surface type: Paved
Estimated market value
$918,500
$873,000 - $964,000
$3,636/mo
Price history
| Date | Event | Price |
|---|---|---|
| 8/3/2026 | Pending sale | $925,000$617/sqft |
Source:  CRMLS #OC26133489 Report a problem CRMLS #OC26133489 Report a problem | ||
| 8/2/2026 | Listing removed | $925,000$617/sqft |
Source: CRMLS #OC26133489 Report a problem | ||
| 7/30/2026 | Price change | $925,000-2.6%$617/sqft |
Source: CRMLS #OC26133489 Report a problem | ||
| 7/16/2026 | Price change | $950,000-2.6%$633/sqft |
Source: CRMLS #OC26133489 Report a problem | ||
| 7/12/2026 | Price change | $975,000-0.5%$650/sqft |
Source: CRMLS #OC26133489 Report a problem | ||
| 6/25/2026 | Listed for sale | $980,000+9.5%$653/sqft |
Source: CRMLS #OC26133489 Report a problem | ||
| 5/22/2023 | Sold | $895,000$597/sqft |
Source: Public Record Report a problem | ||
| 5/9/2023 | Pending sale | $895,000$597/sqft |
Source: CRMLS #OC23058764 Report a problem | ||
| 4/22/2023 | Contingent | $895,000$597/sqft |
Source: CRMLS #OC23058764 Report a problem | ||
| 4/13/2023 | Listed for sale | $895,000+59.8%$597/sqft |
Source: CRMLS #OC23058764 Report a problem | ||
| 10/27/2016 | Sold | $560,000-3.4%$373/sqft |
Source: Public Record Report a problem | ||
| 9/13/2016 | Pending sale | $579,900$387/sqft |
Source: Coto de Caza Real Estate #OC16094977 Report a problem | ||
| 8/1/2016 | Price change | $579,900-1.7%$387/sqft |
Source: Coto de Caza Real Estate #OC16094977 Report a problem | ||
| 5/5/2016 | Listed for sale | $589,900+268.7%$393/sqft |
Source: Coto de Caza Real Estate #OC16094977 Report a problem | ||
| 3/29/1996 | Sold | $160,000$107/sqft |
Source: Public Record Report a problem | ||
Public tax history
| Year | Property taxes | Tax assessment |
|---|---|---|
| 2026 | -- | $949,781 +2% |
| 2025 | $9,462 +2% | $931,158 +2% |
| 2024 | $9,280 -0.2% | $912,900 +46.1% |
| 2023 | $9,300 +49.8% | $624,688 +2% |
| 2022 | $6,207 +2.7% | $612,440 +2% |
| 2021 | $6,045 +0.4% | $600,432 +1% |
| 2020 | $6,023 | $594,276 +2% |
| 2019 | $6,023 +2% | $582,624 +2% |
| 2018 | $5,906 +1.8% | $571,200 +2% |
| 2017 | $5,804 | $560,000 +149.4% |
| 2016 | $5,804 +996.5% | $224,509 +1.5% |
| 2015 | $529 +8.2% | $221,137 +2% |
| 2014 | $489 | $216,806 +0.5% |
| 2013 | -- | $215,827 +2% |
| 2012 | -- | $211,596 +2% |
| 2011 | -- | $207,448 +0.8% |
| 2010 | -- | $205,898 -0.2% |
| 2009 | -- | $206,388 +2% |
| 2008 | -- | $202,342 +2% |
| 2007 | -- | $198,375 +2% |
| 2006 | -- | $194,486 +2% |
| 2005 | -- | $190,673 +2% |
| 2004 | -- | $186,935 +1.9% |
| 2003 | -- | $183,509 +2% |
| 2002 | -- | $179,911 +2% |
| 2001 | $1,255 -1.6% | $176,384 +2% |
| 2000 | $1,276 | $172,926 |
Find assessor info on the county website
Monthly payment
Est. payment
Payment breakdown
Explore the cost of this home by adjusting the details. Changes won't be saved.Climate risks
Neighborhood: 92679
Nearby schools
GreatSchools rating
- 10/10Wagon Wheel Elementary SchoolGrades: K-5Distance: 1.3 mi
- 8/10Las Flores Middle SchoolGrades: 6-8Distance: 2.9 mi
- 9/10Tesoro High SchoolGrades: 9-12Distance: 2.1 mi
Schools provided by the listing agent
- Elementary: Wagon Wheel
- Middle: Las Flores
- High: Tesoro
Source: CRMLS. This data may not be complete. We recommend contacting the local school district to confirm school assignments for this home.
- $1,171,2003 bd3 ba1.8k sqft29 Spoon Ln, Trabuco Canyon, CA 92679Off Market

- $1,199,9993 bd3 ba1.5k sqft57 Spoon Ln, Coto De Caza, CA 92679For Sale
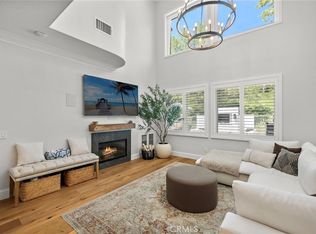
- $875,8003 bd2 ba1.4k sqft59 Spoon Ln, Coto De Caza, CA 92679Off Market
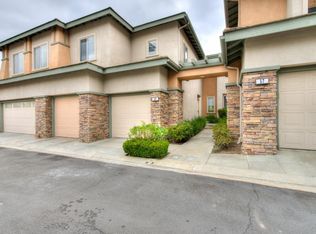
- $---- bd-- ba-- sqft21 Spoon Ln, Trabuco Canyon, CA 92679Off Market
- $1,101,000-- bd-- ba-- sqft5 Spoon Ln, Trabuco Canyon, CA 92679Off Market
- $980,2003 bd3 ba1.6k sqft17 Spoon Ln, Coto De Caza, CA 92679Off Market
- $1,076,3003 bd3 ba1.8k sqft19 Spoon Ln, Coto De Caza, CA 92679Off Market
- $893,0003 bd2 ba1.4k sqft23 Spoon Ln, Coto De Caza, CA 92679Off Market
A local agent can set up tours, give advice and negotiate with sellers.
Similar homes
- $1,199,0004 bd3 ba1.9k sqft36 Brassie Ln, Coto De Caza, CA 92679For Sale
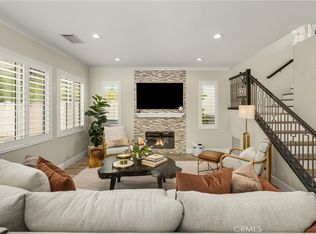 MLS ID #OC26107878, Gaetano LoGrande, Bullock Russell RE Services. CRMLS
 - $899,9003 bd3 ba1.3k sqft3 Three Vines Ct, Ladera Ranch, CA 92694For Sale
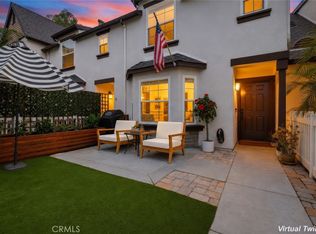 MLS ID #OC26175662, Jordan Bennett, Regency Real Estate Brokers. CRMLS
 - $930,0003 bd3 ba1.4k sqft189 Patria, Mission Viejo, CA 92694For Sale
 MLS ID #OC26122081, Brandice Presley, First Team Real Estate. CRMLS
 - $949,9003 bd3 ba1.5k sqft97 Adelfa St, Mission Viejo, CA 92694For Sale
 MLS ID #OC26176196, Fred Sedighravesh, Keller Williams Realty Irvine. CRMLS
 - $879,9003 bd3 ba1.5k sqft15 Herrick St, Mission Viejo, CA 92694For SaleMLS ID #OC26175329, Tim Wolter, Ladera Realty. CRMLS
- $885,0003 bd3 ba1.3k sqft7 Coronado Cay Ln, Aliso Viejo, CA 92656For SaleMLS ID #SB26149937, Rosemarie Rogers, Vista Sotheby’s International Realty. CRMLS
- $899,0002 bd3 ba1.2k sqft3 Via Palma #27, Laguna Niguel, CA 92677For SaleMLS ID #SR26031287, Erin Hollinger, Pinnacle Estate Properties, Inc.. CRMLS
- $885,0003 bd3 ba1.1k sqft51 Calle De Los Ninos, Rancho Santa Margarita, CA 92688For SaleMLS ID #OC26142251, Christine Stonger, Redfin. CRMLS
- $975,0003 bd3 ba1.6k sqft28 Cascada, Rancho Santa Margarita, CA 92688For SaleMLS ID #OC26064725, Joey Leisz, Inhabit Collective. CRMLS
- $875,0003 bd3 ba1.4k sqft108 High Mdw, Lake Forest, CA 92610For SaleMLS ID #LG26164545, Eustorgio Villa, Berkshire Hathaway HomeServices California Properties. CRMLS
- $849,0002 bd3 ba1.3k sqft25 Via Vicini, Rancho Santa Margarita, CA 92688For SaleMLS ID #OC26142399, Annie Clougherty, Serhant California, Inc. CRMLS
- $849,9003 bd3 ba1.2k sqft27841 Persimmon #44, Mission Viejo, CA 92691For SaleMLS ID #OC26176442, Angela Creech, Redfin. CRMLS
- $829,9002 bd3 ba1.2k sqft2 Corbin St, Mission Viejo, CA 92694For SaleMLS ID #OC26168403, William Packard, Quentin Foster, Broker. CRMLS
- $899,0003 bd2 ba1.3k sqft169 Montana Del Lago Dr, Rancho Santa Margarita, CA 92688For SaleMLS ID #OC26123254, Sara Martin, Regency Real Estate Brokers. CRMLS
- $1,350,0004 bd3 ba2k sqft41 Apache Dr, Coto De Caza, CA 92679For SaleMLS ID #OC26170555, Kirstie Nystedt, Bullock Russell RE Services. CRMLS
- $1,099,9003 bd3 ba1.4k sqft25 Iron Horse Trl, Mission Viejo, CA 92694For SaleMLS ID #OC26086670, Elda Beach, Realty One Group West. CRMLS
- $950,0003 bd3 ba1.7k sqft37 Mira Mesa, Rancho Santa Margarita, CA 92688For SaleMLS ID #LG26144433, William Scott, REGENCY REAL ESTATE BROKERS. CRMLS
- $1,040,0003 bd3 ba1.4k sqft18 Las Piedras, Rancho Santa Margarita, CA 92688For SaleMLS ID #OC26169573, David Bauman, Keller Williams OC Luxury Realty. CRMLS
- $850,0003 bd4 ba1.7k sqft604 White Oaks, Foothill Ranch, CA 92610For SaleMLS ID #OC26161005, Amy Mosley, Coldwell Banker Realty. CRMLS
- $1,049,9883 bd3 ba1.7k sqft21 Arlington St, Mission Viejo, CA 92694For SaleMLS ID #OC26166554, Jim Zakhar, Regency Real Estate Brokers. CRMLS
Local buyer's agents are ready to help
