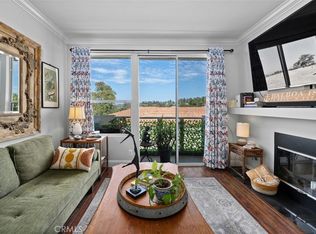
Ocean-view condo for sale in San Clemente's Faire Harbour at Marblehead. This second-level, 2-bedroom, 2-full-bath condo offers sweeping panoramic ocean views, Catalina Island views, sunset views, and city-light views. One of the finest homes in Faire Harbour, the residence features approximately 984 square feet, two upgraded bathrooms each with its own walk-in shower, a private balcony for indoor/outdoor living, and a detached 2-car garage.
The open living and dining area flows naturally from the entry, grounded by rich hardwood flooring and a chandelier-lit dining space that connects to the ocean-view balcony. The kitchen is appointed with dark espresso cabinetry, granite countertops, a full backsplash, and stainless-steel appliances including a gas range, built-in microwave, and double sink, offering a warm and functional space for everyday living and entertaining.
The primary suite captures ocean and neighborhood views from two windows, flooding the room with natural coastal light. The spacious second bedroom features mirrored wardrobe doors and a built-in window seat, a versatile space ideal for guests, a home office, or relaxed mornings with a view.
A noteworthy distinction of this unit is the bath configuration: both full bathrooms include a walk-in shower with tile surround, a feature that sets this home apart from most units in Faire Harbour, where the second bath typically contains only a toilet.
Faire Harbour residents enjoy open space, rolling coastal hills, a sand volleyball court, pool, and spa. Located just minutes from beaches, San Clemente Pier, schools, dining, shopping, yoga, and the Outlets at San Clemente.
For sale
Listed by: Compass • Sandra McFetridge • Contact: 9499334283
$920,000
2127 Avenida Espada #210, San Clemente, CA 92673
2beds
984sqft
:
Get pre-qualified$6,632/mo
Condominium
Built in 1983
-- sqft lot
$-- Zestimate®
$935/sqft
$632/mo HOA
What's special
- 20 hours |
- 38 |
- 3 |
Zillow last checked:
Listing updated:
Listed by:
Sandra McFetridge DRE #02140091 9499334283,
Compass,
Logan Okanski DRE #02233165,
Compass
Source: CRMLS,MLS#: OC26172080 Originating MLS: California Regional MLS
Originating MLS: California Regional MLSFacts & features
Interior
Bedrooms & bathrooms
- Bedrooms: 2
- Bathrooms: 2
- Full bathrooms: 2
- Main level bathrooms: 2
- Main level bedrooms: 2
Rooms
- Room types: Bedroom, Kitchen, Living Room, Primary Bathroom, Primary Bedroom
Primary bedroom
- Features: Primary Suite
Bedroom
- Features: All Bedrooms Up
Bathroom
- Features: Quartz Counters, Remodeled, Separate Shower, Upgraded, Walk-In Shower
Kitchen
- Features: Granite Counters, Kitchen Island, Kitchen/Family Room Combo, Remodeled, Updated Kitchen
Heating
- Forced Air, Fireplace(s), Natural Gas
Cooling
- Central Air, Heat Pump
Appliances
- Included: Dishwasher, Electric Oven, Disposal, Gas Oven, Gas Range, Microwave, Refrigerator, Self Cleaning Oven, Water Heater, Dryer, Washer
- Laundry: Washer Hookup, Electric Dryer Hookup, Gas Dryer Hookup, Laundry Closet, Outside
Features
- Breakfast Bar, Balcony, Crown Molding, Eat-in Kitchen, Granite Counters, Open Floorplan, Recessed Lighting, Unfurnished, All Bedrooms Up, Primary Suite
- Flooring: Tile, Wood
- Doors: Sliding Doors
- Windows: Double Pane Windows, Screens, Shutters
- Has fireplace: Yes
- Fireplace features: Gas, Living Room
- Common walls with other units/homes: 2+ Common Walls,No One Below
Interior area
- Total interior livable area: 984 sqft
Property
Parking
- Total spaces: 2
- Parking features: Door-Single, Garage, Garage Door Opener, No Driveway
- Garage spaces: 2
Accessibility
- Accessibility features: No Stairs, Accessible Doors
Features
- Levels: One
- Stories: 1
- Entry location: 2
- Patio & porch: Deck
- Pool features: Community, Fenced, Gunite, In Ground, Association
- Has spa: Yes
- Spa features: Association, Community, Gunite, Heated, In Ground
- Fencing: None
- Has view: Yes
- View description: Catalina, City Lights, Ocean, Panoramic
- Has water view: Yes
- Water view: Ocean
Details
- Parcel number: 93968210
- Special conditions: Standard
Construction
Type & style
- Home type: Condo
- Architectural style: Cape Cod
- Property subtype: Condominium
- Attached to another structure: Yes
Materials
- Drywall, Stucco
- Foundation: Slab
- Roof: Shingle
Condition
- Updated/Remodeled,Turnkey
- New construction: No
- Year built: 1983
Utilities & green energy
- Electric: Electricity - On Property
- Sewer: Public Sewer
- Water: Public
- Utilities for property: Cable Connected, Electricity Connected, Natural Gas Connected, Phone Available, Sewer Connected, Water Connected
Community & HOA
Community
- Features: Curbs, Street Lights, Sidewalks, Pool
- Security: Carbon Monoxide Detector(s), Fire Sprinkler System, Smoke Detector(s)
- Subdivision: Faire Harbour (Fh)
HOA
- Has HOA: Yes
- Amenities included: Other Courts, Pool, Spa/Hot Tub
- HOA fee: $619 monthly
- HOA name: FAIRE HARBOUR
- HOA phone: 949-218-9970
- Second HOA fee: $40 quarterly
Location
- Region: San Clemente
Financial & listing details
- Price per square foot: $935/sqft
- Date on market: 8/14/2026
- Listing terms: Conventional
- Inclusions: washer, dryer, Refrigerator
- Road surface type: Paved
Estimated market value
Not available
Estimated sales range
Not available
$3,626/mo
Price history
| Date | Event | Price |
|---|---|---|
| 8/14/2026 | Listed for sale | $920,000$935/sqft |
Source:  CRMLS #OC26172080 Report a problem CRMLS #OC26172080 Report a problem | ||
Public tax history
Tax history is unavailable.
Monthly payment
Est. payment
Payment breakdown
Explore the cost of this home by adjusting the details. Changes won't be saved.Climate risks
Neighborhood: 92673
Nearby schools
GreatSchools rating
- 6/10Marblehead Elementary SchoolGrades: K-5Distance: 0.5 mi
- 8/10Shorecliffs Middle SchoolGrades: 6-8Distance: 0.6 mi
- 9/10San Clemente High SchoolGrades: 9-12Distance: 0.5 mi
Schools provided by the listing agent
- Elementary: Marblehead
- Middle: Shorecliff
- High: San Clemente
Source: CRMLS. This data may not be complete. We recommend contacting the local school district to confirm school assignments for this home.
- $809,7002 bd1 ba984 sqft2139 Avenida Espada, San Clemente, CA 92673Off Market
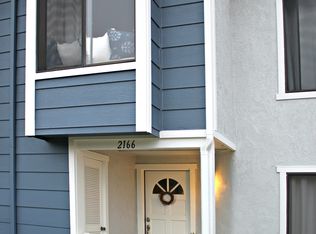
- $1,003,0003 bd2 ba1.4k sqft2166 Avenida Espada, San Clemente, CA 92673Off Market
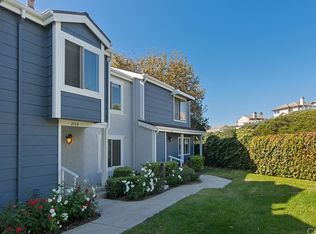
- $981,8003 bd2 ba1.4k sqft2154 Avenida Espada, San Clemente, CA 92673Off Market
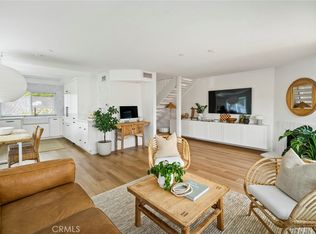
- $990,0002 bd2 ba1.2k sqft2168 Avenida Espada, San Clemente, CA 92673Sold
- $965,0003 bd3 ba1.3k sqft2152 Calle Ola Verde, San Clemente, CA 92673Sold
- $1,033,3003 bd2 ba1.4k sqft2174 Calle Ola Verde, San Clemente, CA 92673Off Market
- $830,0002 bd2 ba1.2k sqft2158 Calle Ola Verde #184, San Clemente, CA 92673Sold
- $810,0002 bd2 ba1.2k sqft2063 Via Concha, San Clemente, CA 92673Sold
A local agent can set up tours, give advice and negotiate with sellers.
Similar homes
- $875,0002 bd2 ba984 sqft2147 Calle Ola Verde, San Clemente, CA 92673For Sale
 MLS ID #OC26134195, Kathleen Godbout, Berkshire Hathaway HomeService. CRMLS
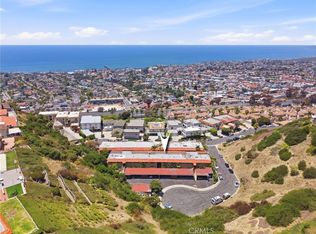
 - $730,0002 bd2 ba1k sqft214 Via Robina APT 4, San Clemente, CA 92672For Sale
 MLS ID #OC26112834, Kelly Burke, Compass. CRMLS
 - $779,0002 bd2 ba1.3k sqft2501 S El Camino Real Unit 217, San Clemente, CA 92672For Sale
 MLS ID #OC26125293, Sydney Allen, Inhabit Collective. CRMLS
 - $789,0002 bd2 ba1k sqft30902 Clubhouse Dr Unit 15B, Laguna Niguel, CA 92677For Sale
 MLS ID #LG26166127, John Veytia, Compass. CRMLS
 - $799,0002 bd2 ba1.1k sqft31545 E 9th Dr #37-A, Laguna Niguel, CA 92677For SaleMLS ID #OC26029798, Jan Byrne, First Team Estates. CRMLS
- $768,0002 bd2 ba1k sqft23 Dover Pl, Laguna Niguel, CA 92677For SaleMLS ID #OC26158830, Tina Vasu, Berkshire Hathaway HomeService. CRMLS
- $819,0002 bd2 ba1.3k sqft2501 S El Camino Real Unit 309, San Clemente, CA 92672For SaleMLS ID #OC26016601, Ryan Schramm, Ryan Schramm Real Estate. CRMLS
- $839,0002 bd3 ba1.2k sqft24997 La Mangusta, Laguna Niguel, CA 92677For SaleMLS ID #LG26089800, Sharon Grimes, Berkshire Hathaway HomeServices. CRMLS
- $1,049,0003 bd3 ba1.3k sqft28795 El Adolfo, Laguna Niguel, CA 92677For SaleMLS ID #OC26167291, Diana Moshier, Regency Real Estate Brokers. CRMLS
- $720,0002 bd2 ba1.1k sqft16 Chaumont, Mission Viejo, CA 92692For SaleMLS ID #OC26171544, Nancy Andreason, Coldwell Banker Realty. CRMLS
- $899,0002 bd3 ba1.2k sqft3 Via Palma #27, Laguna Niguel, CA 92677For SaleMLS ID #SR26031287, Erin Hollinger, Pinnacle Estate Properties, Inc.. CRMLS
- $805,0002 bd2 ba1.1k sqft7 Emeraude Way, Aliso Viejo, CA 92656For SaleMLS ID #PW26149075, Marjorie Tyson, Coldwell Banker Envision. CRMLS
- $845,0003 bd3 ba1k sqft26946 Orchid Ave, Mission Viejo, CA 92692For SaleMLS ID #OC26171748, Denise Fortain-Hall, Coldwell Banker Realty. CRMLS
- $890,0002 bd3 ba1.2k sqft54 Paseo Viento, Rancho Santa Margarita, CA 92688For SaleMLS ID #OC26148993, Marcelo Loyola, RE/MAX Connections. CRMLS
- $849,9003 bd3 ba1.2k sqft27841 Persimmon #44, Mission Viejo, CA 92691For SaleMLS ID #OC26176442, Angela Creech, Redfin. CRMLS
- $920,0002 bd2 ba1.2k sqft22392 Manacor #1, Mission Viejo, CA 92692For SaleMLS ID #OC26112383, Amy Taylor, Regency Real Estate Brokers. CRMLS
- $938,0002 bd3 ba1.3k sqft23205 Via Milano, Laguna Niguel, CA 92677For SaleMLS ID #TR26125420, Haixia Bian, Real Broker. CRMLS
- $820,0002 bd2 ba1k sqft22996 Caminito Mar, Laguna Hills, CA 92653For SaleMLS ID #OC26141240, Jimmy Kim, First Team Real Estate. CRMLS
- $849,9992 bd2 ba1.3k sqft27959 Mazagon #163, Mission Viejo, CA 92692For SaleMLS ID #OC26027667, Matthew Carr, First Team Real Estate. CRMLS
- $1,075,0002 bd2 ba1.1k sqft127 Avenida Adobe, San Clemente, CA 92672For SaleMLS ID #OC26150115, Diane Cirignani, Legacy 15 Real Estate Brokers. CRMLS
Local buyer's agents are ready to help
