Skip main navigation
Sold for $1,123,000
  • Listed by: Berkshire Hathaway HomeServices California Properties • Patricia Cudlip • Contact: 949-637-7607
    Bought with: First Team Real Estate
    $1,123,000

    1520 N El Camino Real Unit 26, San Clemente, CA 92672

    2beds
    1,157sqft
    Condominium
    Built in 2010
    -- sqft lot
    $1,183,100 Zestimate®
    $971/sqft
    $4,613 Estimated rent

    Home value

    $1,183,100

    $1.10M - $1.28M

    $4,613/mo

    Zestimate® history
    Loading
    Loading...

    Owner options

    List your home for rent

    $4,613/mo

    Rent Zestimate®

    Find your next renter with Zillow Rental Manager. Plus, with online applications, you can quickly screen prospective tenants – for free.

    Learn more

    $4,613/mo

    Rent Zestimate®

    Refinance and save

    $7,688/mo

    Est. payment

    Refinancing to a lower rate could help reduce your monthly payments and save thousands over the life of the loan.

    See today's rates

    $7,688/mo

    Est. payment

    Explore your selling options

    Work with a Zillow partner agent

    Leverage their expertise and Zillow's premium Showcase listings to get your home seen by more buyers.

    Get started

    List with your own agent

    Get your home in front of millions of buyers by listing it on Zillow.

    Learn how to do it

    Sell it yourself

    Take full control of how buyers see your home on Zillow by listing For Sale by Owner (FSBO).

    List your home

    What's special

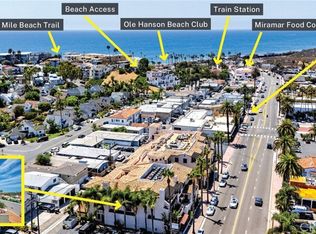
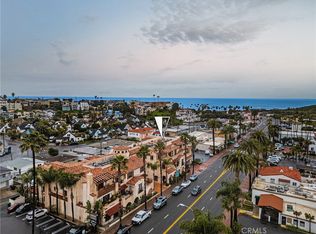
    Enchant your senses in this beautifully recently remodeled end unit Terramour penthouse, located on the top floor in the heart of North Beach, no neighbors above. Authentically detailed Spanish Revival Architecture graces both the exterior and interior of the secure gated building with elevator to all floors. Enjoy the open floor plan with 2 bedrooms and 2.5 bathrooms. Marvel at the cozy living room with gas fireplace and French doors leading to the outside patio. Gourmet kitchen features granite counters, stone backsplash, gas cooktop, stainless appliances, walk in pantry and breakfast bar. Primary Bedroom with walk in closet has another set of French doors leading to a Juliet balcony, complete with en-suite bathroom featuring dual sinks, walk in shower and tub. Second bedroom also has its own en-suite bathroom. Best of all is the easy access to the ocean view roof top deck that is perfect for entertaining, BBQing, or just relaxing while enjoying the views around the firepit. The subterranean gated parking has two dedicated spots plus a 5 x 10 storge unit and secure elevator to all floors. Minutes to the beach, walking trails, bike trails, train station, trolly and downtown San Clemente to enjoy fine restaurants and shopping!

    Zillow last checked:

    Listing updated:

    Listed by:

    Patricia Cudlip DRE #00604419 949-637-7607,

    Berkshire Hathaway HomeServices California Properties

    Bought with:

    Thomas Shahinian, DRE #01386328

    First Team Real Estate

    Source: CRMLS,MLS#: LG24043359MLS LogoOriginating MLS: California Regional MLS

    Facts & features

    Interior

    Bedrooms & bathrooms
    • Bedrooms: 2
    • Bathrooms: 3
    • Full bathrooms: 2
    • 1/2 bathrooms: 1
    • Main level bathrooms: 1
    • Main level bedrooms: 1
    Rooms
    • Room types: Kitchen, Living Room, Primary Bathroom, Primary Bedroom, Other, Pantry
    Bathroom
    • Features: Bathroom Exhaust Fan, Bathtub, Dual Sinks, Granite Counters, Separate Shower, Tub Shower, Walk-In Shower
    Kitchen
    • Features: Granite Counters, Pots & Pan Drawers, Walk-In Pantry
    Other
    • Features: Walk-In Closet(s)
    Pantry
    • Features: Walk-In Pantry
    Heating
    • Central, Forced Air
    Cooling
    • Central Air
    Appliances
    • Included: Convection Oven, Dishwasher, Gas Cooktop, Disposal, Gas Water Heater, Ice Maker, Microwave, Refrigerator, Water To Refrigerator, Dryer, Washer
    • Laundry: Inside, Stacked
    Features
    • Breakfast Bar, Balcony, Crown Molding, Elevator, Granite Counters, Open Floorplan, Recessed Lighting, Walk-In Pantry, Walk-In Closet(s)
    • Flooring: Laminate
    • Windows: Screens
    • Has fireplace: Yes
    • Fireplace features: Gas Starter, Living Room
    • Common walls with other units/homes: 2+ Common Walls,End Unit,No One Above
    Interior area
    • Total interior livable area: 1,157 sqft

    Property

    Parking
    • Total spaces: 2
    • Parking features: Underground, Gated
    • Garage spaces: 2
    Accessibility
    • Accessibility features: None
    Features
    • Levels: One
    • Stories: 1
    • Entry location: 3
    • Patio & porch: Deck, Rooftop
    • Exterior features: Rain Gutters
    • Pool features: None
    • Spa features: None
    • Has view: Yes
    • View description: Neighborhood
    • Waterfront features: Ocean Side Of Freeway, Ocean Side Of Highway
    Details
    • Parcel number: 69237146
    • Special conditions: Standard

    Construction

    Type & style
    • Home type: Condo
    • Architectural style: Spanish
    • Property subtype: Condominium
    • Attached to another structure: Yes
    Condition
    • Updated/Remodeled,Turnkey
    • New construction: No
    • Year built: 2010

    Utilities & green energy

    • Electric: 220 Volts in Laundry
    • Sewer: Public Sewer
    • Water: Public
    • Utilities for property: Cable Available, Electricity Connected, Natural Gas Connected, Sewer Connected, Water Available

    Community & HOA

    Community
    • Features: Biking, Golf, Hiking, Park, Sidewalks
    • Security: Carbon Monoxide Detector(s), Smoke Detector(s)
    • Subdivision: ,Other
    HOA
    • Has HOA: Yes
    • Amenities included: Fire Pit, Outdoor Cooking Area, Barbecue, Pet Restrictions
    • HOA fee: $648 monthly
    • HOA name: Terramour Beachside Residences
    • HOA phone: 949-363-1963
    Location
    • Region: San Clemente

    Financial & listing details

    • Price per square foot: $971/sqft
    • Date on market: 3/5/2024
    • Cumulative days on market: 48 days
    • Listing terms: Cash,Conventional
    • Inclusions: washer-dryer-stove-refrigerator

    Price history

    DateEventPrice
    5/15/2024Sold$1,123,000-0.2%$971/sqft
    Source: CRMLS #LG24043359 Report a problem
    5/3/2024Pending sale$1,125,000$972/sqft
    Source: CRMLS #LG24043359 Report a problem
    4/22/2024Contingent$1,125,000$972/sqft
    Source: CRMLS #LG24043359 Report a problem
    4/22/2024Listed for sale$1,125,000$972/sqft
    Source: CRMLS #LG24043359 Report a problem
    4/12/2024Contingent$1,125,000$972/sqft
    Source: CRMLS #LG24043359 Report a problem
    3/19/2024Price change$1,125,000-2.2%$972/sqft
    Source: CRMLS #LG24043359 Report a problem
    3/7/2024Listing removed--
    Source: CRMLS #LG24002852 Report a problem
    3/6/2024Listed for sale$1,150,000$994/sqft
    Source: CRMLS #LG24043359 Report a problem
    3/3/2024Listed for rent$4,500$4/sqft
    Source: CRMLS #LG24002852 Report a problem
    3/2/2024Listing removed--
    Source: Zillow Rentals Report a problem
    1/5/2024Listed for rent$4,500$4/sqft
    Source: Zillow Rentals Report a problem
    9/15/2023Listing removed--
    Source: Zillow Rentals Report a problem
    8/12/2023Listed for rent$4,500$4/sqft
    Source: Zillow Rentals Report a problem
    5/24/2023Listing removed--
    Source: Zillow Rentals Report a problem
    2/14/2023Listed for rent$4,500$4/sqft
    Source: Zillow Rentals Report a problem

    Public tax history

    Tax history is unavailable.

    Neighborhood: 92672

    Nearby schools

    GreatSchools rating
    Get a cash offer in 3 minutes
    Find out how much your home could sell for in as little as 3 minutes with a no-obligation cash offer.
    Estimated market value
    $1,183,100
    Get a cash offer in 3 minutes
    Find out how much your home could sell for in as little as 3 minutes with a no-obligation cash offer.
    Estimated market value
    $1,183,100