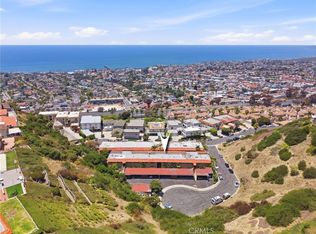
Located just blocks from the shores of San Clemente’s beautiful coastline, this exceptional residence offers the best of coastal living within a boutique 22-home community built in 2010. Terramour welcomes you with its Spanish-inspired architecture, featuring arched windows, wrought-iron accents, and a charming front plaza complete with a tranquil water fountain. A gated entrance and elegant foyer set the tone for the refined lifestyle within.
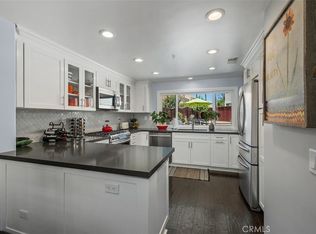
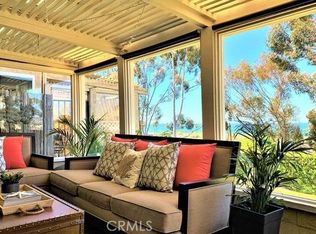
This highly desired second-floor end unit showcases west-facing peek-a-boo ocean views and an abundance of natural light. Enjoy coastal breezes from two outdoor spaces: a covered front patio off the living room and a private side balcony off the primary suite. Inside, the open-concept living area is warm and inviting, highlighted by a fireplace, built-in storage cabinetry with shelving, and stylish vinyl wood-plank flooring. The kitchen flows seamlessly into the dining room and features granite countertops, a stone backsplash, stainless steel appliances, and a walk-in pantry—perfect for both everyday cooking and entertaining. The home offers two spacious bedrooms, each with its own en-suite bathroom, plus an additional powder room for guests. The primary suite is a serene retreat, enhanced by French doors, a generous walk-in closet, and a luxurious bathroom with a walk-in shower, separate soaking tub, and privacy toilet room. The secondary bedroom also includes its own well-appointed full bath. A dedicated laundry closet with full-sized LG washer and dryer adds convenience. Terramour residents enjoy access to a spectacular rooftop deck with stunning ocean views—an ideal setting for gatherings, BBQs, or simply unwinding as the sun sets. Whether taking the convenient elevator or the stairs, common areas are easily accessible throughout the community. Additional features include a secure gated subterranean parking garage with two designated spaces and a private storage unit. With close proximity to San Clemente’s sparkling beaches, the iconic pier, and vibrant downtown shops and dining, this home offers an unbeatable blend of comfort, style, and coastal charm.
Under contract
Listed by: Seven Gables Real Estate • Lisa Blanc • Contact: 714-231-9622
$1,199,000
1520 N El Camino Real #10, San Clemente, CA 92672
2beds
1,326sqft
Condominium
Built in 2010
-- sqft lot
$1,163,800 Zestimate®
$904/sqft
$925/mo HOA
What's special
West-facing peek-a-boo ocean viewsGated entranceStylish vinyl wood-plank flooringAbundance of natural lightSpanish-inspired architectureGenerous walk-in closetStone backsplash
- 195 days |
- 970 |
- 31 |
Zillow last checked:
Listing updated:
Listed by:
Lisa Blanc DRE #01260813 714-231-9622,
Seven Gables Real Estate,
Krista Blanc DRE #02009636,
Seven Gables Real Estate
Source: CRMLS,MLS#: PW26029897 Originating MLS: California Regional MLS
Originating MLS: California Regional MLSFacts & features
Interior
Bedrooms & bathrooms
- Bedrooms: 2
- Bathrooms: 3
- Full bathrooms: 2
- 1/2 bathrooms: 1
- Main level bathrooms: 3
- Main level bedrooms: 2
Rooms
- Room types: Kitchen, Living Room, Primary Bathroom, Primary Bedroom, Other, Pantry
Bathroom
- Features: Bathtub, Dual Sinks, Granite Counters, Soaking Tub, Separate Shower, Tub Shower, Walk-In Shower
Kitchen
- Features: Granite Counters, Walk-In Pantry
Other
- Features: Walk-In Closet(s)
Pantry
- Features: Walk-In Pantry
Heating
- Central
Cooling
- Central Air
Appliances
- Included: Built-In Range, Dishwasher, Disposal, Gas Oven, Gas Range, Microwave, Refrigerator, Dryer, Washer
- Laundry: Inside, Laundry Closet
Features
- Built-in Features, Balcony, Granite Counters, Open Floorplan, Pantry, Recessed Lighting, Storage, Walk-In Pantry, Walk-In Closet(s)
- Flooring: Vinyl
- Doors: French Doors, Mirrored Closet Door(s)
- Windows: Double Pane Windows
- Has fireplace: Yes
- Fireplace features: Living Room
- Common walls with other units/homes: 2+ Common Walls,End Unit
Interior area
- Total interior livable area: 1,326 sqft
Property
Parking
- Total spaces: 2
- Parking features: Assigned, Controlled Entrance, Underground
- Attached garage spaces: 2
Accessibility
- Accessibility features: No Stairs, Parking
Features
- Levels: One
- Stories: 1
- Entry location: 1
- Patio & porch: Patio
- Pool features: None
- Spa features: None
- Has view: Yes
- View description: City Lights, Neighborhood, Peek-A-Boo
Details
- Additional structures: Storage
- Parcel number: 93112501
- Special conditions: Standard
Construction
Type & style
- Home type: Condo
- Architectural style: Spanish
- Property subtype: Condominium
- Attached to another structure: Yes
Materials
- Stucco
- Roof: Spanish Tile
Condition
- New construction: No
- Year built: 2010
Utilities & green energy
- Sewer: Public Sewer
- Water: Public
Community & HOA
Community
- Features: Gutter(s), Gated
- Security: Gated Community, Key Card Entry
- Subdivision: Terramour
HOA
- Has HOA: Yes
- Amenities included: Controlled Access, Maintenance Grounds, Outdoor Cooking Area, Pets Allowed, Storage
- HOA fee: $925 monthly
- HOA name: Terramour Beachside Residences
- HOA phone: 949-363-1963
Location
- Region: San Clemente
Financial & listing details
- Price per square foot: $904/sqft
- Tax assessed value: $1,057,655
- Date on market: 2/12/2026
- Cumulative days on market: 195 days
- Listing terms: Cash,Cash to New Loan
- Inclusions: Refrigerator, Washer & Dryer
Estimated market value
$1,163,800
$1.11M - $1.22M
$4,731/mo
Price history
| Date | Event | Price |
|---|---|---|
| 8/19/2026 | Contingent | $1,199,000$904/sqft |
Source:  CRMLS #PW26029897 Report a problem CRMLS #PW26029897 Report a problem | ||
| 7/29/2026 | Listed for rent | $4,500$3/sqft |
Source: Zillow Rentals Report a problem | ||
| 5/8/2026 | Price change | $1,199,000-4%$904/sqft |
Source: CRMLS #PW26029897 Report a problem | ||
| 2/12/2026 | Listed for sale | $1,249,000+4.1%$942/sqft |
Source: CRMLS #PW26029897 Report a problem | ||
| 3/5/2024 | Sold | $1,200,000-3.9%$905/sqft |
Source: CRMLS #OC24007894 Report a problem | ||
| 2/14/2024 | Pending sale | $1,249,000$942/sqft |
Source: CRMLS #OC24007894 Report a problem | ||
| 1/15/2024 | Listed for sale | $1,249,000+35%$942/sqft |
Source: CRMLS #OC24007894 Report a problem | ||
| 5/10/2021 | Sold | $925,000+2.9%$698/sqft |
Source: Agent Provided Report a problem | ||
| 1/15/2021 | Listing removed | -- |
Source:  CRMLS Report a problem CRMLS Report a problem | ||
| 10/4/2020 | Price change | $899,000-4.3%$678/sqft |
Source: McMonigle Group Corp #OC20196691 Report a problem | ||
| 9/20/2020 | Price change | $939,000-2.7%$708/sqft |
Source: McMonigle Group Corp #OC20196691 Report a problem | ||
| 8/24/2020 | Listed for sale | $965,000$728/sqft |
Source: McMonigle Group Corp #OC20156931 Report a problem | ||
Public tax history
| Year | Property taxes | Tax assessment |
|---|---|---|
| 2026 | -- | $1,057,655 +2% |
| 2025 | $10,402 +4.6% | $1,036,917 +5.6% |
| 2024 | $9,946 +2.2% | $981,617 +2% |
| 2023 | $9,736 -29.3% | $962,370 +2% |
| 2022 | $13,775 +152.4% | $943,500 +75.2% |
| 2021 | $5,459 | $538,380 |
Find assessor info on the county website
Monthly payment
Est. payment
Payment breakdown
Explore the cost of this home by adjusting the details. Changes won't be saved.Climate risks
Neighborhood: 92672
Nearby schools
GreatSchools rating
- 9/10Las Palmas Elementary SchoolGrades: K-5Distance: 0.3 mi
- 10/10Bernice Ayer Middle SchoolGrades: 6-8Distance: 2.4 mi
- 9/10San Clemente High SchoolGrades: 9-12Distance: 0.8 mi
- $---- bd-- ba-- sqft1520 N El Camino Real UNIT 21, San Clemente, CA 92672Off Market
- $--2 bd2 ba1.2k sqft1520 N El Camino Real UNIT 22, San Clemente, CA 92672Off Market

- $1,103,4002 bd3 ba1.2k sqft1520 N El Camino Real #18, San Clemente, CA 92672Off Market

- $1,069,5002 bd3 ba1.3k sqft1520 N El Camino Real #11, San Clemente, CA 92672Off Market

- $1,053,8002 bd3 ba1.1k sqft1520 N El Camino Real UNIT 13, San Clemente, CA 92672Off Market
- $1,149,4002 bd3 ba1.3k sqft1520 N El Camino Real UNIT 12, San Clemente, CA 92672Off Market
- $1,061,5002 bd3 ba1.1k sqft1520 N El Camino Real #14, San Clemente, CA 92672Off Market
- $1,149,6002 bd3 ba1.3k sqft1520 N El Camino Real UNIT 16, San Clemente, CA 92672Off Market
A local agent can set up tours, give advice and negotiate with sellers.
Similar homes
- $1,099,0003 bd3 ba1.6k sqft631 Via Presa, San Clemente, CA 92672For Sale
 MLS ID #OC26166602, Max Nejad, The Oppenheim Group. CRMLS
 - $1,295,0002 bd3 ba1.5k sqft15 Vista Encanta #15, San Clemente, CA 92672For Sale
 MLS ID #SR26122200, Hana Ishak, Equity Union. CRMLS
 - $1,225,0003 bd2 ba1.6k sqft3501 Paseo Flamenco, San Clemente, CA 92672For Sale
 MLS ID #PW26144727, Landy Banks, Coldwell Banker Envision. CRMLS
 - $730,0002 bd2 ba1k sqft214 Via Robina APT 4, San Clemente, CA 92672For Sale
 MLS ID #OC26112834, Kelly Burke, Compass. CRMLS
 - $1,395,0002 bd3 ba1.7k sqft7 Vista Del Ponto #78, San Clemente, CA 92672For SaleMLS ID #OC26160926, Zen Ziejewski, Real Broker. CRMLS
- $1,059,9002 bd2 ba1.1k sqft127 Avenida Adobe, San Clemente, CA 92672For SaleMLS ID #OC26150115, Diane Cirignani, Legacy 15 Real Estate Brokers. CRMLS
- $1,310,0003 bd3 ba1.6k sqft53 Finca, San Clemente, CA 92672For SaleMLS ID #OC26185236, Nikki Sartipi, Redfin. CRMLS
- $1,300,0004 bd3 ba1.8k sqft25715 Harbor Point Dr #168, Dana Point, CA 92629For SaleMLS ID #LG26165076, Ronald Pickett, Coldwell Banker Realty. CRMLS
- $1,020,0002 bd3 ba1.5k sqft27811 Paseo Del Sol, San Juan Capistrano, CA 92675For SaleMLS ID #OC26067362, Siobhan Ulnick, Compass. CRMLS
- $1,150,0002 bd3 ba1.6k sqft27831 Paseo Del Sol, San Juan Capistrano, CA 92675For SaleMLS ID #OC26108639, Dawn Leibovitz, Compass. CRMLS
- $1,135,0003 bd3 ba1.7k sqft61 Garcilla Dr, Mission Viejo, CA 92694For SaleMLS ID #OC26103436, Heather Hill, HomeSmart, Evergreen Realty. CRMLS
- $899,9001 bd2 ba1k sqft113 Monte Vis #7, San Clemente, CA 92672For SaleMLS ID #PW26093772, Adam Lindholm, Century 21 Masters. CRMLS
- $1,099,0004 bd3 ba1.7k sqft27327 Sahara Pl, Laguna Niguel, CA 92677For SaleMLS ID #SR26166641, Jenny Segovia, Luxury Collective. CRMLS
- $1,199,0003 bd3 ba1.7k sqft28040 Via De Costa, San Juan Capistrano, CA 92675For SaleMLS ID #OC26120680, Soosan Robinett, Compass. CRMLS
- $1,099,0002 bd3 ba1.6k sqft29412 Christiana Way, Laguna Niguel, CA 92677For SaleMLS ID #OC26104239, Brian Bogs, Coldwell Banker Realty. CRMLS
- $1,425,0003 bd3 ba1.6k sqft27025 Mill Pond Rd, Dana Point, CA 92624For SaleMLS ID #OC26170324, Susan Amburn, Keller Williams OC Coastal Realty. CRMLS
- $1,100,0002 bd3 ba1.7k sqft27355 Paseo Laguna, San Juan Capistrano, CA 92675For SaleMLS ID #OC26118860, Francisca Rio Fuentes, First Team Real Estate. CRMLS
- $1,375,0003 bd3 ba1.6k sqft26972 Mill Pond Rd #30, Dana Pt, CA 92624For SaleMLS ID #OC26151334, Phoenix Rain, First Team Real Estate. CRMLS
- $1,049,0003 bd3 ba1.6k sqft27451 Embassy Way, Laguna Niguel, CA 92677For SaleMLS ID #PW26167575, Ralph Schiavone, HLS Group, Inc.. CRMLS
- $1,199,0004 bd3 ba1.9k sqft36 Brassie Ln, Coto De Caza, CA 92679For SaleMLS ID #OC26107878, Gaetano LoGrande, Bullock Russell RE Services. CRMLS
Local buyer's agents are ready to help
