Skip main navigation
Sold for $810,000
  • Listing Provided by: Coldwell Banker Realty
    Bought with: Regency Real Estate Brokers
    $810,000

    31 Adelfa St, Mission Viejo, CA 92694

    2beds
    1,361sqft
    Condominium
    Built in 2013
    -- sqft lot
    $809,000 Zestimate®
    $595/sqft
    $3,723 Estimated rent

    Home value

    $809,000

    $744,000 - $874,000

    $3,723/mo

    Zestimate® history
    Loading
    Loading...

    Owner options

    List your home for rent

    $3,723/mo

    Rent Zestimate®

    Find your next renter with Zillow Rental Manager. Plus, with online applications, you can quickly screen prospective tenants – for free.

    Learn more

    $3,723/mo

    Rent Zestimate®

    Refinance and save

    $5,257/mo

    Est. payment

    Refinancing to a lower rate could help reduce your monthly payments and save thousands over the life of the loan.

    See today's rates

    $5,257/mo

    Est. payment

    Explore your selling options

    Work with a Zillow partner agent

    Leverage their expertise and Zillow's premium Showcase listings to get your home seen by more buyers.

    Get started

    List with your own agent

    Get your home in front of millions of buyers by listing it on Zillow.

    Learn how to do it

    Sell it yourself

    Take full control of how buyers see your home on Zillow by listing For Sale by Owner (FSBO).

    List your home

    What's special

    Peaceful hillside settingTwo spacious ensuite bedroomsBathed in natural lightOpen layoutExtensive cabinetryThoughtful upgradesPeaceful hillside views
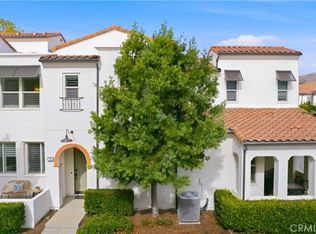
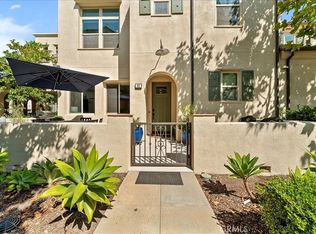
    Bathed in natural light and framed by coastal breezes and green hill views, this thoughtfully designed home is ideally located in the Sendero Village of Rancho Mission Viejo, offering a bright, open living experience that feels both relaxed and refined. The open floorplan flows effortlessly from the living room to the dining area, kitchen, and outdoor balcony, creating a seamless setting for both everyday living and entertaining. Large windows invite sunshine throughout the home, while the connection to the balcony, complete with a pergola, extends the living space outdoors and captures peaceful hillside views. At the heart of the home, the kitchen features a large island with bar seating, extensive cabinetry, and custom pull-out drawer organization systems designed for everyday ease. Overlooking the dining and living spaces, the kitchen keeps everyone connected, while a sliding glass door in the dining room opens directly to the balcony for effortless indoor-outdoor living. The home offers two spacious ensuite bedrooms, each designed with comfort and privacy in mind. The primary suite is a serene retreat, highlighted by vaulted ceilings and custom French barn doors that lead to the primary bathroom. The bath features a walk-in shower, private wash closet, and cabinetry with custom pull-out drawer organization, while the walk-in closet with a built-in closet system provides both style and storage. The secondary bedroom also includes a walk-in closet and ensuite bathroom, making it ideal for guests or flexible living arrangements. A rare and highly desirable feature, the home includes two single-car garages with direct access. One garage is outfitted with extensive built-in cabinetry and a dedicated storage nook, while the second garage, currently used as a home office, offers flexibility for parking, work, fitness, or creative space. Both garages feature epoxy flooring, adding a clean, finished feel. Rancho Mission Viejo is a resort-inspired community where sparkling pools, fitness centers, parks, playgrounds, community farms, and miles of scenic trails come together to create an active, connected lifestyle. With its open layout, thoughtful upgrades, and peaceful hillside setting, this home offers a refined yet easygoing way of living, perfectly aligned with the RMV lifestyle.

    Zillow last checked:

    Listing updated:

    Listing Provided by:

    Trevor Phelps DRE #01391582 949-307-1237,

    Coldwell Banker Realty,

    Alicia Fukuzawa DRE #02174821,

    Coldwell Banker Realty

    Bought with:

    Anna Dickinson, DRE #00909654

    Regency Real Estate Brokers

    Source: CRMLS,MLS#: OC25270172MLS LogoOriginating MLS: California Regional MLS

    Facts & features

    Interior

    Bedrooms & bathrooms
    • Bedrooms: 2
    • Bathrooms: 2
    • Full bathrooms: 2
    Primary bedroom
    • Features: Multiple Primary Suites
    Bedroom
    • Features: All Bedrooms Up
    Bathroom
    • Features: Bathtub, Enclosed Toilet, Separate Shower, Tub Shower, Walk-In Shower
    Kitchen
    • Features: Kitchen Island, Kitchen/Family Room Combo
    Other
    • Features: Walk-In Closet(s)
    Heating
    • Central
    Cooling
    • Central Air
    Appliances
    • Included: Dishwasher, Gas Range, Microwave, Tankless Water Heater, Water To Refrigerator
    • Laundry: Inside, Upper Level
    Features
    • Breakfast Bar, Built-in Features, Ceiling Fan(s), Separate/Formal Dining Room, Open Floorplan, Recessed Lighting, All Bedrooms Up, Multiple Primary Suites, Walk-In Closet(s)
    • Windows: Plantation Shutters
    • Has fireplace: No
    • Fireplace features: None
    • Common walls with other units/homes: 2+ Common Walls,End Unit,No One Above
    Interior area
    • Total interior livable area: 1,361 sqft

    Property

    Parking
    • Total spaces: 2
    • Parking features: Direct Access, Garage
    • Attached garage spaces: 2
    Features
    • Levels: Two
    • Stories: 2
    • Entry location: 1
    • Patio & porch: Front Porch
    • Exterior features: Rain Gutters
    • Pool features: Community, Association
    • Has spa: Yes
    • Spa features: Association, Community
    • Has view: Yes
    • View description: Hills, Neighborhood
    Lot
    • Size: 1,300 sqft
    • Features: Close to Clubhouse, Near Park
    Details
    • Parcel number: 93055127
    • Special conditions: Standard

    Construction

    Type & style
    • Home type: Condo
    • Property subtype: Condominium
    • Attached to another structure: Yes
    Materials
    • Stucco
    • Foundation: Slab
    Condition
    • Turnkey
    • New construction: No
    • Year built: 2013
    Details
    • Builder name: William Lyon

    Utilities & green energy

    • Sewer: Public Sewer
    • Water: Public
    • Utilities for property: Electricity Available, Natural Gas Available, Sewer Available, Water Available

    Community & neighborhood

    Community
    • Community features: Biking, Curbs, Dog Park, Gutter(s), Hiking, Storm Drain(s), Street Lights, Sidewalks, Park, Pool
    Location
    • Region: Mission Viejo
    • Subdivision: Lyon Villas (Senvl)

    HOA & financial

    HOA
    • Has HOA: Yes
    • HOA fee: $246 monthly
    • Amenities included: Bocce Court, Clubhouse, Sport Court, Dog Park, Fitness Center, Fire Pit, Game Room, Meeting/Banquet/Party Room, Outdoor Cooking Area, Other Courts, Barbecue, Picnic Area, Paddle Tennis, Playground, Pickleball, Pool, Recreation Room, Spa/Hot Tub, Tennis Court(s), Trail(s)
    • Association name: Rancho MMC
    • Association phone: 949-625-6500
    • Second HOA fee: $378 monthly
    • Second association name: Sendero Neighborhood Corp

    Other

    Other facts
    • Listing terms: Cash,Conventional,1031 Exchange

    Price history

    DateEventPrice
    3/18/2026Listing removed$3,950$3/sqft
    Source: CRMLS #OC26038540 Report a problem
    3/7/2026Listed for rent$3,950$3/sqft
    Source: CRMLS #OC26038540 Report a problem
    2/19/2026Sold$810,000+2.7%$595/sqft
    Source: CRMLS #OC25270172 Report a problem
    2/5/2026Pending sale$789,000$580/sqft
    Source: CRMLS #OC25270172 Report a problem
    1/22/2026Contingent$789,000$580/sqft
    Source: CRMLS #OC25270172 Report a problem
    1/16/2026Listed for sale$789,000+5.2%$580/sqft
    Source: CRMLS #OC25270172 Report a problem
    1/5/2023Sold$750,000+0%$551/sqft
    Source: Public Record Report a problem
    12/31/2022Pending sale$749,900$551/sqft
    Source: CRMLS #OC22213877 Report a problem
    12/5/2022Contingent$749,900$551/sqft
    Source: CRMLS #OC22213877 Report a problem
    11/23/2022Listed for sale$749,900+47%$551/sqft
    Source: CRMLS #OC22213877 Report a problem
    7/15/2016Sold$510,000-3.6%$375/sqft
    Source: Public Record Report a problem
    6/8/2016Pending sale$529,000$389/sqft
    Source: Coldwell Banker Beachside Realtors #OC16072851 Report a problem
    4/9/2016Listed for sale$529,000$389/sqft
    Source: Coldwell Banker Beachside Realtors #OC16072851 Report a problem

    Public tax history

    YearProperty taxesTax assessment
    2025$9,874 +1.7%$780,195 +2%
    2024$9,706 -6.1%$764,898 +34.4%
    2023$10,336 +27.7%$568,913 +2%
    2022$8,093 +1.6%$557,758 +2%
    2021$7,968 +0.8%$546,822 +1%
    2020$7,902 $541,216 +2%
    2019$7,902 -0.1%$530,604 +2%
    2018$7,908 +0.2%$520,200 +2%
    2017$7,893 $510,000 +21.6%
    2016$7,893 +13.2%$419,334 +1.5%
    2015$6,975 +75.5%$413,036 +281%
    2014$3,975 $108,416

    Find assessor info on the county website

    Neighborhood: 92694

    Nearby schools

    GreatSchools rating
    Schools provided by the listing agent
    • High: Tesoro

    Source: CRMLS. This data may not be complete. We recommend contacting the local school district to confirm school assignments for this home.

    Get a cash offer in 3 minutes
    Find out how much your home could sell for in as little as 3 minutes with a no-obligation cash offer.
    Estimated market value
    $809,000
    Get a cash offer in 3 minutes
    Find out how much your home could sell for in as little as 3 minutes with a no-obligation cash offer.
    Estimated market value
    $809,000