Skip main navigation
Sold for $950,000
  • Listed by: Joshua Campbell, Broker • Joshua Campbell • Contact: 949-439-4393
    Bought with: Coldwell Banker Realty
    $950,000

    62 Adelfa St, Mission Viejo, CA 92694

    3beds
    1,505sqft
    Condominium
    Built in 2014
    -- sqft lot
    $949,600 Zestimate®
    $631/sqft
    $4,551 Estimated rent

    Home value

    $949,600

    $874,000 - $1.03M

    $4,551/mo

    Zestimate® history
    Loading
    Loading...

    Owner options

    List your home for rent

    $4,551/mo

    Rent Zestimate®

    Find your next renter with Zillow Rental Manager. Plus, with online applications, you can quickly screen prospective tenants – for free.

    Learn more

    $4,551/mo

    Rent Zestimate®

    Refinance and save

    $6,184/mo

    Est. payment

    Refinancing to a lower rate could help reduce your monthly payments and save thousands over the life of the loan.

    See today's rates

    $6,184/mo

    Est. payment

    Explore your selling options

    Work with a Zillow partner agent

    Leverage their expertise and Zillow's premium Showcase listings to get your home seen by more buyers.

    Get started

    List with your own agent

    Get your home in front of millions of buyers by listing it on Zillow.

    Learn how to do it

    Sell it yourself

    Take full control of how buyers see your home on Zillow by listing For Sale by Owner (FSBO).

    List your home

    What's special

    Built-in storage in garageSoaring lofted ceilingsCustom bookcase
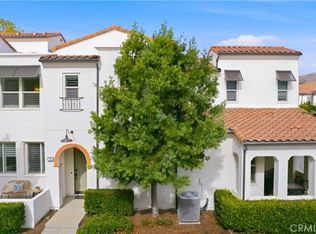
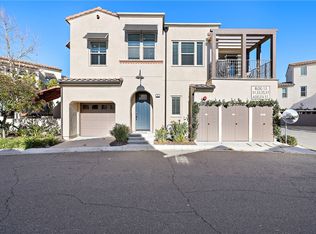
    Immaculate 3 bedroom, 3 full bathroom, 2 story townhome. Large 2 car garage. One bedroom and one bathroom on the main level. Located in the award winning community of Rancho Mission Viejo. Situated in the Lyon Villas HOA of Sendero. Largest outdoor space for this model. Open front patio for entertaining. Covered side patio with ceiling fan adjacent to downstairs bedroom. Master bedroom has soaring lofted ceilings adding 7 extra windows. Very light and bright. Meticulously maintained and upgraded by the original owners. Many custom features including: Engineered European oak wood floor with mat finish downstairs (Republic Flooring Laurent Oaks). Waterproof/pet friendly US made Passages by Tigressa Quest carpet with memory foam smart cushion padding upstairs. Custom quartzite Perla Elegante countertops and backsplash in kitchen. Custom 10 foot island with room to seat 6. Kohler Purist professional kitchen faucet. Kohler Strive smart divide large & medium double bowl stainless steel sink. 2 year old whole-house fan. 1 year old HVAC (smart home enabled). 13 new windows. Custom Stoneside window treatments. Pietra Italia white outdoor rated flooring in outdoor spaces. Custom ash kitchen cabinets with 2 spice rack pullouts. 6 large drawers for pots and pans. European designed cloud corner storage. No wasted cabinet space. 2 pantries. Baking tray storage. Minka Aire (luxury brand) fans in every room. RH lighting in bathrooms. Custom built-in closet in master bedroom. Custom bookcase in hall. Built-in shoe rack/shelving in laundry room. Built-in storage in garage. Built-in workshop in garage. Custom shower door in master bath. Custom barn-style door at master bath entry. Built-in quartered oak veneer floating dresser and shelves in master bedroom. Dimmable LED can lights throughout. Dimmable under kitchen cabinet lighting. Top of the line appliances include Miele (high-end luxury brand) dishwasher with salt reservoir. Dacor gas range with air fryer. Dacor microwave. Prime location close to walking trails. Just steps away from a resort-style pool complete with cabanas, a jacuzzi, and a staffed bar during summer months. Incredible community amenities. Top-rated K-8 school, community farms, state-of-the-art fitness centers, a putting green, bocce ball courts, tennis and pickle ball courts, playgrounds, a charming coffee shop, cozy fire pits and an exciting arcade.

    Zillow last checked:

    Listing updated:

    Listed by:

    Joshua Campbell DRE #01797151 949-439-4393,

    Joshua Campbell, Broker

    Bought with:

    Angela Mastromonico, DRE #01348896

    Coldwell Banker Realty

    Source: CRMLS,MLS#: OC25230612MLS LogoOriginating MLS: California Regional MLS

    Facts & features

    Interior

    Bedrooms & bathrooms
    • Bedrooms: 3
    • Bathrooms: 3
    • Full bathrooms: 3
    • Main level bathrooms: 1
    • Main level bedrooms: 1
    Rooms
    • Room types: Bedroom, Family Room, Laundry, Primary Bathroom, Primary Bedroom, Office
    Bedroom
    • Features: Bedroom on Main Level
    Heating
    • Central, Forced Air
    Cooling
    • Central Air
    Appliances
    • Laundry: Laundry Room
    Features
    • Breakfast Bar, Eat-in Kitchen, Bedroom on Main Level
    • Flooring: Carpet, Tile, Wood
    • Has fireplace: No
    • Fireplace features: None
    • Common walls with other units/homes: 2+ Common Walls,No One Above,No One Below
    Interior area
    • Total interior livable area: 1,505 sqft

    Property

    Parking
    • Total spaces: 2
    • Parking features: Direct Access, Garage
    • Attached garage spaces: 2
    Features
    • Levels: Two
    • Stories: 2
    • Entry location: Front
    • Pool features: Association
    • Has spa: Yes
    • Spa features: Association
    • Has view: Yes
    • View description: None
    Details
    • Parcel number: 93055150
    • Special conditions: Standard

    Construction

    Type & style
    • Home type: Condo
    • Property subtype: Condominium
    • Attached to another structure: Yes
    Condition
    • New construction: No
    • Year built: 2014

    Utilities & green energy

    • Sewer: Public Sewer
    • Water: Public

    Community & HOA

    Community
    • Features: Hiking, Street Lights, Suburban, Sidewalks
    • Subdivision: Lyon Villas (Senvl)
    HOA
    • Has HOA: Yes
    • Amenities included: Pool, Spa/Hot Tub
    • HOA fee: $246 monthly
    • HOA name: Sendero Corp
    • HOA phone: 800-428-5588
    • Second HOA fee: $378 monthly
    • Second HOA name: Rancho Mmc
    • Second HOA phone: 949-625-6500
    Location
    • Region: Mission Viejo

    Financial & listing details

    • Price per square foot: $631/sqft
    • Tax assessed value: $630,761
    • Annual tax amount: $8,208
    • Date on market: 10/2/2025
    • Cumulative days on market: 9 days
    • Listing terms: Cash,Cash to New Loan,Conventional,Submit

    Price history

    DateEventPrice
    12/18/2025Sold$950,000+84.5%$631/sqft
    Source: CRMLS #OC25230612 Report a problem
    6/6/2014Sold$515,000$342/sqft
    Source: Public Record Report a problem

    Public tax history

    YearProperty taxesTax assessment
    2025$8,208 +1.8%$630,761 +2%
    2024$8,062 +2.3%$618,394 +2%
    2023$7,884 -6.3%$606,269 +2%
    2022$8,412 +1.6%$594,382 +2%
    2021$8,280 +0.8%$582,728 +1%
    2020$8,211 $576,753 +2%
    2019$8,211 +0.1%$565,445 +2%
    2018$8,206 +0.4%$554,358 +2%
    2017$8,172 $543,489 +2%
    2016$8,172 -0.9%$532,833 +1.5%
    2015$8,244 $524,830
    Find assessor info on the county website

    Neighborhood: 92694

    Nearby schools

    GreatSchools rating
    Get a cash offer in 3 minutes
    Find out how much your home could sell for in as little as 3 minutes with a no-obligation cash offer.
    Estimated market value
    $949,600
    Get a cash offer in 3 minutes
    Find out how much your home could sell for in as little as 3 minutes with a no-obligation cash offer.
    Estimated market value
    $949,600