Welcome to luxury living in this impeccable 3 bedroom, 2.5 bath townhome, situated in the much-desired gated community of Village Niguel Gardens. Approach your new home through the lovely front walkway with refreshing touches of nature. As you step inside, you'll be greeted by vaulted ceilings, elegant hardwood flooring, and recessed lighting that illuminates the open living space. Cozy up by the fireplace in the inviting family room, adorned with picture windows that frame stunning views of the surrounding landscape. Downstairs, you'll find a convenient guest bath with a pedestal sink, perfect for visitors. The spacious kitchen is a chef's dream, featuring a breakfast bar, ample cabinets for storage, a new sensor kitchen faucet, and direct access to the 2-car garage with built-in cabinets and workspace. Dining Room is right off the kitchen and features a slider glass door so that you can step outside to your large private yard. Whether you’re savoring your morning coffee or basking in the evening breeze, this lush oasis provides the perfect backdrop for your daily moments of tranquility. Enjoy the mature lemon and orange trees, surrounding green views, and privacy. Upstairs, escape to the spacious owner's suite with views, a large bathroom complete with dual sinks, a soaking tub, a separate shower, and a generously sized walk-in closet. The hallway landing and linen cupboards offer additional storage and organization space. Two additional bedrooms, both with ceiling fans, provide comfortable accommodations for family or guests, along with a secondary hall bath for added convenience. The Community offers 2 pools, 2 spas, tennis courts, and a large park area. Short distance to the Laguna Niguel Regional Park and Lake. Short distance to Target, Shopping, and Dining. Enjoy the epitome of comfort, convenience, and style in this stunning townhome retreat.
Sold for $975,000
Listed by: HomeSmart, Evergreen Realty • Jenelle Harmon • Contact: 949-413-3444
Bought with: Harvest Realty Development
$975,000
27415 Newporter Way, Laguna Niguel, CA 92677
3beds
1,500sqft
Townhouse
Built in 1999
1,800 Square Feet Lot
$1,016,000 Zestimate®
$650/sqft
$4,439 Estimated rent
Home value
$1,016,000
$965,000 - $1.07M
$4,439/mo
Zestimate® history
Owner options
List your home for rent
$4,439/mo
Rent Zestimate®
Find your next renter with Zillow Rental Manager. Plus, with online applications, you can quickly screen prospective tenants – for free.
$4,439/mo
Rent Zestimate®
Refinance and save
$6,627/mo
Est. payment
Refinancing to a lower rate could help reduce your monthly payments and save thousands over the life of the loan.
$6,627/mo
Est. payment
Explore your selling options
Work with a Zillow partner agent
Leverage their expertise and Zillow's premium Showcase listings to get your home seen by more buyers.
Get startedList with your own agent
Get your home in front of millions of buyers by listing it on Zillow.
Learn how to do itSell it yourself
Take full control of how buyers see your home on Zillow by listing For Sale by Owner (FSBO).
List your homeWhat's special
Tennis courtsNew homeBreakfast barHallway landingMature lemon treesPicture windowsLush oasis
Zillow last checked:
Listing updated:
Listed by:
Jenelle Harmon DRE #01500199 949-413-3444,
HomeSmart, Evergreen Realty
Bought with:
Kaige Zhao, DRE #02124324
Harvest Realty Development
Source: CRMLS,MLS#: OC24030513 Originating MLS: California Regional MLS
Originating MLS: California Regional MLSFacts & features
Interior
Bedrooms & bathrooms
- Bedrooms: 3
- Bathrooms: 3
- Full bathrooms: 2
- 1/2 bathrooms: 1
- Main level bathrooms: 1
Rooms
- Room types: Bedroom, Entry/Foyer, Family Room, Kitchen, Primary Bathroom, Primary Bedroom, Other, Dining Room
Bedroom
- Features: All Bedrooms Up
Bathroom
- Features: Bathroom Exhaust Fan, Bathtub, Closet, Dual Sinks, Tub Shower
Kitchen
- Features: Kitchen/Family Room Combo
Other
- Features: Walk-In Closet(s)
Heating
- Forced Air
Cooling
- Central Air
Appliances
- Included: Dishwasher, Disposal, Gas Range, Microwave, Refrigerator, Water Heater, Dryer, Washer
- Laundry: Gas Dryer Hookup, In Garage
Features
- Breakfast Bar, Ceiling Fan(s), Separate/Formal Dining Room, High Ceilings, Open Floorplan, Recessed Lighting, All Bedrooms Up, Walk-In Closet(s)
- Flooring: Carpet, Wood
- Windows: Blinds, Double Pane Windows
- Has fireplace: Yes
- Fireplace features: Family Room, Gas
- Common walls with other units/homes: 1 Common Wall
Interior area
- Total interior livable area: 1,500 sqft
Property
Parking
- Total spaces: 2
- Parking features: Direct Access, Garage Faces Front, Garage, Storage
- Attached garage spaces: 2
Accessibility
- Accessibility features: Low Pile Carpet
Features
- Levels: Two
- Stories: 2
- Entry location: Front Entry
- Patio & porch: Concrete, Front Porch
- Exterior features: Rain Gutters
- Pool features: Association
- Has spa: Yes
- Spa features: Association
- Fencing: Block,Wrought Iron
- Has view: Yes
- View description: Trees/Woods
Lot
- Size: 1,800 Square Feet
- Features: Back Yard
Details
- Parcel number: 93995573
- Special conditions: Standard
Construction
Type & style
- Home type: Townhouse
- Property subtype: Townhouse
- Attached to another structure: Yes
Materials
- Roof: Tile
Condition
- New construction: No
- Year built: 1999
Utilities & green energy
- Electric: 220 Volts in Laundry
- Sewer: Public Sewer
- Water: Public
- Utilities for property: Electricity Connected, Sewer Connected, Water Connected
Community & HOA
Community
- Features: Curbs, Street Lights, Sidewalks, Gated
- Security: Carbon Monoxide Detector(s), Fire Detection System, Fire Sprinkler System, Gated Community, Smoke Detector(s)
- Subdivision: Village Niguel Gardens Iii (Vng3)
HOA
- Has HOA: Yes
- Amenities included: Pool, Spa/Hot Tub, Tennis Court(s)
- HOA fee: $515 monthly
- HOA name: Village Niguel Gardens
- HOA phone: 800-706-7838
- Second HOA fee: $170 annually
- Second HOA name: Laguna Niguel
- Second HOA phone: 949-218-7730
Location
- Region: Laguna Niguel
Financial & listing details
- Price per square foot: $650/sqft
- Tax assessed value: $994,500
- Annual tax amount: $9,974
- Date on market: 2/12/2024
- Cumulative days on market: 10 days
- Listing terms: Cash,Cash to New Loan,Conventional,1031 Exchange,FHA,Submit,VA Loan
- Inclusions: Refrigerator, Washer, Dryer, Garage Cabinets
- Exclusions: Staging Items
- Road surface type: Paved
Price history
| Date | Event | Price |
|---|---|---|
| 3/25/2024 | Sold | $975,000+5.4%$650/sqft |
Source:  CRMLS #OC24030513 Report a problem CRMLS #OC24030513 Report a problem | ||
| 3/15/2024 | Pending sale | $925,000$617/sqft |
Source: CRMLS #OC24030513 Report a problem | ||
| 2/23/2024 | Contingent | $925,000$617/sqft |
Source: CRMLS #OC24030513 Report a problem | ||
| 2/13/2024 | Listed for sale | $925,000+253.1%$617/sqft |
Source: CRMLS #OC24030513 Report a problem | ||
| 2/29/2000 | Sold | $262,000$175/sqft |
Source: Public Record Report a problem | ||
Public tax history
| Year | Property taxes | Tax assessment |
|---|---|---|
| 2025 | $9,974 +148.9% | $994,500 +152.1% |
| 2024 | $4,008 +4.1% | $394,511 +2% |
| 2023 | $3,851 +2% | $386,776 +2% |
| 2022 | $3,776 +2% | $379,193 +2% |
| 2021 | $3,702 +1% | $371,758 +1% |
| 2020 | $3,665 | $367,947 +2% |
| 2019 | $3,665 +2% | $360,733 +2% |
| 2018 | $3,591 +4.1% | $353,660 +2% |
| 2017 | $3,451 | $346,726 +2% |
| 2016 | $3,451 +2% | $339,928 +1.5% |
| 2015 | $3,384 +3.6% | $334,822 +2% |
| 2014 | $3,267 | $328,264 +0.5% |
| 2013 | -- | $326,781 +2% |
| 2012 | -- | $320,374 +2% |
| 2011 | -- | $314,093 +0.8% |
| 2010 | -- | $311,746 -0.2% |
| 2009 | -- | $312,487 +2% |
| 2008 | -- | $306,360 +2% |
| 2007 | -- | $300,353 +2% |
| 2006 | -- | $294,464 +2% |
| 2005 | -- | $288,691 +2% |
| 2004 | -- | $283,031 +1.9% |
| 2003 | -- | $277,844 +2% |
| 2002 | -- | $272,397 +2% |
| 2001 | $2,653 +60.5% | $267,056 +65.5% |
| 2000 | $1,653 | $161,384 |
Find assessor info on the county website
Neighborhood: 92677
Nearby homes
- $915,0003 bd3 ba1.7k sqft24482 Western Way, Laguna Niguel, CA 92677Sold
- $1,049,5003 bd3 ba1.5k sqft27441 Bonaventure Dr, Laguna Niguel, CA 92677For Sale
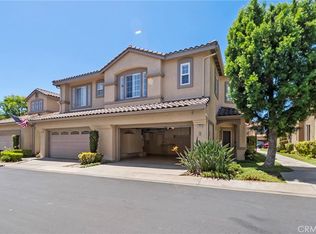
- $960,0003 bd3 ba1.8k sqft27392 Hyatt Ct, Laguna Niguel, CA 92677Sold
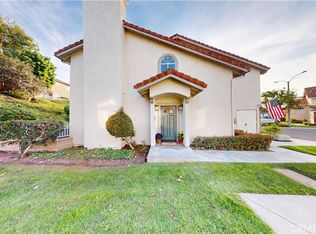
- $854,2502 bd3 ba1.5k sqft27452 Newporter Way, Laguna Niguel, CA 92677Sold
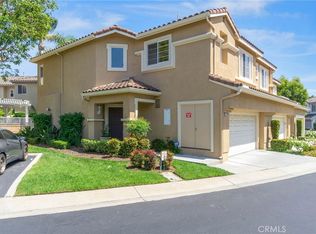
- $850,0004 bd3 ba1.7k sqft27422 Bonaventure Dr, Laguna Niguel, CA 92677Sold
- $962,0003 bd3 ba1.9k sqft27381 Hyatt Ct, Laguna Niguel, CA 92677Sold
- $764,700-- bd-- ba-- sqft27382 Meridian Way, Laguna Niguel, CA 92677Off Market
- $917,6003 bd3 ba1.5k sqft24373 Hilton Way, Laguna Niguel, CA 92677Off Market
Nearby schools
GreatSchools rating
- 7/10Laguna Niguel Elementary SchoolGrades: K-5Distance: 0.5 mi
- 9/10Aliso Viejo Middle SchoolGrades: 6-8Distance: 1.2 mi
- 10/10Aliso Niguel High SchoolGrades: 9-12Distance: 0.9 mi
Schools provided by the listing agent
- Elementary: Laguna Niguel
- Middle: Aliso Viejo
- High: Aliso Niguel
Source: CRMLS. This data may not be complete. We recommend contacting the local school district to confirm school assignments for this home.
Get a cash offer in 3 minutes
Find out how much your home could sell for in as little as 3 minutes with a no-obligation cash offer.
Estimated market value
$1,016,000
Get a cash offer in 3 minutes
Find out how much your home could sell for in as little as 3 minutes with a no-obligation cash offer.
Estimated market value
$1,016,000
- California
- Orange County
- Laguna Niguel
- 92677
- 27415 Newporter Way
Nearby cities
Nearby zip codes
Other Laguna Niguel Topics
