Skip main navigation
Sold for $1,465,000
  • Listed by: Keller Williams Pacific Estate • Rhonda Cudeback • Contact: 562-818-9935
    Bought with: Realty One Group West
    Tax assessed value
    $1,465,000

    86 Via Candelaria, Trabuco Canyon, CA 92679

    3beds
    2,398sqft
    Single Family Residence
    Built in 1987
    4,950 Square Feet Lot
    $1,515,500 Zestimate®
    $611/sqft
    $5,917 Estimated rent

    Home value

    $1,515,500

    $1.42M - $1.62M

    $5,917/mo

    Zestimate® history
    Loading
    Loading...

    Owner options

    List your home for rent

    $5,917/mo

    Rent Zestimate®

    Find your next renter with Zillow Rental Manager. Plus, with online applications, you can quickly screen prospective tenants – for free.

    Learn more

    $5,917/mo

    Rent Zestimate®

    Refinance and save

    $9,563/mo

    Est. payment

    Refinancing to a lower rate could help reduce your monthly payments and save thousands over the life of the loan.

    See today's rates

    $9,563/mo

    Est. payment

    Explore your selling options

    Work with a Zillow partner agent

    Leverage their expertise and Zillow's premium Showcase listings to get your home seen by more buyers.

    Get started

    List with your own agent

    Get your home in front of millions of buyers by listing it on Zillow.

    Learn how to do it

    Sell it yourself

    Take full control of how buyers see your home on Zillow by listing For Sale by Owner (FSBO).

    List your home

    What's special

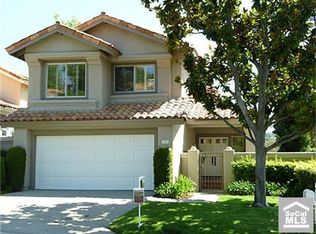
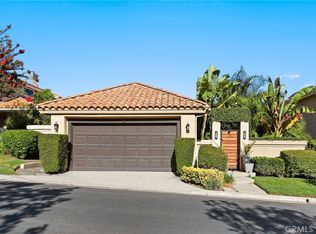
    GOLF COURSE VIEWS LIKE NO OTHER! Whether you are on the 2nd floor in your spacious primary bedroom, bathroom or on your private deck OR when you are on the first floor in your kitchen, the family room, or dining on your gorgeous private patio...the views are not only breathtaking but they go on for miles! The main floor boasts of a two story ceiling in the living room which flows into the dining area and also opens up to the family room, kitchen and onto the back patio! The variegated laminate flooring ties the first floor together beautifully! The flow and the entertainment factor are a 10+! The recently remodeled kitchen is the heartbeat of the home! Kitchen features include a peninsula which is a gathering place at any get together, lovely cabinetry, spacious countertops and storage, updated stainless steel appliances and a breakfast nook which is used daily!. The newly painted fireplace has created a welcoming family room and opens to the patio. The first floor also has an office which has been a blessing since COVID! (Some owners have turned this space into a 4th bedroom, since the downstairs 3/4 bathroom is equipped with a full size shower)!! Upstairs you will find 3 generous bedrooms, 2 full bathrooms, an oversized linen closet, and additional space in the attic for storage. The primary bedroom boasts a remodeled bathroom that you enter through a new oversized barn door...spa like features include an incredible Jacuzzi freestanding soaking tub, separate tiled shower, 2 LED Mirror Medicine Cabinets, a large picture window with spectacular views, a privacy toilet and one large closet with mirrored doors. The entire interior of the home was freshly painted in the last few years at which time new carpet with upgraded pads were installed upstairs. This home is equipped with a new Honeywell Smart Thermostat and garage door opener which are WIFI enabled. The windows and 3 sliding glass doors were recently upgraded with Anlin vinyl double pane windows plus the home has also been re-piped. The Terraces community has a bonus feature of a community pool and spa, located within walking distance from your home (which is on a single loaded street)! Too many highlights to mention! Do not miss out on this amazing home and opportunity to live in Coto de Caza with a view of what feels like you're on top of the world!!

    Zillow last checked:

    Listing updated:

    Listed by:

    Rhonda Cudeback DRE #01381960 562-818-9935,

    Keller Williams Pacific Estate

    Bought with:

    Keyhan Kavoosi, DRE #01298977

    Realty One Group West

    Source: CRMLS,MLS#: PW24121042MLS LogoOriginating MLS: California Regional MLS

    Facts & features

    Interior

    Bedrooms & bathrooms
    • Bedrooms: 3
    • Bathrooms: 3
    • Full bathrooms: 2
    • 3/4 bathrooms: 1
    • Main level bathrooms: 1
    Rooms
    • Room types: Attic, Bedroom, Entry/Foyer, Family Room, Kitchen, Laundry, Living Room, Primary Bathroom, Primary Bedroom, Office, Other, Dining Room
    Bedroom
    • Features: All Bedrooms Up
    Bathroom
    • Features: Bathroom Exhaust Fan, Bathtub, Closet, Dual Sinks, Enclosed Toilet, Quartz Counters, Remodeled, Solid Surface Counters, Soaking Tub, Separate Shower
    Kitchen
    • Features: Built-in Trash/Recycling, Kitchen/Family Room Combo, Pots & Pan Drawers, Quartz Counters, Remodeled, Updated Kitchen
    Heating
    • Central
    Cooling
    • Central Air
    Appliances
    • Included: Convection Oven, Dishwasher, ENERGY STAR Qualified Appliances, ENERGY STAR Qualified Water Heater, Disposal, Gas Range, Gas Water Heater, High Efficiency Water Heater, Ice Maker, Microwave, Refrigerator, Water To Refrigerator, Water Heater, Dryer, Washer
    • Laundry: Washer Hookup, Gas Dryer Hookup, Inside, Laundry Room
    Features
    • Built-in Features, Balcony, Ceiling Fan(s), Separate/Formal Dining Room, Eat-in Kitchen, High Ceilings, Open Floorplan, Quartz Counters, Recessed Lighting, Storage, Solid Surface Counters, Track Lighting, Two Story Ceilings, All Bedrooms Up, Attic, Walk-In Closet(s)
    • Flooring: Carpet, Laminate, Tile
    • Doors: Mirrored Closet Door(s), Panel Doors, Sliding Doors
    • Windows: Blinds, Double Pane Windows, ENERGY STAR Qualified Windows, Low-Emissivity Windows, Plantation Shutters, Screens, Skylight(s), Shutters
    • Has fireplace: Yes
    • Fireplace features: Family Room, Gas Starter, Masonry, Raised Hearth
    • Common walls with other units/homes: No Common Walls
    Interior area
    • Total interior livable area: 2,398 sqft

    Property

    Parking
    • Total spaces: 2
    • Parking features: Door-Multi, Direct Access, Garage Faces Front, Garage, Garage Door Opener, Private, On Street, Side By Side, Workshop in Garage
    • Attached garage spaces: 2
    Accessibility
    • Accessibility features: None
    Features
    • Levels: Two
    • Stories: 2
    • Entry location: Main level
    • Patio & porch: Covered, Deck, Open, Patio, Stone
    • Exterior features: Rain Gutters
    • Pool features: Heated, In Ground, Association
    • Has spa: Yes
    • Spa features: Association, Heated, In Ground
    • Fencing: Stucco Wall,Wrought Iron
    • Has view: Yes
    • View description: Bluff, Golf Course, Mountain(s)
    Lot
    • Size: 4,950 Square Feet
    • Features: Sprinklers In Rear, Sprinklers In Front, Landscaped, Level, On Golf Course, Sprinklers Timer, Sprinklers On Side
    Details
    • Parcel number: 80426312
    • Special conditions: Standard
    • Horse amenities: Riding Trail

    Construction

    Type & style
    • Home type: SingleFamily
    • Architectural style: Traditional
    • Property subtype: Single Family Residence
    Materials
    • Stucco
    • Foundation: Slab
    • Roof: Tile
    Condition
    • Updated/Remodeled,Turnkey
    • New construction: No
    • Year built: 1987

    Utilities & green energy

    • Electric: Electricity - On Property, Standard
    • Sewer: Public Sewer
    • Water: Public
    • Utilities for property: Electricity Connected, Natural Gas Connected, Sewer Connected, Water Connected
    Green energy
    • Energy efficient items: Appliances, Water Heater

    Community & HOA

    Community
    • Features: Curbs, Dog Park, Foothills, Golf, Gutter(s), Hiking, Horse Trails, Park, Street Lights, Suburban, Gated
    • Security: Carbon Monoxide Detector(s), Gated Community, Gated with Attendant, 24 Hour Security, Smoke Detector(s)
    • Subdivision: Terraces (Tt)
    HOA
    • Has HOA: Yes
    • Amenities included: Controlled Access, Maintenance Grounds, Horse Trail(s), Maintenance Front Yard, Pool, Spa/Hot Tub, Security, Trail(s)
    • HOA fee: $312 monthly
    • HOA name: CZ Master
    • HOA phone: 800-232-7517
    • Second HOA fee: $215 monthly
    • Second HOA name: Sea Breeze
    • Second HOA phone: 949-855-1800
    Location
    • Region: Trabuco Canyon

    Financial & listing details

    • Price per square foot: $611/sqft
    • Tax assessed value: $1,465,000
    • Annual tax amount: $14,910
    • Date on market: 6/14/2024
    • Cumulative days on market: 122 days
    • Listing terms: Cash,Conventional,Contract,Submit
    • Inclusions: all appliances

    Price history

    DateEventPrice
    11/25/2024Sold$1,465,000-4.8%$611/sqft
    Source: CRMLS #PW24121042 Report a problem
    11/20/2024Pending sale$1,539,000$642/sqft
    Source: CRMLS #PW24121042 Report a problem
    11/4/2024Contingent$1,539,000$642/sqft
    Source: CRMLS #PW24121042 Report a problem
    10/2/2024Price change$1,539,000-3.1%$642/sqft
    Source: CRMLS #PW24121042 Report a problem
    9/18/2024Listed for sale$1,588,000+164.7%$662/sqft
    Source: CRMLS #PW24121042 Report a problem
    1/30/2012Sold$600,000-9%$250/sqft
    Source: Public Record Report a problem
    10/12/2011Price change$659,000-2.9%$275/sqft
    Source: RE/MAX REAL ESTATE GROUP #S671519 Report a problem
    8/28/2011Listed for sale$679,000$283/sqft
    Source: RE/MAX REAL ESTATE GROUP #S671519 Report a problem

    Public tax history

    YearProperty taxesTax assessment
    2025$14,910 +99.5%$1,465,000 +98.3%
    2024$7,474 +2.1%$738,852 +2%
    2023$7,317 +2%$724,365 +2%
    2022$7,177 +2%$710,162 +2%
    2021$7,037 +1%$696,238 +1%
    2020$6,966 $689,099 +2%
    2019$6,966 +2%$675,588 +2%
    2018$6,828 +4%$662,342 +2%
    2017$6,563 $649,355 +2%
    2016$6,563 +1.4%$636,623 +1.5%
    2015$6,476 +3.2%$627,061 +2%
    2014$6,273 $614,778 +0.5%
    2013-- $612,000 +431.8%
    2012-- $115,073 +2%
    2011-- $112,817 +0.8%
    2010-- $111,974 -0.2%
    2009-- $112,241 +2%
    2008-- $110,041 +2%
    2007-- $107,884 +2%
    2006-- $105,769 +2%
    2005-- $103,696 +2%
    2004-- $101,663 +1.9%
    2003-- $99,800 +2%
    2002-- $97,844 +2%
    2001$1,049 +0.8%$95,926 +2%
    2000$1,041 $94,046
    Find assessor info on the county website

    Neighborhood: 92679

    Nearby schools

    GreatSchools rating
    Schools provided by the listing agent
    • Elementary: Wagon Wheel
    • Middle: Las Flores
    • High: Tesoro

    Source: CRMLS. This data may not be complete. We recommend contacting the local school district to confirm school assignments for this home.

    Get a cash offer in 3 minutes
    Find out how much your home could sell for in as little as 3 minutes with a no-obligation cash offer.
    Estimated market value
    $1,515,500
    Get a cash offer in 3 minutes
    Find out how much your home could sell for in as little as 3 minutes with a no-obligation cash offer.
    Estimated market value
    $1,515,500