Skip main navigation
Sold for $2,325,000
  • Listed by: Pacific Sotheby's Int'l Realty • John Russell • Contact: 949-494-3600
    Bought with: Redfin
    $2,325,000

    23461 Via Codorniz, Trabuco Canyon, CA 92679

    5beds
    4,000sqft
    Single Family Residence
    Built in 2001
    7,575 Square Feet Lot
    $2,322,500 Zestimate®
    $581/sqft
    $6,705 Estimated rent

    Home value

    $2,322,500

    $2.14M - $2.51M

    $6,705/mo

    Zestimate® history
    Loading
    Loading...

    Owner options

    List your home for rent

    $6,705/mo

    Rent Zestimate®

    Find your next renter with Zillow Rental Manager. Plus, with online applications, you can quickly screen prospective tenants – for free.

    Learn more

    $6,705/mo

    Rent Zestimate®

    Refinance and save

    $14,776/mo

    Est. payment

    Refinancing to a lower rate could help reduce your monthly payments and save thousands over the life of the loan.

    See today's rates

    $14,776/mo

    Est. payment

    Explore your selling options

    Work with a Zillow partner agent

    Leverage their expertise and Zillow's premium Showcase listings to get your home seen by more buyers.

    Get started

    List with your own agent

    Get your home in front of millions of buyers by listing it on Zillow.

    Learn how to do it

    Sell it yourself

    Take full control of how buyers see your home on Zillow by listing For Sale by Owner (FSBO).

    List your home

    What's special

    Magical retreatCharming streetscapesExpansive lotBeautifully refreshed throughoutTranquil koi pondOne-of-a-kind custom residenceSecret garden
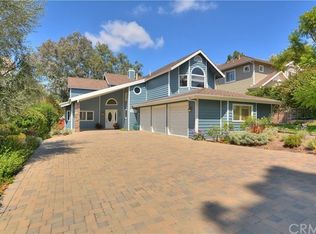
    Tucked inside the storybook enclave of The Village in Coto de Caza, 23461 Via Codorniz is the kind of home that rarely comes to market—and never leaves a lasting impression undone. This one-of-a-kind custom residence blends timeless charm with thoughtful modern updates, offering 5 bedrooms and 4 baths, beautifully refreshed throughout. From the moment you arrive, there’s an unmistakable sense that this home was designed not just to be lived in—but to be loved. Set on an expansive lot, the grounds unfold like a hidden fairytale. A secret garden awaits discovery, complete with a swing, children’s sitting nook, and a tranquil koi pond—a magical retreat where imagination runs free and quiet moments linger. Indoors and out flow seamlessly, creating the perfect backdrop for effortless entertaining, family gatherings, and sun-filled afternoons that stretch long into warm California evenings. Inside, inviting living spaces are paired with a dedicated game room, offering room to play, relax, and connect. Every corner tells a story—of laughter, celebration, and a life well lived. Living in The Village means enjoying one of Coto de Caza’s most cherished neighborhoods—known for its welcoming community feel, charming streetscapes, and easy access to parks, trails, and top-tier amenities. Beyond your doorstep, Coto de Caza offers guard-gated security, scenic hiking and equestrian trails, golf and country club living, community events, and a rare sense of privacy and peace, all just minutes from top schools, shopping, dining, and coastal breezes. 23461 Via Codorniz isn’t just a home—it’s an experience. A place where memories are made, traditions begin, and every day feels a little more magical.

    Zillow last checked:

    Listing updated:

    Listed by:

    John Russell DRE #01512593 949-922-7973,

    Pacific Sotheby's Int'l Realty,

    Michael Russell DRE #02233587,

    Pacific Sotheby's Int'l Realty

    Bought with:

    Stuart Gavan, DRE #01924327

    Redfin

    Source: CRMLS,MLS#: OC26015480MLS LogoOriginating MLS: California Regional MLS

    Facts & features

    Interior

    Bedrooms & bathrooms
    • Bedrooms: 5
    • Bathrooms: 4
    • Full bathrooms: 4
    • Main level bathrooms: 1
    • Main level bedrooms: 1
    Rooms
    • Room types: Bathroom, Bedroom, Entry/Foyer, Family Room, Game Room, Kitchen, Laundry, Living Room, Primary Bathroom, Primary Bedroom, Other, Pantry, Dining Room
    Bedroom
    • Features: Bedroom on Main Level
    Bathroom
    • Features: Jack and Jill Bath
    Bathroom
    • Features: Bathtub, Dual Sinks, Enclosed Toilet, Full Bath on Main Level, Separate Shower, Tub Shower, Upgraded
    Kitchen
    • Features: Kitchen Island, Kitchen/Family Room Combo, Remodeled, Updated Kitchen, Walk-In Pantry
    Other
    • Features: Walk-In Closet(s)
    Pantry
    • Features: Walk-In Pantry
    Heating
    • Central
    Cooling
    • Central Air
    Appliances
    • Included: 6 Burner Stove, Dishwasher, Disposal, Gas Range
    • Laundry: Washer Hookup, Electric Dryer Hookup, Gas Dryer Hookup, Inside, Laundry Room, Upper Level
    Features
    • Built-in Features, Separate/Formal Dining Room, High Ceilings, Recessed Lighting, Bedroom on Main Level, Jack and Jill Bath, Primary Suite, Walk-In Pantry, Walk-In Closet(s)
    • Flooring: Carpet, Tile
    • Doors: French Doors
    • Windows: Custom Covering(s)
    • Has fireplace: Yes
    • Fireplace features: Family Room, Gas, Living Room, Primary Bedroom
    • Common walls with other units/homes: No Common Walls
    Interior area
    • Total interior livable area: 4,000 sqft

    Property

    Parking
    • Total spaces: 3
    • Parking features: Direct Access, Driveway, Garage Faces Front, Garage
    • Attached garage spaces: 3
    Accessibility
    • Accessibility features: Safe Emergency Egress from Home
    Features
    • Levels: Two
    • Stories: 2
    • Entry location: 1 / Front Door
    • Patio & porch: Concrete, Patio
    • Exterior features: Koi Pond
    • Pool features: None
    • Spa features: None
    • Has view: Yes
    • View description: Hills, Neighborhood, Trees/Woods
    Lot
    • Size: 7,575 Square Feet
    • Features: Sprinkler System, Yard
    Details
    • Parcel number: 80406107
    • Special conditions: Standard
    • Horse amenities: Riding Trail

    Construction

    Type & style
    • Home type: SingleFamily
    • Architectural style: Cottage
    • Property subtype: Single Family Residence
    Condition
    • Updated/Remodeled,Turnkey
    • New construction: No
    • Year built: 2001
    Details
    • Builder model: Custom

    Utilities & green energy

    • Electric: Standard
    • Sewer: Sewer Tap Paid
    • Water: Public
    • Utilities for property: Cable Available, Electricity Connected, Natural Gas Connected, Phone Available, Sewer Connected, Water Connected

    Community & HOA

    Community
    • Features: Biking, Dog Park, Foothills, Golf, Hiking, Horse Trails, Stable(s), Park, Suburban, Gated
    • Security: Carbon Monoxide Detector(s), Gated with Guard, Gated Community, Smoke Detector(s), Security Guard
    • Subdivision: Village (Tv)
    HOA
    • Has HOA: Yes
    • Amenities included: Sport Court, Dog Park, Horse Trail(s), Picnic Area, Playground, Trail(s)
    • HOA fee: $245 monthly
    • HOA name: Village HOA
    • HOA phone: 949-833-2600
    Location
    • Region: Trabuco Canyon

    Financial & listing details

    • Price per square foot: $581/sqft
    • Tax assessed value: $1,981,541
    • Annual tax amount: $20,034
    • Date on market: 2/9/2026
    • Cumulative days on market: 4 days
    • Listing terms: Cash,Cash to New Loan,Conventional
    • Road surface type: Paved

    Price history

    DateEventPrice
    3/27/2026Sold$2,325,000+1.1%$581/sqft
    Source: CRMLS #OC26015480 Report a problem
    2/27/2026Pending sale$2,299,000$575/sqft
    Source: CRMLS #OC26015480 Report a problem
    2/16/2026Contingent$2,299,000$575/sqft
    Source: CRMLS #OC26015480 Report a problem
    2/10/2026Listed for sale$2,299,000+58.6%$575/sqft
    Source: CRMLS #OC26015480 Report a problem
    3/28/2006Sold$1,450,000+559.1%$363/sqft
    Source: Public Record Report a problem
    3/23/2000Sold$220,000$55/sqft
    Source: Public Record Report a problem

    Public tax history

    YearProperty taxesTax assessment
    2025$20,034 +16.2%$1,981,541 +16.6%
    2024$17,242 +15.1%$1,700,000 +14.8%
    2023$14,979 +1.8%$1,480,570 +2%
    2022$14,716 +2.1%$1,451,540 +2%
    2021$14,409 0%$1,423,079
    2020$14,413 $1,423,079 +2%
    2019$14,413 +1.5%$1,395,176
    2018$14,198 +2.5%$1,395,176 +2%
    2017$13,856 $1,367,820 +2%
    2016$13,856 +1.5%$1,341,000 +13.3%
    2015$13,649 +13.3%$1,183,670
    2014$12,051 $1,183,670 +21%
    2013-- $978,240
    2012-- $978,240 -4%
    2011-- $1,019,000 +10.9%
    2010-- $919,000 -14%
    2009-- $1,069,000 -16.5%
    2008-- $1,280,000 -13.5%
    2007-- $1,479,000 +117.9%
    2006-- $678,608 +2%
    2005-- $665,302 +2%
    2004-- $652,257 +1.9%
    2003-- $640,303 +2%
    2002-- $627,749 +65%
    2001$4,262 +206.7%$380,538 +240.4%
    2000$1,390 $111,781
    Find assessor info on the county website

    Neighborhood: 92679

    Nearby schools

    GreatSchools rating
    Schools provided by the listing agent
    • Elementary: Tijeras Creek
    • Middle: Las Flores
    • High: Tesoro

    Source: CRMLS. This data may not be complete. We recommend contacting the local school district to confirm school assignments for this home.

    Get a cash offer in 3 minutes
    Find out how much your home could sell for in as little as 3 minutes with a no-obligation cash offer.
    Estimated market value
    $2,322,500
    Get a cash offer in 3 minutes
    Find out how much your home could sell for in as little as 3 minutes with a no-obligation cash offer.
    Estimated market value
    $2,322,500