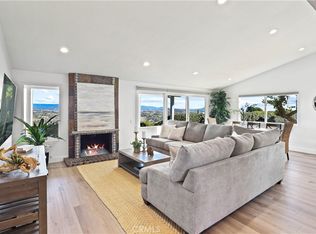
Beautifully appointed home perched on a hill just over a mile from the Pacific Ocean. Nestled in a peaceful cul-de-sac, this residence offers an open floor plan that seamlessly blends the kitchen and living spaces, perfect for entertaining and everyday living. The stunning new kitchen boasts high-end appliances, including a THOR professional 6-burner gas range with an Air Fryer, a high-volume Windster hood fan, a Sharp drawer microwave, a Bosch dishwasher, and a Samsung French door refrigerator. A large island serves as a focal point for food prep, casual dining, and gathering. The great room, adorned with bright white board and baton woodwork, exudes a bright and airy ambiance, highlighted by a custom T&G and light oak mantle over the fireplace. All three bedrooms, including the primary suite with its elegant ensuite bath and walk-in closet, open to the outside, promoting seamless indoor-outdoor living. The additional room can serve as a bedroom or office/den, offering flexibility to suit your needs. Relish the breathtaking views from every room, with no rooftops obstructing the serene vistas of the valley, mountains, and even glimpses of the blue ocean. Step outside to enjoy the constant ocean breezes flowing through the Dutch door, enhancing the coastal living experience. This home is equipped with two brand new HVAC units featuring heat pump systems for efficient cooling and heating. It also includes updated electrical wiring, modern plumbing fixtures, and overhead PEX plumbing.. The state-of-the-art wood flooring throughout the house is water-resistant, easy to clean, and exudes a clean coastal look, complemented by designer tile in the bathrooms. Enjoy the convenience of being just minutes away from Whole Foods, Walmart, Home Depot, and Costco, with the Pacific Ocean a short drive away. The well-run HOA offers two pools and clubhouses within walking distance, providing additional amenities for relaxation and recreation. Experience a harmonious blend of luxury, convenience, and community in this exceptional home. Welcome to your new oasis. Don't miss the chance to make this beautifully designed home yours. Schedule a viewing today!
Sold for $1,760,000
Listed by: First Team Real Estate • Tommy Lowery • Contact: 949-240-7979
Bought with: Compass
Tax assessed value
$1,760,000
30932 Ariana Ln, Laguna Niguel, CA 92677
3beds
1,602sqft
Single Family Residence
Built in 1973
3,416 Square Feet Lot
$1,891,600 Zestimate®
$1,099/sqft
$6,028 Estimated rent
Home value
$1,891,600
$1.76M - $2.04M
$6,028/mo
Zestimate® history
Owner options
List your home for rent
$6,028/mo
Rent Zestimate®
Find your next renter with Zillow Rental Manager. Plus, with online applications, you can quickly screen prospective tenants – for free.
$6,028/mo
Rent Zestimate®
Refinance and save
$11,412/mo
Est. payment
Refinancing to a lower rate could help reduce your monthly payments and save thousands over the life of the loan.
$11,412/mo
Est. payment
Explore your selling options
Work with a Zillow partner agent
Leverage their expertise and Zillow's premium Showcase listings to get your home seen by more buyers.
Get startedList with your own agent
Get your home in front of millions of buyers by listing it on Zillow.
Learn how to do itSell it yourself
Take full control of how buyers see your home on Zillow by listing For Sale by Owner (FSBO).
List your homeWhat's special
Zillow last checked:
Listing updated:
Listed by:
Tommy Lowery DRE #01493256 949-395-8385,
First Team Real Estate,
Lisa Lowery DRE #01885694 714-309-6607,
First Team Real Estate
Bought with:
Darren Shepherd, DRE #02000042
Compass
Source: CRMLS,MLS#: OC24153158 Originating MLS: California Regional MLS
Originating MLS: California Regional MLSFacts & features
Interior
Bedrooms & bathrooms
- Bedrooms: 3
- Bathrooms: 2
- Full bathrooms: 2
- Main level bathrooms: 2
- Main level bedrooms: 2
Rooms
- Room types: Bonus Room, Bedroom, Den, Entry/Foyer, Family Room, Great Room, Kitchen, Laundry, Living Room, Primary Bathroom, Primary Bedroom, Office, Other, Dining Room
Bedroom
- Features: All Bedrooms Down
Bathroom
- Features: Bathroom Exhaust Fan, Dual Sinks, Enclosed Toilet, Multiple Shower Heads, Quartz Counters, Remodeled, Separate Shower, Upgraded, Vanity, Walk-In Shower
Kitchen
- Features: Built-in Trash/Recycling, Kitchen Island, Kitchen/Family Room Combo, Quartz Counters, Remodeled, Self-closing Cabinet Doors, Self-closing Drawers, Updated Kitchen
Heating
- Central, Forced Air, Fireplace(s)
Cooling
- Central Air
Appliances
- Included: 6 Burner Stove, Dishwasher, Free-Standing Range, Gas Cooktop, Disposal, Gas Oven, Gas Range, Gas Water Heater, Ice Maker, Microwave, Refrigerator, Range Hood, Water To Refrigerator, Water Heater
- Laundry: Washer Hookup, Gas Dryer Hookup, Inside, In Kitchen
Features
- Breakfast Bar, Built-in Features, Breakfast Area, Separate/Formal Dining Room, High Ceilings, Open Floorplan, Quartz Counters, Recessed Lighting, Storage, Unfurnished, All Bedrooms Down, Bedroom on Main Level, Dressing Area, Main Level Primary, Primary Suite, Walk-In Closet(s)
- Flooring: Laminate, Wood
- Doors: Sliding Doors
- Windows: Screens
- Has fireplace: Yes
- Fireplace features: Family Room, Gas
- Common walls with other units/homes: 1 Common Wall
Interior area
- Total interior livable area: 1,602 sqft
Property
Parking
- Total spaces: 2
- Parking features: Direct Access, Door-Single, Driveway, Garage Faces Front, Garage
- Attached garage spaces: 2
Accessibility
- Accessibility features: None
Features
- Levels: One
- Stories: 1
- Entry location: 1
- Patio & porch: Rear Porch, Concrete, Covered, Open, Patio
- Pool features: Association
- Has spa: Yes
- Spa features: Association, Heated
- Fencing: Stucco Wall,Wrought Iron
- Has view: Yes
- View description: City Lights, Coastline, Canyon, Park/Greenbelt, Hills, Mountain(s), Neighborhood, Ocean, Panoramic, Valley, Trees/Woods, Water
- Has water view: Yes
- Water view: Coastline,Ocean,Water
Lot
- Size: 3,416 Square Feet
- Features: Back Yard, Close to Clubhouse, Corner Lot, Cul-De-Sac, Lawn, Landscaped
Details
- Parcel number: 65806112
- Special conditions: Standard
Construction
Type & style
- Home type: SingleFamily
- Architectural style: Traditional
- Property subtype: Single Family Residence
- Attached to another structure: Yes
Materials
- Frame, Glass, Concrete, Stucco
- Foundation: Slab
- Roof: Concrete,Tile
Condition
- Updated/Remodeled,Turnkey
- New construction: No
- Year built: 1973
Details
- Builder model: Plan B
- Builder name: Lan Ron
Utilities & green energy
- Electric: Standard
- Sewer: Public Sewer
- Water: Public
- Utilities for property: Cable Available, Electricity Available, Electricity Connected, Sewer Available, Sewer Connected, Water Available, Water Connected
Community & HOA
Community
- Features: Storm Drain(s), Street Lights, Suburban, Sidewalks
- Security: Carbon Monoxide Detector(s), Smoke Detector(s)
- Subdivision: Monarch Summit I (Ms1)
HOA
- Has HOA: Yes
- Amenities included: Pool, Spa/Hot Tub
- HOA fee: $405 monthly
- HOA name: Monarch Summit 1
- HOA phone: 949-443-0640
Location
- Region: Laguna Niguel
Financial & listing details
- Price per square foot: $1,099/sqft
- Tax assessed value: $1,760,000
- Annual tax amount: $17,768
- Date on market: 7/26/2024
- Cumulative days on market: 28 days
- Listing terms: Cash,Cash to New Loan,Conventional
- Road surface type: Paved
Price history
| Date | Event | Price |
|---|---|---|
| 9/13/2024 | Sold | $1,760,000-2.2%$1,099/sqft |
Source:  CRMLS #OC24153158 Report a problem CRMLS #OC24153158 Report a problem | ||
| 9/4/2024 | Pending sale | $1,799,000$1,123/sqft |
Source: CRMLS #OC24153158 Report a problem | ||
| 8/23/2024 | Contingent | $1,799,000$1,123/sqft |
Source: CRMLS #OC24153158 Report a problem | ||
| 7/26/2024 | Listed for sale | $1,799,000+40%$1,123/sqft |
Source: CRMLS #OC24153158 Report a problem | ||
| 5/8/2024 | Sold | $1,285,000$802/sqft |
Source: Public Record Report a problem | ||
Public tax history
| Year | Property taxes | Tax assessment |
|---|---|---|
| 2025 | $17,768 +1484.1% | $1,760,000 +1638.6% |
| 2024 | $1,122 +17.8% | $101,233 +2% |
| 2023 | $952 +2.1% | $99,249 +2% |
| 2022 | $933 +2.1% | $97,303 +2% |
| 2021 | $913 +1.1% | $95,396 +1% |
| 2020 | $904 | $94,418 +2% |
| 2019 | $904 +2.1% | $92,567 +2% |
| 2018 | $885 +4.3% | $90,752 +2% |
| 2017 | $848 | $88,973 +2% |
| 2016 | $848 +2.1% | $87,229 +1.5% |
| 2015 | $831 +3.9% | $85,919 +2% |
| 2014 | $799 | $84,236 +0.5% |
| 2013 | -- | $83,856 +2% |
| 2012 | -- | $82,212 +2% |
| 2011 | -- | $80,600 +0.8% |
| 2010 | -- | $79,998 -0.2% |
| 2009 | -- | $80,190 +2% |
| 2008 | -- | $78,618 +2% |
| 2007 | -- | $77,077 +2% |
| 2006 | -- | $75,566 +2% |
| 2005 | -- | $74,085 +2% |
| 2004 | -- | $72,633 +1.9% |
| 2003 | -- | $71,302 +2% |
| 2002 | -- | $69,904 +2% |
| 2001 | $637 +2.1% | $68,534 +2% |
| 2000 | $624 | $67,191 |
Find assessor info on the county website
Neighborhood: 92677
Nearby homes
- $1,558,0003 bd2 ba1.6k sqft30942 Ariana Ln, Laguna Niguel, CA 92677Off Market
- $1,357,3003 bd2 ba1.6k sqft30922 Ariana Ln, Laguna Niguel, CA 92677Off Market
- $1,380,0002 bd2 ba1.3k sqft30952 Ariana Ln, Laguna Niguel, CA 92677Sold
- $1,112,0002 bd2 ba1.3k sqft30912 Ariana Ln, Laguna Niguel, CA 92677Sold

- $1,300,8003 bd2 ba1.6k sqft30902 Ariana Ln, Laguna Niguel, CA 92677Off Market
- $1,495,0003 bd2 ba1.6k sqft31396 Flying Cloud Dr, Laguna Niguel, CA 92677For Sale
- $1,483,9003 bd2 ba1.7k sqft30952 Lucia Ln, Laguna Niguel, CA 92677Off Market
- $--2 bd2 ba1.3k sqft30962 Ariana Ln #30962, Laguna Niguel, CA 92677Off Market
Nearby schools
GreatSchools rating
- 9/10Moulton Elementary SchoolGrades: K-5Distance: 1.1 mi
- 8/10Niguel Hills Middle SchoolGrades: 6-8Distance: 3.1 mi
- 9/10Dana Hills High SchoolGrades: 9-12Distance: 2.9 mi
Schools provided by the listing agent
- Elementary: Moulton
- Middle: Niguel Hills
- High: Dana Hills
Source: CRMLS. This data may not be complete. We recommend contacting the local school district to confirm school assignments for this home.
Get a cash offer in 3 minutes
Find out how much your home could sell for in as little as 3 minutes with a no-obligation cash offer.
Estimated market value
$1,891,600
Get a cash offer in 3 minutes
Find out how much your home could sell for in as little as 3 minutes with a no-obligation cash offer.
Estimated market value
$1,891,600
- California
- Orange County
- Laguna Niguel
- 92677
- 30932 Ariana Ln
Nearby cities
Nearby zip codes
Other Laguna Niguel Topics
