Stunning and thoughtfully remodeled home offers a perfect blend of modern amenities and versatile living spaces. Immediately the picturesque curb appeal, iron glass-inlay double front door, extra large driveway and 3-car garage sets the stage for what's to come. The home's entrance into the formal living and dining room boasts a 2-story vaulted ceiling, modern upgraded stair rail, a warm natural glow that is reminiscent of golden hour and a cute outdoor boho nook. Continuing to the remodeled and timeless kitchen that's open to a dinette area and family room which all frames the outdoors with floor to ceiling windows and doors. The custom wet bar, ample kitchen counter space and open floorplan make this home ideal for creating memories with gathered family and friends or quiet nights keeping everything close at hand. The downstairs bedroom and full bath completes the downstairs before heading out back to where you'll find an entertainers oasis. Boasting areas to play, dine and even wine...in the jacuzzi. Upstairs are 4 additional bedrooms. 2 bedrooms were combined to make a media/flex room and could easily be converted back. The primary suite has a custom walk-in closet to display clothes, shoes and purses to be easily accessible. The home has over $125,000 in upgrades. Additional items include dual pane windows and doors, tankless water heater, designer lighting, flooring, HVAC, electric in the garage for an EV and low maintenance landscaping. Additionally, the highly rated elementary is a STEAM Magnet school and is walkable. As well the middle school and high school are an easy walk. This home also comes with membership to the exclusive Beach & Tennis club. Here you'll have access to a Jr. Olympic pool, a smaller pool and areas perfect for children including the recently improved beach lagoon. Enjoy any of the 5 tennis courts or try your skill on the pickleball court. The club also provides a fitness center with classes. There's a sand volleyball court as well as basketball. There's also a preschool here. The club promotes regular events to create community among its members. This is more than a home. It's your private retreat and community dream. Welcome to your forever scene.
Sold for $1,470,000
Listed by: Pacific Sotheby's Int'l Realty • Brooke Chik • Contact: 949.888-2890
Bought with: Coldwell Banker Realty
Tax assessed value
$1,470,000
22556 Charwood Cir, Lake Forest, CA 92630
5beds
2,611sqft
Single Family Residence
Built in 1970
7,154 Square Feet Lot
$1,486,300 Zestimate®
$563/sqft
$5,231 Estimated rent
Home value
$1,486,300
$1.37M - $1.62M
$5,231/mo
Zestimate® history
Owner options
List your home for rent
$5,231/mo
Rent Zestimate®
Find your next renter with Zillow Rental Manager. Plus, with online applications, you can quickly screen prospective tenants – for free.
$5,231/mo
Rent Zestimate®
Refinance and save
$9,486/mo
Est. payment
Refinancing to a lower rate could help reduce your monthly payments and save thousands over the life of the loan.
$9,486/mo
Est. payment
Explore your selling options
Work with a Zillow partner agent
Leverage their expertise and Zillow's premium Showcase listings to get your home seen by more buyers.
Get startedList with your own agent
Get your home in front of millions of buyers by listing it on Zillow.
Learn how to do itSell it yourself
Take full control of how buyers see your home on Zillow by listing For Sale by Owner (FSBO).
List your homeWhat's special
Custom wet barRemodeled and timeless kitchenCustom walk-in closetAmple kitchen counter spaceOpen floorplanExtra large drivewayLow maintenance landscaping
Zillow last checked:
Listing updated:
Listed by:
Brooke Chik DRE #01990116 949.888-2890,
Pacific Sotheby's Int'l Realty
Bought with:
Janna Canzone, DRE #02137727
Coldwell Banker Realty
Source: CRMLS,MLS#: OC25197198 Originating MLS: California Regional MLS
Originating MLS: California Regional MLSFacts & features
Interior
Bedrooms & bathrooms
- Bedrooms: 5
- Bathrooms: 3
- Full bathrooms: 3
- Main level bathrooms: 1
- Main level bedrooms: 1
Rooms
- Room types: Bedroom
Bedroom
- Features: Bedroom on Main Level
Heating
- Central
Cooling
- Central Air
Appliances
- Laundry: In Garage
Features
- Bedroom on Main Level
- Flooring: Tile, Vinyl
- Windows: Double Pane Windows
- Has fireplace: Yes
- Fireplace features: Family Room, Living Room
- Common walls with other units/homes: No Common Walls
Interior area
- Total interior livable area: 2,611 sqft
Property
Parking
- Total spaces: 7
- Parking features: Direct Access, Driveway, Garage, On Street
- Attached garage spaces: 3
- Uncovered spaces: 4
Features
- Levels: Two
- Stories: 2
- Entry location: front door
- Pool features: Community, Association
- Has view: Yes
- View description: Trees/Woods
Lot
- Size: 7,154 Square Feet
- Features: Back Yard, Landscaped, Level, Yard
Details
- Parcel number: 61411258
- Special conditions: Standard
Construction
Type & style
- Home type: SingleFamily
- Property subtype: Single Family Residence
Materials
- Roof: Asphalt
Condition
- New construction: No
- Year built: 1970
Utilities & green energy
- Sewer: Public Sewer
- Water: Public
Community & HOA
Community
- Features: Biking, Curbs, Dog Park, Lake, Park, Storm Drain(s), Street Lights, Sidewalks, Pool
- Subdivision: Woods (Tw)
HOA
- Has HOA: Yes
- Amenities included: Billiard Room, Clubhouse, Sport Court, Fitness Center, Meeting Room, Other Courts, Barbecue, Picnic Area, Playground, Pickleball, Pool, Recreation Room, Spa/Hot Tub, Tennis Court(s)
- HOA fee: $220 monthly
- HOA name: Lake Forest Community Association
- HOA phone: 949-837-6100
Location
- Region: Lake Forest
Financial & listing details
- Price per square foot: $563/sqft
- Tax assessed value: $1,470,000
- Date on market: 9/3/2025
- Cumulative days on market: 28 days
- Listing terms: Submit
Price history
| Date | Event | Price |
|---|---|---|
| 10/24/2025 | Sold | $1,470,000-1.9%$563/sqft |
Source:  CRMLS #OC25197198 Report a problem CRMLS #OC25197198 Report a problem | ||
| 10/2/2025 | Contingent | $1,499,000$574/sqft |
Source: CRMLS #OC25197198 Report a problem | ||
| 9/26/2025 | Price change | $1,499,000-3.2%$574/sqft |
Source: CRMLS #OC25197198 Report a problem | ||
| 9/17/2025 | Price change | $1,549,000-3.2%$593/sqft |
Source: CRMLS #OC25197198 Report a problem | ||
| 9/3/2025 | Listed for sale | $1,599,900+83.5%$613/sqft |
Source: CRMLS #OC25197198 Report a problem | ||
| 10/4/2017 | Sold | $872,000-0.7%$334/sqft |
Source: Public Record Report a problem | ||
| 9/5/2017 | Pending sale | $878,000$336/sqft |
Source: IML Real Estate #OC17188582 Report a problem | ||
| 8/16/2017 | Listed for sale | $878,000+139.2%$336/sqft |
Source: IML Real Estate #OC17188582 Report a problem | ||
| 2/28/2001 | Sold | $367,000$141/sqft |
Source: Public Record Report a problem | ||
Public tax history
| Year | Property taxes | Tax assessment |
|---|---|---|
| 2026 | -- | $1,470,000 +48.2% |
| 2025 | $10,436 +1.8% | $992,184 +2% |
| 2024 | $10,248 +2.4% | $972,730 +2% |
| 2023 | $10,007 +1.8% | $953,657 +2% |
| 2022 | $9,829 +2% | $934,958 +2% |
| 2021 | $9,634 +0.9% | $916,626 +1% |
| 2020 | $9,547 | $907,228 +2% |
| 2019 | $9,547 +2% | $889,440 +2% |
| 2018 | $9,357 +76.9% | $872,000 +73.1% |
| 2017 | $5,289 | $503,726 +7.9% |
| 2016 | $5,289 +9.2% | $467,021 +1.5% |
| 2015 | $4,845 +3.5% | $460,006 +2% |
| 2014 | $4,680 | $450,996 +0.5% |
| 2013 | -- | $448,958 +2% |
| 2012 | -- | $440,155 +2% |
| 2011 | -- | $431,525 +0.8% |
| 2010 | -- | $428,300 -0.2% |
| 2009 | -- | $429,319 +2% |
| 2008 | -- | $420,901 +2% |
| 2007 | -- | $412,649 +2% |
| 2006 | -- | $404,558 -37.7% |
| 2005 | -- | $649,672 +46.7% |
| 2004 | -- | $442,747 +16% |
| 2003 | -- | $381,722 +2% |
| 2002 | -- | $374,238 +370.2% |
| 2001 | $840 +1.4% | $79,588 +2% |
| 2000 | $828 | $78,028 |
Find assessor info on the county website
Neighborhood: 92630
Nearby homes
- $1,340,8003 bd2 ba2k sqft22562 Charwood Cir, Lake Forest, CA 92630Off Market
- $1,276,1003 bd2 ba1.7k sqft22552 Charwood Cir, Lake Forest, CA 92630Off Market
- $1,510,5004 bd2 ba2.8k sqft22591 Wood Shadow Ln, Lake Forest, CA 92630Off Market
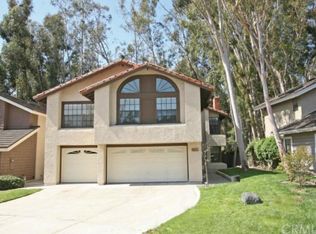
- $1,515,6004 bd3 ba2.7k sqft22601 Wood Shadow Ln, Lake Forest, CA 92630Off Market
- $1,338,6004 bd2 ba2.3k sqft22566 Charwood Cir, Lake Forest, CA 92630Off Market
- $1,485,0005 bd3 ba2.9k sqft22605 Wood Shadow Ln, Lake Forest, CA 92630For Sale
- $1,341,5004 bd2 ba2.2k sqft22561 Charwood Cir, Lake Forest, CA 92630Off Market
- $1,283,1004 bd2 ba2k sqft22542 Charwood Cir, Lake Forest, CA 92630Off Market
Nearby schools
GreatSchools rating
- 8/10Santiago STEAM Magnet Elementary SchoolGrades: K-6Distance: 0.3 mi
- 6/10Serrano Intermediate SchoolGrades: 7-8Distance: 0.3 mi
- 8/10El Toro High SchoolGrades: 9-12Distance: 0.6 mi
Schools provided by the listing agent
- Elementary: Santiago
- Middle: Serrano
- High: El Toro
Source: CRMLS. This data may not be complete. We recommend contacting the local school district to confirm school assignments for this home.
Get a cash offer in 3 minutes
Find out how much your home could sell for in as little as 3 minutes with a no-obligation cash offer.
Estimated market value
$1,486,300
Get a cash offer in 3 minutes
Find out how much your home could sell for in as little as 3 minutes with a no-obligation cash offer.
Estimated market value
$1,486,300
- California
- Orange County
- Lake Forest
- 92630
- 22556 Charwood Cir
Nearby cities
Nearby zip codes
Other Lake Forest Topics
