Tucked beneath a canopy of mature eucalyptus trees in Lake Forest’s beloved Woods neighborhood, this distinctive home offers a rare opportunity to enjoy a more peaceful, laid-back lifestyle surrounded by nature. With the creek directly across the street and no home facing the property, the setting feels open, private, and refreshingly removed from the pace of everyday life. Towering trees, established landscaping, and the sounds of nature create an almost rural, bucolic atmosphere, yet the home remains conveniently located near shopping, dining, schools, and major roadways. Inside, soaring ceilings, expansive windows, and abundant natural light create an airy atmosphere while framing views of the surrounding trees. The formal living and dining spaces offer warmth, character, and flexibility for everyday living or entertaining, while a desirable main-level bedroom provides options for guests, multigenerational living, or a home office. The remodeled kitchen blends style and function with updated cabinetry, stainless steel appliances, generous workspace, and a comfortable connection to the adjoining family room and outdoor living areas. Upstairs, the spacious primary suite serves as a private retreat, complete with its own balcony overlooking the backyard and treetops, while two additional bedrooms and a full bathroom complete the upper level. Outside, the backyard offers multiple spaces for dining, gathering, gardening, or simply relaxing beneath the trees—a serene setting where mornings feel quieter, evenings feel slower, and life feels a little more connected to nature. Residents also enjoy membership in the Lake Forest Sun & Sail Club, featuring pools, a spa, tennis and pickleball courts, fitness facilities, lake activities, and year-round community events. This is a rare opportunity to own a home that combines architectural character, thoughtful updates, and a tranquil forest-like setting in one of Lake Forest’s most distinctive neighborhoods.
For sale
Listed by: Coldwell Banker Realty • Michael Doyle • Contact: 949-322-9934
$1,499,900
24952 Singingwoods Dr, Lake Forest, CA 92630
4beds
2,253sqft
:
Get pre-qualified$9,349/mo
Single Family Residence
Built in 1978
7,000 Square Feet Lot
$1,468,700 Zestimate®
$666/sqft
$157/mo HOA
What's special
- 51 days |
- 922 |
- 40 |
Likely to sell faster than
Zillow last checked:
Listing updated:
Listed by:
Michael Doyle DRE #01758185 949-322-9934,
Coldwell Banker Realty
Source: CRMLS,MLS#: OC26133177 Originating MLS: California Regional MLS
Originating MLS: California Regional MLSFacts & features
Interior
Bedrooms & bathrooms
- Bedrooms: 4
- Bathrooms: 3
- Full bathrooms: 3
- Main level bathrooms: 1
- Main level bedrooms: 1
Rooms
- Room types: Bedroom, Living Room, Primary Bedroom, Dining Room
Primary bedroom
- Features: Primary Suite
Bedroom
- Features: Bedroom on Main Level
Bathroom
- Features: Full Bath on Main Level, Remodeled
Kitchen
- Features: Kitchen/Family Room Combo, Remodeled, Updated Kitchen
Heating
- Forced Air
Cooling
- Central Air
Appliances
- Included: Dishwasher, Gas Cooktop, Disposal
- Laundry: In Garage
Features
- Cathedral Ceiling(s), Separate/Formal Dining Room, Open Floorplan, Recessed Lighting, Bedroom on Main Level, Primary Suite
- Flooring: Brick, Laminate
- Has fireplace: Yes
- Fireplace features: Gas Starter, Living Room
- Common walls with other units/homes: No Common Walls
Interior area
- Total interior livable area: 2,253 sqft
Property
Parking
- Total spaces: 3
- Parking features: Direct Access, Garage
- Attached garage spaces: 3
Accessibility
- Accessibility features: None
Features
- Levels: Two
- Stories: 2
- Entry location: 1
- Patio & porch: Concrete
- Pool features: Association
- Has spa: Yes
- Spa features: Association
- Fencing: Wood
- Has view: Yes
- View description: None
Lot
- Size: 7,000 Square Feet
- Features: Back Yard, Front Yard, Yard
Details
- Parcel number: 61454148
- Special conditions: Standard
Construction
Type & style
- Home type: SingleFamily
- Property subtype: Single Family Residence
Materials
- Stucco
- Foundation: Slab
- Roof: Concrete
Condition
- Turnkey
- New construction: No
- Year built: 1978
Utilities & green energy
- Sewer: Public Sewer
- Water: Public
Community & HOA
Community
- Features: Lake, Suburban
- Subdivision: Lake Forest Woods (Lw)
HOA
- Has HOA: Yes
- Amenities included: Clubhouse, Fitness Center, Fire Pit, Playground, Pickleball, Pool, Spa/Hot Tub, Tennis Court(s)
- HOA fee: $157 monthly
- HOA name: Lake Forest Sun & Sail Club
- HOA phone: 949-586-0860
Location
- Region: Lake Forest
Financial & listing details
- Price per square foot: $666/sqft
- Tax assessed value: $1,248,480
- Annual tax amount: $13,124
- Date on market: 6/18/2026
- Cumulative days on market: 51 days
- Listing terms: Cash,Cash to New Loan
Estimated market value
$1,468,700
$1.40M - $1.54M
$4,974/mo
Price history
| Date | Event | Price |
|---|---|---|
| 6/18/2026 | Listed for sale | $1,499,900+25%$666/sqft |
Source:  CRMLS #OC26133177 Report a problem CRMLS #OC26133177 Report a problem | ||
| 5/8/2023 | Sold | $1,200,000+13.2%$533/sqft |
Source: Public Record Report a problem | ||
| 5/2/2023 | Pending sale | $1,059,888$470/sqft |
Source: CRMLS #OC23051704 Report a problem | ||
| 4/15/2023 | Contingent | $1,059,888$470/sqft |
Source: CRMLS #OC23051704 Report a problem | ||
| 4/13/2023 | Listed for sale | $1,059,888$470/sqft |
Source: CRMLS #OC23051704 Report a problem | ||
| 4/9/2023 | Pending sale | $1,059,888$470/sqft |
Source: CRMLS #OC23051704 Report a problem | ||
| 4/6/2023 | Contingent | $1,059,888$470/sqft |
Source: CRMLS #OC23051704 Report a problem | ||
| 3/31/2023 | Listed for sale | $1,059,888+58.2%$470/sqft |
Source: CRMLS #OC23051704 Report a problem | ||
| 4/7/2005 | Sold | $670,000+95.1%$297/sqft |
Source: Public Record Report a problem | ||
| 9/8/2000 | Sold | $343,500$152/sqft |
Source: Public Record Report a problem | ||
Public tax history
| Year | Property taxes | Tax assessment |
|---|---|---|
| 2025 | $13,124 +1.8% | $1,248,480 +2% |
| 2024 | $12,886 +0% | $1,224,000 +29.6% |
| 2023 | $12,880 +44.5% | $944,545 +11.3% |
| 2022 | $8,913 +2% | $848,640 +2% |
| 2021 | $8,736 +7.5% | $832,000 +7.6% |
| 2020 | $8,126 | $773,160 +2% |
| 2019 | $8,126 +2% | $758,000 |
| 2018 | $7,964 +6.3% | $758,000 +6.3% |
| 2017 | $7,494 | $713,000 |
| 2016 | $7,494 -0.3% | $713,000 |
| 2015 | $7,517 +6.3% | $713,000 +6.4% |
| 2014 | $7,070 | $670,243 +21% |
| 2013 | -- | $553,920 |
| 2012 | -- | $553,920 -4% |
| 2011 | -- | $577,000 -5.6% |
| 2010 | -- | $611,000 -7.7% |
| 2009 | -- | $662,000 -9.7% |
| 2008 | -- | $733,482 |
| 2007 | -- | $733,482 +2% |
| 2006 | -- | $719,100 +93.7% |
| 2005 | -- | $371,329 +2% |
| 2004 | -- | $364,049 +1.9% |
| 2003 | -- | $357,377 +2% |
| 2002 | -- | $350,370 +2% |
| 2001 | $3,629 +2.6% | $343,500 +2.7% |
| 2000 | $3,536 | $334,463 |
Find assessor info on the county website
Monthly payment
Est. payment
Payment breakdown
Explore the cost of this home by adjusting the details. Changes won't be saved.Climate risks
Neighborhood: 92630
Nearby schools
GreatSchools rating
- 8/10Santiago STEAM Magnet Elementary SchoolGrades: K-6Distance: 0.3 mi
- 6/10Serrano Intermediate SchoolGrades: 7-8Distance: 0.4 mi
- 8/10El Toro High SchoolGrades: 9-12Distance: 0.5 mi
Schools provided by the listing agent
- Elementary: Santiago
- Middle: Serrano
- High: El Toro
Source: CRMLS. This data may not be complete. We recommend contacting the local school district to confirm school assignments for this home.
- $1,479,5004 bd3 ba2.1k sqft24942 Singingwoods Dr, Lake Forest, CA 92630Off Market
- $1,344,0004 bd3 ba2.1k sqft24956 Singingwoods Dr, Lake Forest, CA 92630Off Market
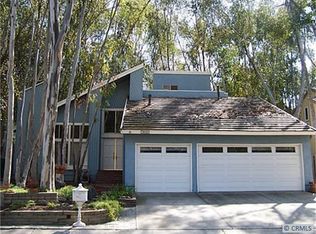
- $1,445,1005 bd3 ba2.6k sqft24921 Rollingwood Rd, Lake Forest, CA 92630Off Market
- $1,247,0003 bd2 ba1.7k sqft24911 Rollingwood Rd, Lake Forest, CA 92630Off Market
- $1,101,0004 bd3 ba2.4k sqft24931 Rollingwood Rd, Lake Forest, CA 92630Sold
- $1,298,4004 bd3 ba2.2k sqft24932 Singingwoods Dr, Lake Forest, CA 92630Off Market
- $1,294,9004 bd2 ba1.9k sqft24962 Singingwoods Dr, Lake Forest, CA 92630Off Market
- $1,472,9004 bd2 ba2.3k sqft24901 Rollingwood Rd, Lake Forest, CA 92630Off Market
A local agent can set up tours, give advice and negotiate with sellers.
Similar homes
- $1,400,0004 bd3 ba2.7k sqft25012 Woodridge, Lake Forest, CA 92630For Sale
 MLS ID #OC26160398, Sari Echo, Berkshire Hathaway HomeService. CRMLS
 - $1,500,0004 bd4 ba2.8k sqft24462 Redlen St, Lake Forest, CA 92630For Sale
 MLS ID #TR26164509, Chunsheng Li, Pacific Sterling Realty. CRMLS
 - $1,699,9004 bd3 ba2.2k sqft22702 Wood Lake Ln, Lake Forest, CA 92630For Sale
 MLS ID #OC26165777, Michael Doyle, Coldwell Banker Realty. CRMLS
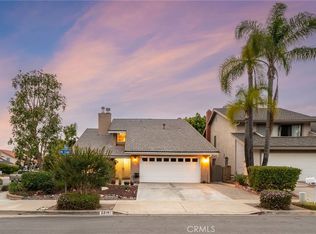
 - $1,399,9994 bd3 ba2.4k sqft22191 Crane St, Lake Forest, CA 92630For Sale
 MLS ID #NP26095889, Alexander Turner, LPT Realty, Inc. CRMLS
 - $1,375,0004 bd3 ba1.9k sqft21842 Tumbleweed Cir, Lake Forest, CA 92630For SaleMLS ID #OC26145635, Victoria Hill, Seven Gables Real Estate. CRMLS
- $1,550,0003 bd2 ba1.3k sqft24261 Ontario Ln, Lake Forest, CA 92630For SaleMLS ID #OC26130160, Kathi Jesse, eXp Realty of Southern California, Inc. CRMLS
- $1,390,0004 bd3 ba2.1k sqft23801 Lindley St, Mission Viejo, CA 92691For SaleMLS ID #OC26132109, Katayoon Kordestany, HomeSmart, Evergreen Realty. CRMLS
- $1,499,0004 bd3 ba1.8k sqft14501 Larch Ave, Irvine, CA 92606For SaleMLS ID #OC26151907, Holden Bowersock, Coldwell Banker Platinum Prop. CRMLS
- $1,499,9004 bd3 ba2.4k sqft5540 Via Ontiveros, Yorba Linda, CA 92887For SaleMLS ID #PW26169287, Mkenzie Yamazaki, BHHS CA Properties. CRMLS
- $1,400,0004 bd3 ba2.5k sqft21 San Gabriel, Rancho Santa Margarita, CA 92688For SaleMLS ID #OC26152648, Pam Fecher, First Team Real Estate. CRMLS
- $1,393,7004 bd3 ba1.8k sqft25231 Pericia Dr, Mission Viejo, CA 92691For SaleMLS ID #PW26133922, Debbie Lumanlan, Cadrall Real Estate & Investments. CRMLS
- $1,579,0004 bd3 ba1.9k sqft31932 Old Hickory Rd, Trabuco Canyon, CA 92679For SaleMLS ID #OC26144156, Stacy Feltman, CENTURY 21 Affiliated. CRMLS
- $1,048,0004 bd2 ba1.1k sqft21155 Larchmont Dr, Lake Forest, CA 92630For SaleMLS ID #OC26138899, Danielle Panno, Onyx Homes. CRMLS
- $1,790,0004 bd2 ba1.8k sqft15 Whistling Swan, Irvine, CA 92604For SaleMLS ID #OC26167209, Jennifer Matsumoto, Coldwell Banker Realty. CRMLS
- $1,549,0004 bd3 ba2k sqft14751 Deer Park St, Irvine, CA 92604For SaleMLS ID #OC26124329, Abby Wang, HomeSmart, Evergreen Realty. CRMLS
- $1,400,0004 bd3 ba2.1k sqft42 La Sordina, Rancho Santa Margarita, CA 92688For SaleMLS ID #OC26137113, Laura Hamann, Circa Properties, Inc.. CRMLS
- $1,690,0003 bd3 ba2k sqft49 Pinewood, Irvine, CA 92604For SaleMLS ID #NP26136109, Josef Szigeti, Douglas Elliman Of California. CRMLS
- $1,595,0004 bd3 ba2.3k sqft20 Leatherwood Way, Irvine, CA 92612For SaleMLS ID #OC26132505, Behn Borhani, Keller Williams Realty Irvine. CRMLS
- $1,249,0004 bd3 ba1.7k sqft9 Channel Island St, Aliso Viejo, CA 92656For SaleMLS ID #PW26152679, Christian Walsh, Berkshire Hathaway HomeServices California Properties. CRMLS
- $1,598,0003 bd3 ba1.9k sqft14 Helmcrest, Aliso Viejo, CA 92656For SaleMLS ID #OC26136008, Debbie Crockett, First Team Real Estate. CRMLS
Local buyer's agents are ready to help
