Welcome to the Vistas community in picturesque Aliso Viejo! This exquisite third-level penthouse condo features a generous living space, comprised of one bedroom plus a loft/office and a bathroom. The bathroom has been recently updated, showcasing a spacious walk-in shower, a new vanity, and elegant countertops. The open floor plan, complemented by soaring vaulted ceilings, ensures an abundance of natural light fills every room. Enjoy the serene tree-top views from your private patio. The kitchen, tastefully modernized, is equipped with stainless steel appliances and quartz countertops, making it a delight for cooking. A laundry room with a brand-new LG washer and dryer is conveniently situated on the main floor. Recently installed beautiful white Oak Coretec luxury vinyl plank flooring enhances the main level. The loft upstairs serves as an ideal home office space or guest bedroom. Additionally, there is a detached one-car garage featuring a new Chamberlain garage door opener with a quiet belt, along with one assigned parking space. A new water heater and an energy-efficient HVAC system were installed in 2024. The community is conveniently located near the famous Top of the World hiking and biking trails, Canyon View Park, shopping, dining, and entertainment. It also offers a pool, spa and gym for residents enjoyment. Don’t miss out on this remarkable property; it won’t be available for long!
Under contract
Listed by: Redfin • Christine Stonger • 877-973-3346
Price cut: $8.1K (7/18)
$569,900
4 Woodcrest Ln APT 326, Aliso Viejo, CA 92656
1beds
823sqft
:
Get pre-qualified$4,168/mo
Condominium
Built in 1995
-- sqft lot
$559,200 Zestimate®
$692/sqft
$452/mo HOA
What's special
- 108 days |
- 521 |
- 33 |
Zillow last checked:
Listing updated:
Listed by:
Christine Stonger DRE #01967035 877-973-3346,
Redfin
Source: CRMLS,MLS#: OC26136664 Originating MLS: California Regional MLS
Originating MLS: California Regional MLSFacts & features
Interior
Bedrooms & bathrooms
- Bedrooms: 1
- Bathrooms: 1
- Full bathrooms: 1
- Main level bathrooms: 1
- Main level bedrooms: 1
Rooms
- Room types: Bedroom, Loft, Primary Bedroom
Primary bedroom
- Features: Main Level Primary
Bedroom
- Features: All Bedrooms Down
Bathroom
- Features: Full Bath on Main Level, Separate Shower, Upgraded
Kitchen
- Features: Quartz Counters
Heating
- Heat Pump
Cooling
- Central Air, Heat Pump
Appliances
- Included: Gas Oven, Gas Range, Water Heater
- Laundry: Electric Dryer Hookup, Gas Dryer Hookup
Features
- Crown Molding, High Ceilings, Quartz Counters, Recessed Lighting, Two Story Ceilings, All Bedrooms Down, Loft, Main Level Primary
- Flooring: Vinyl
- Windows: Plantation Shutters
- Has fireplace: No
- Fireplace features: None
- Common walls with other units/homes: 2+ Common Walls
Interior area
- Total interior livable area: 823 sqft
Property
Parking
- Total spaces: 2
- Parking features: Door-Single, Garage
- Garage spaces: 1
- Uncovered spaces: 1
Features
- Levels: Two
- Stories: 2
- Entry location: 3
- Pool features: Association
- Has spa: Yes
- Spa features: Association
- Fencing: None
- Has view: Yes
- View description: City Lights, Mountain(s), Trees/Woods
Lot
- Size: 2.51 Acres
Details
- Parcel number: 93798323
- Special conditions: Standard,Trust
Construction
Type & style
- Home type: Condo
- Property subtype: Condominium
- Attached to another structure: Yes
Materials
- Roof: Shingle,Tile
Condition
- Turnkey
- New construction: No
- Year built: 1995
Utilities & green energy
- Sewer: Public Sewer
- Water: Public
Community & HOA
Community
- Features: Biking, Dog Park, Hiking, Mountainous, Street Lights, Suburban, Sidewalks
- Subdivision: Laguna Vista - Audubon (Alv)
HOA
- Has HOA: Yes
- Amenities included: Fitness Center, Picnic Area, Pool, Spa/Hot Tub, Water
- HOA fee: $424 monthly
- HOA name: Laguna Audubon vistas
- HOA phone: 714-508-9070
- Second HOA fee: $85 quarterly
- Second HOA name: Aliso Viejo City
Location
- Region: Aliso Viejo
Financial & listing details
- Price per square foot: $692/sqft
- Tax assessed value: $412,628
- Annual tax amount: $4,170
- Date on market: 6/23/2026
- Cumulative days on market: 108 days
- Listing terms: Cash,Cash to New Loan,Conventional
- Inclusions: fridge, washer, dryer
Estimated market value
$559,200
$531,000 - $587,000
$2,742/mo
Price history
| Date | Event | Price |
|---|---|---|
| 8/1/2026 | Contingent | $569,900$692/sqft |
Source:  CRMLS #OC26136664 Report a problem CRMLS #OC26136664 Report a problem | ||
| 7/18/2026 | Price change | $569,900-1.4%$692/sqft |
Source: CRMLS #OC26136664 Report a problem | ||
| 6/23/2026 | Listed for sale | $578,000+56.2%$702/sqft |
Source: CRMLS #OC26136664 Report a problem | ||
| 11/29/2018 | Sold | $370,000+0%$450/sqft |
Source:  CRMLS #OC18146402 Report a problem CRMLS #OC18146402 Report a problem | ||
| 8/20/2018 | Pending sale | $369,900$449/sqft |
Source: Redfin #OC18146402 Report a problem | ||
| 8/14/2018 | Price change | $369,900-1.4%$449/sqft |
Source: Redfin #OC18146402 Report a problem | ||
| 7/19/2018 | Price change | $375,000-3.2%$456/sqft |
Source: Redfin #OC18146402 Report a problem | ||
| 6/21/2018 | Listed for sale | $387,500+3.3%$471/sqft |
Source: Redfin #OC18146402 Report a problem | ||
| 9/2/2004 | Sold | $375,000+95.8%$456/sqft |
Source: Public Record Report a problem | ||
| 8/10/2001 | Sold | $191,500+54.4%$233/sqft |
Source: Public Record Report a problem | ||
| 2/3/2000 | Sold | $124,000+17.5%$151/sqft |
Source: Public Record Report a problem | ||
| 1/5/1995 | Sold | $105,500$128/sqft |
Source: Public Record Report a problem | ||
Public tax history
| Year | Property taxes | Tax assessment |
|---|---|---|
| 2025 | $4,170 +2% | $412,628 +2% |
| 2024 | $4,088 +2.3% | $404,538 +2% |
| 2023 | $3,996 +2% | $396,606 +2% |
| 2022 | $3,918 +2% | $388,830 +2% |
| 2021 | $3,841 +1% | $381,206 +1% |
| 2020 | $3,802 | $377,298 +2% |
| 2019 | $3,802 +2% | $369,900 -9.6% |
| 2018 | $3,727 +7.8% | $409,000 +19.2% |
| 2017 | $3,457 | $343,000 |
| 2016 | $3,457 +0.1% | $343,000 |
| 2015 | $3,454 -3.9% | $343,000 +9.3% |
| 2014 | $3,594 | $313,750 +25% |
| 2013 | -- | $251,000 |
| 2012 | -- | $251,000 |
| 2011 | -- | $251,000 -4.6% |
| 2010 | -- | $263,000 |
Find assessor info on the county website
Monthly payment
Est. payment
Payment breakdown
Explore the cost of this home by adjusting the details. Changes won't be saved.Climate risks
Neighborhood: 92656
Nearby schools
GreatSchools rating
- 8/10Don Juan Avila Elementary SchoolGrades: K-5Distance: 0.4 mi
- 8/10Don Juan Avila Middle SchoolGrades: 6-8Distance: 0.4 mi
- 10/10Aliso Niguel High SchoolGrades: 9-12Distance: 1.8 mi
- $507,5001 bd1 ba710 sqft4 Woodcrest Ln APT 228, Aliso Viejo, CA 92656Off Market
- $712,7002 bd2 ba1k sqft4 Woodcrest Ln APT 102, Aliso Viejo, CA 92656Off Market
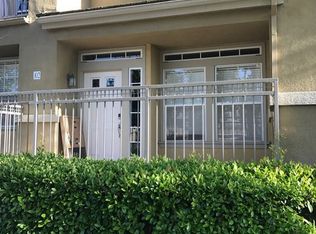
- $763,7002 bd2 ba997 sqft4 Woodcrest Ln APT 106, Aliso Viejo, CA 92656Off Market
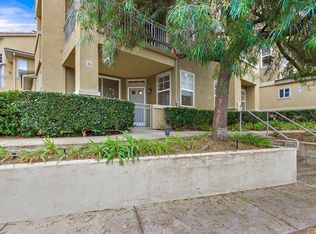
- $695,9002 bd2 ba1.1k sqft4 Woodcrest Ln APT 108, Aliso Viejo, CA 92656Off Market
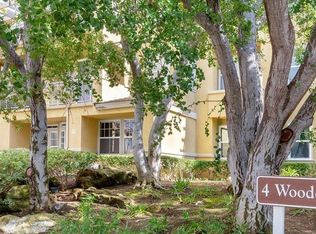
- $695,9002 bd2 ba1.1k sqft4 Woodcrest Ln APT 112, Aliso Viejo, CA 92656Off Market
- $706,6002 bd2 ba1.1k sqft4 Woodcrest Ln APT 114, Aliso Viejo, CA 92656Off Market
- $765,4002 bd2 ba1k sqft4 Woodcrest Ln APT 118, Aliso Viejo, CA 92656Off Market
- $707,7002 bd2 ba1k sqft4 Woodcrest Ln APT 122, Aliso Viejo, CA 92656Off Market
A local agent can set up tours, give advice and negotiate with sellers.
Similar homes
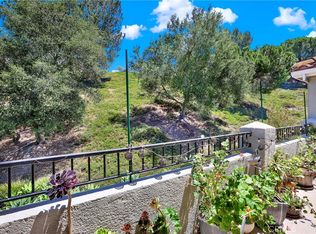
- $699,0002 bd2 ba975 sqft134 Sandpiper Ln, Aliso Viejo, CA 92656For Sale
 MLS ID #OC26169428, Mandana Sadigh, Realty One Group West. CRMLS
 - $539,0001 bd1 ba792 sqft22681 Oakgrove Unit 233, Aliso Viejo, CA 92656For Sale
 MLS ID #OC26079883, Marisol Duenas Casas, eHomes. CRMLS
 - $624,0002 bd2 ba1k sqft1 Oak Spring Ln #320, Aliso Viejo, CA 92656For Sale
 MLS ID #PW26142382, Aaron Zapata, Real Broker. CRMLS
 - $800,0002 bd3 ba1k sqft70 Breakers Ln, Aliso Viejo, CA 92656For Sale
 MLS ID #OC26153523, Justin Tarkeshian, Kase Real Estate. CRMLS
 - $749,9902 bd2 ba1k sqft22681 Oakgrove Unit 127, Aliso Viejo, CA 92656For SaleMLS ID #OC26164547, Jennifer Jones, Luxre Realty, Inc.. CRMLS
- $760,0002 bd2 ba936 sqft16 Lucente Ln, Aliso Viejo, CA 92656For SaleMLS ID #NP26139808, Mehdi Khosh, Berkshire Hathaway HomeService. CRMLS
- $570,0001 bd2 ba866 sqft26701 Quail Crk APT 206, Laguna Hills, CA 92656For SaleMLS ID #OC26059891, Shannon Doyle, HomeSmart, Evergreen Realty. CRMLS
- $519,0001 bd1 ba762 sqft23412 Pacific Park Dr Unit 28D, Aliso Viejo, CA 92656For SaleMLS ID #OC26112831, JoJo Harmon, Realty One Group West. CRMLS
- $669,0001 bd2 ba1k sqft26701 Quail Crk APT 82, Laguna Hills, CA 92656For SaleMLS ID #OC26165597, Marina Padovani, Berkshire Hathaway Home Services. CRMLS
- $515,0001 bd1 ba762 sqft23412 Pacific Park Dr Unit 17K, Aliso Viejo, CA 92656For SaleMLS ID #OC26099623, Dave Archuletta, Avenor Real Estate. CRMLS
- $724,9002 bd2 ba1.1k sqft72 Sandcastle, Aliso Viejo, CA 92656For SaleMLS ID #OC26088806, Jeanette Nelson, Keller Williams Realty. CRMLS
- $799,0002 bd3 ba1.2k sqft15 Elmbrook, Aliso Viejo, CA 92656For SaleMLS ID #OC26140693, Kay Wahlin, Kendra Wahlin, Broker. CRMLS
- $515,0001 bd2 ba896 sqft25712 Le Parc Unit 41, Lake Forest, CA 92630For SaleMLS ID #PW26171309, Sarom Hong, Compass. CRMLS
- $805,0002 bd2 ba1.1k sqft7 Emeraude Way, Aliso Viejo, CA 92656For SaleMLS ID #PW26149075, Marjorie Tyson, Coldwell Banker Envision. CRMLS
- $595,0002 bd2 ba868 sqft26342 Forest Ridge Dr Unit 7F, Lake Forest, CA 92630For SaleMLS ID #OC26157779, Gita Ameri, Pacific Prime Real Estate. CRMLS
- $720,0002 bd2 ba1.1k sqft16 Chaumont, Mission Viejo, CA 92692For SaleMLS ID #OC26171544, Nancy Andreason, Coldwell Banker Realty. CRMLS
- $559,0002 bd2 ba915 sqft22 Aruba St, Laguna Niguel, CA 92677For SaleMLS ID #PW26099880, Gilda Johnson, Seven Gables Real Estate. CRMLS
- $599,8882 bd2 ba820 sqft28135 Via Luis, Laguna Niguel, CA 92677For SaleMLS ID #PW26004260, Hani Mudawar, THE brokeredge. CRMLS
- $509,0002 bd2 ba1.1k sqft2405 Via Mariposa W Unit 1H, Laguna Woods, CA 92637For SaleMLS ID #OC26131714, Donna Empfield, Laguna Premier Realty Inc.. CRMLS
- $509,9001 bd1 ba768 sqft5744 E Creekside Ave Unit 67, Orange, CA 92869For SaleMLS ID #PW26171018, Jocelyn Schaedler, Seven Gables Real Estate. CRMLS
Local buyer's agents are ready to help
