WHEN ONLY THE BEST WILL DO! Welcome to this exceptional home in the highly desirable Lomas Laguna community of Laguna Hills, perfectly situated at the highest point in the neighborhood and offering privacy, breathtaking sunset views, and an incredible outdoor lifestyle.
This beautifully updated 4-bedroom, 2.5-bath residence features an open, light-filled floor plan with a remodeled kitchen and bathrooms, complemented by high-quality hardwood flooring throughout. The thoughtfully designed kitchen opens seamlessly to the living and entertaining spaces, creating the perfect setting for everyday living and hosting family and friends.
Step outside to an extraordinary backyard retreat designed for year-round enjoyment. The expansive outdoor living space includes a built-in BBQ, dining area, fire table, pool table, tennis table, and multiple gathering areas, all surrounded by beautiful hardscape and landscape improvements. Enjoy stunning sunset views, exceptional privacy, and ample room to create your dream outdoor oasis. The oversized lot also offers potential space for an ADU, providing flexibility for future expansion or multigenerational living.
Additional highlights include a new roof installed in 2019, built-in garage cabinetry for exceptional storage, and recently updated patio, hardscape, and landscaping.
Located in a quiet neighborhood with low HOA dues, this home is ideally positioned near top-rated elementary, middle, and high schools, and offers convenient access to the 5 and 73 freeways. Outdoor enthusiasts will appreciate the walking distance to scenic trails and wilderness parks, while beach lovers can enjoy the coast just 10-15 minutes away.
This is a rare opportunity to own a beautifully upgraded home with an incredible entertaining yard, panoramic views, and an unbeatable location in one of Laguna Hills' most sought-after communities.
Experience the best of Southern California living at 26241 Yolanda Street.
Under contract
Listed by: Coldwell Banker Realty • Marietta Philpott • Contact: 949-235-7454
$1,499,000
26241 Yolanda St, Laguna Hills, CA 92656
4beds
2,106sqft
:
Get pre-qualified$9,275/mo
Single Family Residence
Built in 1990
6,500 Square Feet Lot
$1,491,400 Zestimate®
$712/sqft
$88/mo HOA
What's special
- 43 days |
- 1,528 |
- 84 |
Zillow last checked:
Listing updated:
Listed by:
Marietta Philpott DRE #00602697 949-235-7454,
Coldwell Banker Realty
Source: CRMLS,MLS#: OC26118999 Originating MLS: California Regional MLS
Originating MLS: California Regional MLSFacts & features
Interior
Bedrooms & bathrooms
- Bedrooms: 4
- Bathrooms: 3
- Full bathrooms: 2
- 1/2 bathrooms: 1
- Main level bathrooms: 1
Rooms
- Room types: Bedroom, Family Room, Living Room, Primary Bathroom, Primary Bedroom, Other
Primary bedroom
- Features: Primary Suite
Bedroom
- Features: All Bedrooms Up
Bathroom
- Features: Bathtub, Separate Shower, Tub Shower
Other
- Features: Walk-In Closet(s)
Heating
- Central
Cooling
- Central Air
Appliances
- Included: Barbecue, Dishwasher, Disposal
- Laundry: Laundry Room
Features
- Eat-in Kitchen, High Ceilings, Open Floorplan, All Bedrooms Up, Primary Suite, Walk-In Closet(s)
- Flooring: Tile, Wood
- Has fireplace: Yes
- Fireplace features: Family Room, Gas Starter
- Common walls with other units/homes: No Common Walls
Interior area
- Total interior livable area: 2,106 sqft
Video & virtual tour
Property
Parking
- Total spaces: 2
- Parking features: Garage - Attached
- Attached garage spaces: 2
Features
- Levels: Two
- Stories: 2
- Entry location: 1
- Patio & porch: Concrete, Covered
- Exterior features: Fire Pit
- Pool features: None
- Has view: Yes
- View description: Hills
Lot
- Size: 6,500 Square Feet
- Features: Front Yard, Lawn, Near Park
Details
- Additional structures: Cabana
- Parcel number: 63419107
- Special conditions: Standard
Construction
Type & style
- Home type: SingleFamily
- Architectural style: Contemporary
- Property subtype: Single Family Residence
Condition
- Updated/Remodeled
- New construction: No
- Year built: 1990
Utilities & green energy
- Sewer: Public Sewer
- Water: Public
Community & HOA
Community
- Features: Biking, Curbs, Foothills, Hiking, Sidewalks, Park
HOA
- Has HOA: Yes
- Amenities included: Other
- HOA fee: $88 monthly
- HOA name: LOMAS LAGUNA
- HOA phone: 949-000-0000
Location
- Region: Laguna Hills
Financial & listing details
- Price per square foot: $712/sqft
- Tax assessed value: $850,027
- Annual tax amount: $8,746
- Date on market: 6/17/2026
- Cumulative days on market: 43 days
- Listing terms: Cash,Cash to New Loan
Estimated market value
$1,491,400
$1.42M - $1.57M
$5,316/mo
Price history
| Date | Event | Price |
|---|---|---|
| 7/27/2026 | Contingent | $1,499,000$712/sqft |
Source:  CRMLS #OC26118999 Report a problem CRMLS #OC26118999 Report a problem | ||
| 7/10/2026 | Listed for sale | $1,499,000$712/sqft |
Source: CRMLS #OC26118999 Report a problem | ||
| 6/25/2026 | Contingent | $1,499,000$712/sqft |
Source: CRMLS #OC26118999 Report a problem | ||
| 6/17/2026 | Listed for sale | $1,499,000+118.8%$712/sqft |
Source: CRMLS #OC26118999 Report a problem | ||
| 6/19/2014 | Sold | $685,000-0.7%$325/sqft |
Source: Public Record Report a problem | ||
| 5/7/2014 | Pending sale | $689,800$328/sqft |
Source: Listhub #LG14081359 Report a problem | ||
| 4/22/2014 | Listed for sale | $689,800+72.5%$328/sqft |
Source: Listhub #LG14081359 Report a problem | ||
| 9/25/2001 | Sold | $400,000$190/sqft |
Source: Public Record Report a problem | ||
Public tax history
| Year | Property taxes | Tax assessment |
|---|---|---|
| 2025 | $8,746 +1.8% | $850,027 +2% |
| 2024 | $8,588 +2.4% | $833,360 +2% |
| 2023 | $8,386 +1.8% | $817,020 +2% |
| 2022 | $8,237 +2% | $801,000 +2% |
| 2021 | $8,073 +0.9% | $785,295 +1% |
| 2020 | $8,001 | $777,243 +2% |
| 2019 | $8,001 +2% | $762,003 +2% |
| 2018 | $7,841 +5.3% | $747,062 +3.3% |
| 2017 | $7,448 | $723,315 +2% |
| 2016 | $7,448 +27% | $709,133 +1.5% |
| 2015 | $5,867 +19.3% | $698,482 +44.9% |
| 2014 | $4,916 | $481,921 +0.5% |
| 2013 | -- | $479,743 +2% |
| 2012 | -- | $470,337 +2% |
| 2011 | -- | $461,115 +0.8% |
| 2010 | -- | $457,669 -0.2% |
| 2009 | -- | $458,757 +2% |
| 2008 | -- | $449,762 +2% |
| 2007 | -- | $440,944 +2% |
| 2006 | -- | $432,299 +2% |
| 2005 | -- | $423,823 +2% |
| 2004 | -- | $415,513 +1.9% |
| 2003 | -- | $407,898 +2% |
| 2002 | -- | $399,900 +7% |
| 2001 | $4,397 +13.3% | $373,585 +16.7% |
| 2000 | $3,882 | $320,000 |
Find assessor info on the county website
Monthly payment
Est. payment
Payment breakdown
Explore the cost of this home by adjusting the details. Changes won't be saved.Climate risks
Neighborhood: 92656
Nearby schools
GreatSchools rating
- 8/10Linda Vista IB Magnet Elementary SchoolGrades: K-6Distance: 2.5 mi
- 8/10La Paz Intermediate SchoolGrades: 7-8Distance: 2.4 mi
- 8/10Laguna Hills High SchoolGrades: 9-12Distance: 0.8 mi
- $1,486,3004 bd3 ba2.1k sqft26242 Eva St, Laguna Hills, CA 92656Off Market
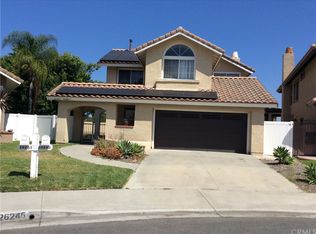
- $1,382,6004 bd3 ba2.1k sqft26245 Yolanda St, Laguna Hills, CA 92656Off Market
- $1,410,7004 bd2 ba2k sqft26186 Carmel St, Laguna Hills, CA 92656Off Market
- $1,223,5003 bd3 ba1.8k sqft26246 Eva St, Laguna Hills, CA 92656Off Market
- $1,304,1004 bd2 ba2k sqft26251 Yolanda St, Laguna Hills, CA 92656Off Market
- $1,310,9003 bd2 ba1.7k sqft26192 Carmel St, Laguna Hills, CA 92656Off Market
- $1,416,6004 bd3 ba2.1k sqft26182 Carmel St, Laguna Hills, CA 92656Off Market
- $1,200,7003 bd3 ba1.7k sqft26202 Carmel St, Laguna Hills, CA 92656Off Market
A local agent can set up tours, give advice and negotiate with sellers.
Similar homes
- $1,399,9004 bd3 ba2.1k sqft26275 Eva St, Laguna Hills, CA 92656For Sale
 MLS ID #NP26122326, Joshua Coburn, Chamberlain Real Estate. CRMLS
 - $1,598,0003 bd3 ba1.9k sqft14 Helmcrest, Aliso Viejo, CA 92656For Sale
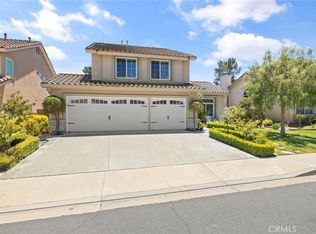 MLS ID #OC26136008, Debbie Crockett, First Team Real Estate. CRMLS
 - $925,0003 bd3 ba1.4k sqft179 Montara Dr, Aliso Viejo, CA 92656For Sale
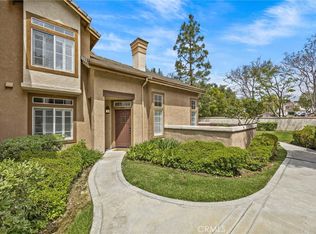 MLS ID #OC26135327, Bonnie Yune, HomeSmart, Evergreen Realty. CRMLS
 - $1,500,0003 bd3 ba1.5k sqft24671 El Manzano, Laguna Niguel, CA 92677For Sale
 MLS ID #OC26126563, Anthony Zueck, Bullock Russell RE Services. CRMLS
 - $1,278,0003 bd2 ba1.5k sqft17 Spicewood, Aliso Viejo, CA 92656For SaleMLS ID #OC26143269, Diem Chang, Service First Realty. CRMLS
- $1,620,0004 bd3 ba2.2k sqft28752 Charreadas, Laguna Niguel, CA 92677For SaleMLS ID #OC26129708, Michelle Bakkedahl, Berkshire Hathaway HomeService. CRMLS
- $1,518,0004 bd3 ba1.9k sqft23992 Via La Coruna, Mission Viejo, CA 92691For SaleMLS ID #OC26125244, Mark Zhong, Real Broker. CRMLS
- $1,299,8004 bd3 ba2.2k sqft24405 Mockingbird Pl, Lake Forest, CA 92630For SaleMLS ID #OC26150790, Scott Arnott, Coldwell Banker Realty. CRMLS
- $1,399,9994 bd3 ba2.4k sqft22191 Crane St, Lake Forest, CA 92630For SaleMLS ID #NP26095889, Alexander Turner, LPT Realty, Inc. CRMLS
- $1,310,0004 bd2 ba1.8k sqft25611 Adriana St, Mission Viejo, CA 92691For SaleMLS ID #OC26130610, Lauren Kennedy, Bullock Russell RE Services. CRMLS
- $1,500,0005 bd3 ba3k sqft7 Via Berrendo, Rancho Santa Margarita, CA 92688For SaleMLS ID #OC26142720, Ron Delan, Berkshire Hathaway HomeService. CRMLS
- $1,499,9904 bd3 ba2.2k sqft7 San Vincente, Rancho Santa Margarita, CA 92688For SaleMLS ID #OC26112575, Marisa Whitaker, Regency Real Estate Brokers. CRMLS
- $1,499,0005 bd3 ba2.8k sqft32055 Camino Del Cielo, Trabuco Canyon, CA 92679For SaleMLS ID #OC26147407, Peter Perez, Coastline Properties. CRMLS
- $1,749,9994 bd3 ba2.6k sqft24535 Rue De Gauguin, Laguna Niguel, CA 92677For SaleMLS ID #TR26139119, Jing Lian Sang, Universal Elite Inc.. CRMLS
- $1,458,8884 bd3 ba2.4k sqft24 Calabria Ln, Foothill Ranch, CA 92610For SaleMLS ID #OC26101325, Rocio Wagner, Realty One Group West. CRMLS
- $1,249,0003 bd3 ba1.7k sqft43 Dawnwood Msn, Mission Viejo, CA 92694For SaleMLS ID #OC26157998, Brett Vanlandingham, First Team Real Estate. CRMLS
- $1,498,0003 bd3 ba2.5k sqft1 Intriga Ct, Mission Viejo, CA 92694For SaleMLS ID #OC26150442, Lilly Chen, Alink Realty Group. CRMLS
- $1,649,0003 bd3 ba2.3k sqft2 Pepper Ct, Coto De Caza, CA 92679For SaleMLS ID #OC26136472, John Russell, Pacific Sotheby's Int'l Realty. CRMLS
- $1,550,0003 bd2 ba1.3k sqft24261 Ontario Ln, Lake Forest, CA 92630For SaleMLS ID #OC26130160, Kathi Jesse, eXp Realty of Southern California, Inc. CRMLS
- $1,375,0004 bd3 ba2.2k sqft26 Majeza Ct, Mission Viejo, CA 92694For SaleMLS ID #OC26126175, Heather Hill, HomeSmart, Evergreen Realty. CRMLS
Local buyer's agents are ready to help
