Skip main navigation
Sold for $1,325,000
  • Listed by: RE/MAX TOP PRODUCERS • John Algattas • Contact: 909-590-8853
    Bought with: ERA North Orange County
    $1,325,000

    14 Marisol St, Mission Viejo, CA 92694

    4beds
    1,944sqft
    Single Family Residence
    Built in 2016
    2,079 Square Feet Lot
    $1,371,600 Zestimate®
    $682/sqft
    $5,539 Estimated rent

    Home value

    $1,371,600

    $1.30M - $1.44M

    $5,539/mo

    Zestimate® history
    Loading
    Loading...

    Owner options

    List your home for rent

    $5,539/mo

    Rent Zestimate®

    Find your next renter with Zillow Rental Manager. Plus, with online applications, you can quickly screen prospective tenants – for free.

    Learn more

    $5,539/mo

    Rent Zestimate®

    Refinance and save

    $8,889/mo

    Est. payment

    Refinancing to a lower rate could help reduce your monthly payments and save thousands over the life of the loan.

    See today's rates

    $8,889/mo

    Est. payment

    Explore your selling options

    Work with a Zillow partner agent

    Leverage their expertise and Zillow's premium Showcase listings to get your home seen by more buyers.

    Get started

    List with your own agent

    Get your home in front of millions of buyers by listing it on Zillow.

    Learn how to do it

    Sell it yourself

    Take full control of how buyers see your home on Zillow by listing For Sale by Owner (FSBO).

    List your home

    What's special

    Black hardware accentsFitness centerDog parkPrivate partiesPerpetual vacation modeVista pointGrand open layout
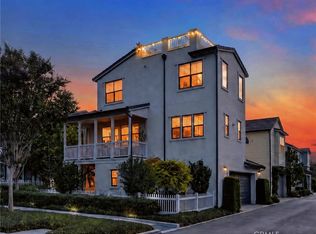
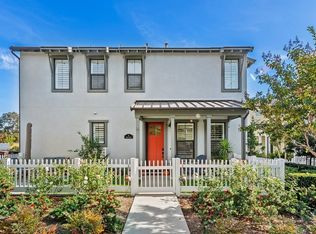
    Presenting an exquisite residence boasting a captivating ROOFTOP VIEW DECK within the prestigious master-planned community of Esencia. Spanning nearly 2,000 square feet, this 4-bedroom abode, despite its new construction, showcases upgrades that epitomize elevated sophistication. Upon entry, one is greeted by a meticulously crafted shiplap foyer adorned with elegant chandelier lighting, a convenient storage closet, direct access to a 2-car garage, and a secluded en-suite bedroom with its own lavishly appointed bathroom. Ascend to the main level, where a designer office/den awaits, complete with bespoke built-in cabinets, plantation shutters, and custom wall coverings. Adjacent to the office, a powder room boasts further designer elements and custom fixtures. The grand open layout of the family room beckons with a custom feature TV wall clad in distressed shiplap wood, complemented by custom storage cabinets and windows equipped with remote-controlled automated privacy shades. This level also features an inviting dry bar, dining area, and a kitchen resplendent with floor-to-ceiling white shaker cabinets, herringbone backsplash, custom pendant lighting, and stainless steel appliances. Step out onto the main level's wraparound balcony through upgraded bifold doors and savor views facing West and North. On the upper level, discover the convenience of a side-by-side laundry closet alongside the primary suite, adorned with a custom accent wall, plantation shutters, and a generous walk-in closet. The pristine white master bathroom boasts black hardware accents, a double sink vanity, a soaking tub, and a separate shower. The pièce de résistance awaits as one steps onto the expansive rooftop deck, complete with a heated jacuzzi—an idyllic setting for summer soirées, BBQs, and unparalleled vistas of mountains, the picturesque community, and breathtaking sunsets. Moreover, relish in the abundant amenities offered by this Orange County enclave, including resort-style pools with fire pit and vista point, outdoor BBQ area with grills and pizza ovens, relaxing spas, a media room for activities and private parties, outdoor lounge with fireplace and TVs, clubhouse, gourmet kitchen with billiards and shuffleboard, fitness center with cardio and strength training equipment, Wi-Fi in all common areas, coffee shop, dog park, community bar, in-community schools, and even glamping. Embrace the opportunity to reside in perpetual vacation mode—welcome home!

    Zillow last checked:

    Listing updated:

    Listed by:

    John Algattas DRE #01276107 909-590-8853,

    RE/MAX TOP PRODUCERS,

    Jasmine Algattas DRE #02035839,

    RE/MAX TOP PRODUCERS

    Bought with:

    Vicki Sommers, DRE #01827935

    ERA North Orange County

    Source: CRMLS,MLS#: CV24086202MLS LogoOriginating MLS: California Regional MLS

    Facts & features

    Interior

    Bedrooms & bathrooms
    • Bedrooms: 4
    • Bathrooms: 4
    • Full bathrooms: 3
    • 1/2 bathrooms: 1
    • Main level bathrooms: 1
    • Main level bedrooms: 1
    Rooms
    • Room types: Entry/Foyer, Family Room, Primary Bathroom, Primary Bedroom, Dining Room
    Primary bedroom
    • Features: Primary Suite
    Bathroom
    • Features: Bidet, Bathroom Exhaust Fan, Bathtub, Dual Sinks, Quartz Counters, Tub Shower
    Kitchen
    • Features: Quartz Counters
    Heating
    • Central
    Cooling
    • Central Air
    Appliances
    • Included: Dishwasher, Gas Oven, Gas Range, Microwave, Tankless Water Heater
    • Laundry: Inside, Laundry Closet, Upper Level
    Features
    • Balcony, Breakfast Area, Ceiling Fan(s), Dry Bar, Separate/Formal Dining Room, Open Floorplan, Primary Suite
    • Flooring: Laminate
    • Windows: Double Pane Windows
    • Has fireplace: No
    • Fireplace features: None
    • Common walls with other units/homes: End Unit,No Common Walls
    Interior area
    • Total interior livable area: 1,944 sqft

    Property

    Parking
    • Total spaces: 2
    • Parking features: Direct Access, Garage
    • Attached garage spaces: 2
    Accessibility
    • Accessibility features: None
    Features
    • Levels: Three Or More
    • Stories: 3
    • Entry location: front door
    • Patio & porch: Covered, Rooftop, Wrap Around, Balcony
    • Exterior features: Balcony
    • Pool features: Community, Association
    • Has spa: Yes
    • Spa features: Above Ground, Heated, Private, Roof Top
    • Fencing: Vinyl
    • Has view: Yes
    • View description: Mountain(s), Neighborhood
    Lot
    • Size: 2,079 Square Feet
    • Features: 0-1 Unit/Acre
    Details
    • Parcel number: 75541256
    • Special conditions: Standard

    Construction

    Type & style
    • Home type: SingleFamily
    • Property subtype: Single Family Residence
    Materials
    • Stucco
    • Foundation: Slab
    • Roof: Tile
    Condition
    • Turnkey
    • New construction: No
    • Year built: 2016

    Utilities & green energy

    • Electric: 220 Volts
    • Sewer: Public Sewer
    • Water: Public
    • Utilities for property: Cable Available, Electricity Connected, Natural Gas Connected, Sewer Connected, Water Connected

    Community & HOA

    Community
    • Features: Curbs, Suburban, Sidewalks, Pool
    • Subdivision: Trellis (Estrell)
    HOA
    • Has HOA: Yes
    • Amenities included: Clubhouse, Sport Court, Dog Park, Fitness Center, Fire Pit, Horse Trail(s), Meeting Room, Meeting/Banquet/Party Room, Outdoor Cooking Area, Other Courts, Barbecue, Picnic Area, Playground, Pickleball, Pool, Recreation Room, Spa/Hot Tub, Tennis Court(s), Trail(s)
    • HOA fee: $349 monthly
    • HOA name: Rancho MMC
    • HOA phone: 949-625-6500
    Location
    • Region: Mission Viejo

    Financial & listing details

    • Price per square foot: $682/sqft
    • Tax assessed value: $1,351,500
    • Annual tax amount: $19,114
    • Date on market: 5/1/2024
    • Cumulative days on market: 6 days
    • Listing terms: Cash to New Loan,Conventional
    • Road surface type: Paved

    Price history

    DateEventPrice
    5/28/2024Sold$1,325,000+6%$682/sqft
    Source: CRMLS #CV24086202 Report a problem
    5/8/2024Pending sale$1,250,000$643/sqft
    Source: CRMLS #CV24086202 Report a problem
    5/1/2024Listed for sale$1,250,000+13.7%$643/sqft
    Source: CRMLS #CV24086202 Report a problem
    8/17/2022Sold$1,099,000$565/sqft
    Source: Public Record Report a problem
    6/28/2022Contingent$1,099,000$565/sqft
    Source: CRMLS #OC22134531 Report a problem
    6/23/2022Listed for sale$1,099,000+47.6%$565/sqft
    Source: CRMLS #OC22134531 Report a problem
    12/1/2016Sold$744,500$383/sqft
    Source: Public Record Report a problem

    Public tax history

    YearProperty taxesTax assessment
    2025$19,114 +14.3%$1,351,500 +20.6%
    2024$16,716 +1.6%$1,120,980 +2%
    2023$16,447 +22.8%$1,099,000 +35%
    2022$13,393 +1.6%$814,143 +2%
    2021$13,180 +0.7%$798,180 +1%
    2020$13,095 $789,996 +2%
    2019$13,095 -1.8%$774,506 +2%
    2018$13,332 -0.4%$759,320 +2%
    2017$13,383 $744,432 +234.8%
    2016$13,383 $222,339
    Find assessor info on the county website

    Neighborhood: 92694

    Nearby schools

    GreatSchools rating
    Schools provided by the listing agent
    • High: Tesoro

    Source: CRMLS. This data may not be complete. We recommend contacting the local school district to confirm school assignments for this home.

    Get a cash offer in 3 minutes
    Find out how much your home could sell for in as little as 3 minutes with a no-obligation cash offer.
    Estimated market value
    $1,371,600
    Get a cash offer in 3 minutes
    Find out how much your home could sell for in as little as 3 minutes with a no-obligation cash offer.
    Estimated market value
    $1,371,600