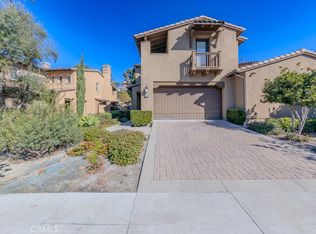
Perched on an elevated cul-de-sac in the guard-gated community of Covenant Hills, this completely reimagined Castellina townhome is simply one of the most exquisite, refined, and updated homes ever offered—truly breathtaking from the moment you enter. Showcasing a floor-to-ceiling renovation, the residence has been fully rebuilt with the finest materials, craftsmanship, and designer finishes, creating a level of quality and detail rarely seen. Enjoy the privacy of no one above or below, an extended private driveway, a two-car garage, and a beautifully finished backyard with tranquil greenbelt views and stone finishes.
Spanning nearly 2100 square feet, the light-filled and sophisticated floor plan offers three bedrooms upstairs plus a main-level office or formal room, all enhanced by 9-inch wide-plank white oak hardwood flooring and custom modern baseboards throughout. The expansive family room is anchored by a custom Calacatta marble fireplace, flowing seamlessly into a sunlit dining area and out through three French doors that create effortless indoor-outdoor living.
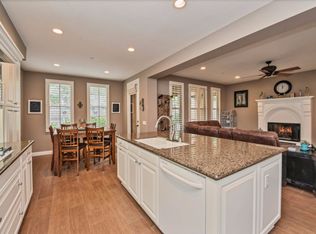
The all-new designer kitchen is a true showpiece, featuring custom cabinetry, porcelain countertops, underlit surfaces, and top-tier custom appliances including integrated refrigeration and a built-in wine fridge. A charming breakfast nook and open connection to the family room make this space ideal for both everyday living and entertaining.
Upstairs, the luxurious primary suite offers a private balcony, soaring ceilings, and a custom walk-in closet, while the spa-inspired bath rivals a five-star retreat with Calacatta marble finishes, custom Italian-imported vanities, a multi-head walk-in shower, and an aromatherapy-infused whirlpool tub. Secondary bedrooms and baths are equally refined with exceptional finishes and fixtures.
Every detail has been thoughtfully curated, including all new electrical and plumbing fixtures, Lebar electrical, recessed lighting, custom lighting, molding, and designer window coverings, resulting in a home that is both modern and timeless.
Located just moments from parks, scenic trails, top-rated schools, and Ladera Ranch’s renowned amenities, this extraordinary residence offers an unmatched blend of privacy, design, and turnkey luxury living in one of the area’s most sought-after gated communities.
For sale
Listed by: Ladera Realty • Tim Wolter • Contact: 949-338-3767
$1,469,000
28 Tuscany, Mission Viejo, CA 92694
3beds
2,084sqft
:
Get pre-qualified$10,171/mo
Condominium
Built in 2005
-- sqft lot
$1,428,000 Zestimate®
$705/sqft
$1,070/mo HOA
What's special
Two-car garagePrivate balconyExtended private drivewayAll-new designer kitchenCustom cabinetryLuxurious primary suiteUnderlit surfaces
- 77 days |
- 501 |
- 38 |
Zillow last checked:
Listing updated:
Listed by:
Tim Wolter DRE #01384317 949-338-3767,
Ladera Realty
Source: CRMLS,MLS#: OC26098004 Originating MLS: California Regional MLS
Originating MLS: California Regional MLSFacts & features
Interior
Bedrooms & bathrooms
- Bedrooms: 3
- Bathrooms: 3
- Full bathrooms: 2
- 1/2 bathrooms: 1
- Main level bathrooms: 1
Rooms
- Room types: Bedroom, Den, Entry/Foyer, Family Room, Great Room, Laundry, Primary Bathroom, Primary Bedroom, Office, Dining Room
Primary bedroom
- Features: Primary Suite
Bedroom
- Features: All Bedrooms Up
Bathroom
- Features: Jetted Tub, Remodeled, Vanity, Walk-In Shower
Kitchen
- Features: Kitchen Island, Kitchen/Family Room Combo, Stone Counters, Remodeled, Updated Kitchen
Heating
- Forced Air
Cooling
- Central Air
Appliances
- Included: 6 Burner Stove, Dishwasher, Freezer, Disposal, Microwave, Refrigerator
- Laundry: Laundry Room
Features
- Breakfast Bar, Built-in Features, Balcony, Breakfast Area, Tray Ceiling(s), Crown Molding, Separate/Formal Dining Room, High Ceilings, Stone Counters, Recessed Lighting, All Bedrooms Up, Primary Suite
- Has fireplace: Yes
- Fireplace features: Family Room
- Common walls with other units/homes: 2+ Common Walls
Interior area
- Total interior livable area: 2,084 sqft
Property
Parking
- Total spaces: 2
- Parking features: Direct Access, Driveway, Garage
- Attached garage spaces: 2
Features
- Levels: Two
- Stories: 2
- Entry location: 1
- Patio & porch: Covered, Patio
- Pool features: Association
- Has spa: Yes
- Spa features: Association
- Has view: Yes
- View description: Park/Greenbelt
Lot
- Features: Back Yard, Cul-De-Sac, Yard
Details
- Parcel number: 93084943
- Special conditions: Standard
Construction
Type & style
- Home type: Condo
- Property subtype: Condominium
- Attached to another structure: Yes
Materials
- Foundation: Slab
Condition
- Updated/Remodeled,Turnkey
- New construction: No
- Year built: 2005
Utilities & green energy
- Sewer: Public Sewer
- Water: Public
Community & HOA
Community
- Features: Biking, Curbs, Dog Park, Gutter(s), Hiking, Storm Drain(s), Street Lights, Sidewalks, Gated
- Security: Gated with Guard, Gated Community, Gated with Attendant
- Subdivision: Castellina (Cast)
HOA
- Has HOA: Yes
- Amenities included: Clubhouse, Sport Court, Fire Pit, Outdoor Cooking Area, Other Courts, Barbecue, Picnic Area, Playground, Pickleball, Pool, Spa/Hot Tub, Tennis Court(s), Trail(s)
- HOA fee: $660 monthly
- HOA name: LARMAC
- HOA phone: 949-218-0900
- Second HOA fee: $410 monthly
- Second HOA name: Castellina
Location
- Region: Mission Viejo
Financial & listing details
- Price per square foot: $705/sqft
- Tax assessed value: $502,289
- Annual tax amount: $9,008
- Date on market: 5/7/2026
- Cumulative days on market: 78 days
- Listing terms: Cash to New Loan
- Road surface type: Paved
Estimated market value
$1,428,000
$1.36M - $1.50M
$5,082/mo
Price history
| Date | Event | Price |
|---|---|---|
| 5/7/2026 | Listed for sale | $1,469,000+267.3%$705/sqft |
Source:  CRMLS #OC26098004 Report a problem CRMLS #OC26098004 Report a problem | ||
| 1/18/2012 | Sold | $400,000+0%$192/sqft |
Source: Public Record Report a problem | ||
| 9/13/2011 | Price change | $399,900-7%$192/sqft |
Source: Regency Real Estate Brokers, Inc. #S668851 Report a problem | ||
| 8/31/2011 | Price change | $429,900-4.4%$206/sqft |
Source: Regency Real Estate Brokers, Inc. #S668851 Report a problem | ||
| 8/18/2011 | Price change | $449,900-4.3%$216/sqft |
Source: Regency Real Estate Brokers, Inc. #S668851 Report a problem | ||
| 8/5/2011 | Listed for sale | $470,000-39.6%$226/sqft |
Source: Regency Real Estate Brokers, Inc. #S668851 Report a problem | ||
| 3/20/2006 | Sold | $778,000$373/sqft |
Source: Public Record Report a problem | ||
Public tax history
| Year | Property taxes | Tax assessment |
|---|---|---|
| 2025 | $9,008 +1.8% | $502,289 +2% |
| 2024 | $8,850 +1.7% | $492,441 +2% |
| 2023 | $8,705 -0.3% | $482,786 +2% |
| 2022 | $8,733 +1.6% | $473,320 +2% |
| 2021 | $8,598 +1.6% | $464,040 +1% |
| 2020 | $8,466 | $459,282 +2% |
| 2019 | $8,466 +1.3% | $450,277 +2% |
| 2018 | $8,357 +0.4% | $441,449 +2% |
| 2017 | $8,322 | $432,794 +2% |
| 2016 | $8,322 -0.1% | $424,308 +1.5% |
| 2015 | $8,327 -2.2% | $417,935 +2% |
| 2014 | $8,511 | $409,749 +0.5% |
| 2013 | -- | $407,898 -19% |
| 2012 | -- | $503,880 +2% |
| 2011 | -- | $494,000 -7.3% |
| 2010 | -- | $533,000 |
| 2009 | -- | $533,000 -12.7% |
| 2008 | -- | $610,500 -23% |
| 2007 | -- | $793,135 |
Find assessor info on the county website
Monthly payment
Est. payment
Payment breakdown
Explore the cost of this home by adjusting the details. Changes won't be saved.Climate risks
Neighborhood: Covenant Hills Village
Nearby schools
GreatSchools rating
- 9/10Oso Grande Elementary SchoolGrades: K-5Distance: 0.3 mi
- 9/10Ladera Ranch Middle SchoolGrades: 6-8Distance: 0.9 mi
- 9/10San Juan Hills High SchoolGrades: 9-12Distance: 2.8 mi
Schools provided by the listing agent
- Elementary: Oso Grande
- Middle: Ladera Ranch
- High: San Juan Hills
Source: CRMLS. This data may not be complete. We recommend contacting the local school district to confirm school assignments for this home.
- $1,100,0003 bd4 ba2.2k sqft34 Tuscany, Mission Viejo, CA 92694Sold

- $1,156,9003 bd2 ba2k sqft36 Tuscany, Mission Viejo, CA 92694Off Market
- $1,254,2003 bd4 ba2.2k sqft32 Tuscany, Mission Viejo, CA 92694Off Market
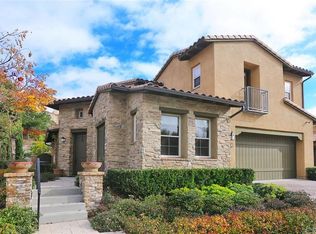
- $1,450,0004 bd3 ba2.5k sqft26 Tuscany, Mission Viejo, CA 92694Sold
- $1,346,7004 bd3 ba2.5k sqft40 Tuscany, Mission Viejo, CA 92694Off Market
- $1,458,2004 bd3 ba2.5k sqft40 Tuscany #7, Ladera Ranch, CA 92694Off Market
- $3,082,400-- bd-- ba-- sqft40 Tuscany, Ladera Ranch, CA 92694Off Market
- $1,240,0003 bd3 ba2k sqft25 Chianti, Mission Viejo, CA 92694Sold
A local agent can set up tours, give advice and negotiate with sellers.
Similar homes
- $1,100,0003 bd3 ba2.2k sqft5 Orange Blossom Cir, Ladera Ranch, CA 92694For Sale
 MLS ID #LG26156987, Brent Frohoff, Anvil Real Estate. CRMLS
 - $1,099,0003 bd3 ba2.2k sqft5 Azara Ln, Mission Viejo, CA 92694For Sale
 MLS ID #OC26082194, Justin VanLeeuwen, Landmark Realtors. CRMLS
 - $1,300,0003 bd3 ba1.7k sqft72 Marisol St, Mission Viejo, CA 92694For Sale
 MLS ID #OC26153808, Adrian Soumeeh, Avenor Real Estate. CRMLS
 - $1,390,0004 bd3 ba2k sqft91 Baculo St, Mission Viejo, CA 92694For Sale
 MLS ID #OC26142634, Lucy Li, Alink Realty Group. CRMLS
 - $1,475,0003 bd3 ba1.8k sqft27776 Deya, Mission Viejo, CA 92692For SaleMLS ID #OC26083788, Jan Pingree, Regency Real Estate Brokers. CRMLS
- $1,249,0002 bd3 ba1.9k sqft25562 Rue Terrase #13, Laguna Niguel, CA 92677For SaleMLS ID #OC26126425, Susie Brutosky, Compass. CRMLS
- $1,375,0003 bd3 ba1.6k sqft26972 Mill Pond Rd #30, Dana Pt, CA 92624For SaleMLS ID #OC26151334, Phoenix Rain, First Team Real Estate. CRMLS
- $1,299,9993 bd3 ba1.4k sqft30056 Monteras St, Laguna Niguel, CA 92677For SaleMLS ID #OC26157943, Sandra Lee, O'Donnell Real Estate. CRMLS
- $1,499,9992 bd3 ba1.4k sqft237 Calliope St, Laguna Beach, CA 92651For SaleMLS ID #LG26083296, Jennifer Halbert, Berkshire Hathaway HomeServices California Properties. CRMLS
- $1,449,0004 bd3 ba2.3k sqft24646 San Vincent Ln, Mission Viejo, CA 92691For SaleMLS ID #OC26132538, Kathy Clark, Harcourts Blue Water. CRMLS
- $1,595,0006 bd4 ba2.1k sqft22465 Melida, Mission Viejo, CA 92691For SaleMLS ID #PW26160845, Khang Nguyen, Frontier Realty Inc. CRMLS
- $1,425,0003 bd3 ba2.3k sqft27301 Monforte, Mission Viejo, CA 92692For SaleMLS ID #OC26062964, Missy Sandefur, Jason Mitchell Real Estate California, Inc.. CRMLS
- $1,390,0003 bd2 ba1.5k sqft12 Primrose, Irvine, CA 92604For SaleMLS ID #OC26149687, Yueming Zhang, Realty One Group West. CRMLS
- $1,598,8004 bd3 ba2.3k sqft352 Chorus, Irvine, CA 92618For SaleMLS ID #OC26112223, Chelsea He, Gold Orange Realty Inc.. CRMLS
- $1,274,9993 bd3 ba1.6k sqft12 Baneberry, Aliso Viejo, CA 92656For SaleMLS ID #OC26119807, Annika Godfrey, Coldwell Banker Realty. CRMLS
- $1,599,8003 bd3 ba1.3k sqft77 Canyoncrest, Irvine, CA 92603For SaleMLS ID #OC26123974, Zhu Chen, Real Broker. CRMLS
- $1,660,0004 bd3 ba2.1k sqft222 Compass, Irvine, CA 92618For SaleMLS ID #OC26133359, Yang Zheng, Universal Elite Inc.. CRMLS
- $1,298,0003 bd3 ba1.5k sqft85 Kestrel, Irvine, CA 92618For SaleMLS ID #OC26126374, Vivian Huang, Real Broker. CRMLS
- $1,249,0004 bd3 ba1.9k sqft36 Brassie Ln, Coto De Caza, CA 92679For SaleMLS ID #OC26107878, Gaetano LoGrande, Bullock Russell RE Services. CRMLS
- $1,654,0003 bd3 ba1.7k sqft41 Coleridge, Irvine, CA 92620For SaleMLS ID #OC26119215, Gaylene Rice, First Team Real Estate. CRMLS
Local buyer's agents are ready to help
