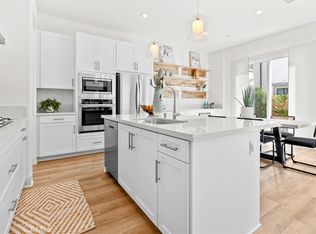
Welcome to 31937 Via Encima, a beautifully upgraded detached home ideally positioned on one of the best corner lots in the sought-after Petra & Avelina community. This bright and inviting residence offers 3 bedrooms plus a spacious loft, 2.5 baths, and 1,759 square feet of thoughtfully designed living space. The open great room features volume ceilings, abundant natural light, a cozy gas fireplace, and seamless flow into the kitchen and dining areas. The stylish kitchen showcases tall white cabinetry, upgraded finishes, and a fresh, modern esthetic. Upstairs, all three bedrooms are complemented by a generous loft with new built-ins, creating the perfect space for a home office, media room, or additional lounge area. Additional highlights include upgraded wood-look flooring, beautifully appointed bathrooms, central A/C, and a convenient main-level powder room. Enjoy the benefits of an owned SunPower solar system, an EV charger, and a private outdoor space with a hot tub—perfect for relaxing or entertaining. The property also features two garages plus a spacious driveway with room for most vehicles. Fresh, bright, energy-efficient, and move-in ready, this exceptional corner-lot home offers modern comfort and thoughtful upgrades in a desirable new-home community.
For sale
Listed by: CENTURY 21 Affiliated • Shane Jager • Contact: 702-234-6394
Price cut: $5K (9/18)
$1,370,000
31937 Via Encima, San Juan Capistrano, CA 92675
3beds
1,759sqft
Condominium
Built in 2023
-- sqft lot
$1,349,800 Zestimate®
$779/sqft
$134/mo HOA
What's special
- 59 days
- 383
- 33
Zillow last checked:
Listing updated:
Listed by:
Shane Jager DRE #02233169 702-234-6394,
CENTURY 21 Affiliated
Source: CRMLS,MLS#: OC26176350 Originating MLS: California Regional MLS
Facts & features
Interior
Bedrooms & bathrooms
- Bedrooms: 3
- Bathrooms: 3
- Full bathrooms: 2
- 1/2 bathrooms: 1
- Main level bathrooms: 1
Rooms
- Room types: Bedroom, Family Room, Kitchen, Laundry, Loft, Living Room, Primary Bedroom, Other, Dining Room
Primary bedroom
- Features: Primary Suite
Bedroom
- Features: All Bedrooms Up
Bathroom
- Features: Bathtub, Dual Sinks, Separate Shower, Tub Shower, Walk-In Shower
Kitchen
- Features: Kitchen Island, Quartz Counters
Other
- Features: Walk-In Closet(s)
Heating
- Central
Cooling
- Central Air
Appliances
- Included: Dishwasher, Gas Cooktop, Disposal, Gas Oven, Microwave, Refrigerator, Tankless Water Heater
- Laundry: Washer Hookup, Gas Dryer Hookup, Inside, Laundry Room
Features
- Breakfast Bar, Breakfast Area, Ceiling Fan(s), Separate/Formal Dining Room, Open Floorplan, Quartz Counters, Recessed Lighting, All Bedrooms Up, Loft, Primary Suite, Walk-In Closet(s)
- Flooring: Laminate
- Windows: Blinds
- Has fireplace: Yes
- Fireplace features: Library
- Common walls with other units/homes: No Common Walls
Interior area
- Total interior livable area: 1,759 sqft
Video & virtual tour
Property
Parking
- Total spaces: 2
- Parking features: Door-Single, Garage, Garage Door Opener, Tandem
- Attached garage spaces: 2
Features
- Levels: Two
- Stories: 2
- Entry location: Front
- Patio & porch: Open, Patio
- Pool features: None
- Spa features: None
Lot
- Size: 4.58 Acres
- Features: Back Yard, Corner Lot, Front Yard
Details
- Parcel number: 93454475
- Special conditions: Standard
Construction
Type & style
- Home type: Condo
- Architectural style: Mediterranean
- Property subtype: Condominium
Condition
- New construction: No
- Year built: 2023
Utilities & green energy
- Sewer: Public Sewer
- Water: Public
- Utilities for property: Cable Connected, Electricity Connected, Natural Gas Available, Sewer Connected, Water Connected
Community & HOA
Community
- Features: Curbs, Street Lights, Sidewalks
- Subdivision: Petra Avelina
HOA
- Has HOA: Yes
- Amenities included: Fire Pit, Outdoor Cooking Area, Barbecue, Picnic Area, Playground
- HOA fee: $134 monthly
- HOA name: Petra & Avelina Comm Assoc
- HOA phone: 714-285-2626
Location
- Region: San Juan Capistrano
Financial & listing details
- Price per square foot: $779/sqft
- Tax assessed value: $1,360,000
- Date on market: 8/25/2026
- Cumulative days on market: 59 days
- Listing terms: Cash,Cash to New Loan,Conventional,Contract
- Inclusions: EV Charger, Above ground spa
Estimated market value
$1,349,800
$1.28M - $1.42M
$4,961/mo
Price history
| Date | Event | Price |
|---|---|---|
| 9/18/2026 | Price change | $1,370,000-0.4%$779/sqft |
Source:  CRMLS #OC26176350 Report a problem | ||
| 8/25/2026 | Listed for sale | $1,375,000+1.1%$782/sqft |
Source: CRMLS #OC26176350 Report a problem | ||
| 8/20/2025 | Sold | $1,360,000-1.7%$773/sqft |
Source: CRMLS #OC25059097 Report a problem | ||
| 8/19/2025 | Pending sale | $1,383,000$786/sqft |
Source: CRMLS #OC25059097 Report a problem | ||
| 7/31/2025 | Contingent | $1,383,000$786/sqft |
Source: CRMLS #OC25059097 Report a problem | ||
| 6/28/2025 | Price change | $1,383,000-0.5%$786/sqft |
Source: CRMLS #OC25059097 Report a problem | ||
| 3/19/2025 | Listed for sale | $1,389,900-1.4%$790/sqft |
Source: CRMLS #OC25059097 Report a problem | ||
| 3/20/2024 | Sold | $1,410,000+0.7%$802/sqft |
Source: CRMLS #OC24034951 Report a problem | ||
| 3/11/2024 | Pending sale | $1,399,900$796/sqft |
Source: CRMLS #OC24034951 Report a problem | ||
| 2/20/2024 | Listed for sale | $1,399,900$796/sqft |
Source: CRMLS #OC24034951 Report a problem | ||
Public tax history
| Year | Property taxes | Tax assessment |
|---|---|---|
| 2026 | -- | $1,360,000 +14.6% |
| 2025 | $15,304 -6.1% | $1,186,895 -5.5% |
| 2024 | $16,297 +96.2% | $1,255,689 +203.1% |
| 2023 | $8,304 | $414,330 |
Find assessor info on the county website
Monthly payment
Est. payment
Payment breakdown
Explore the cost of this home by adjusting the details. Changes won't be saved.Climate risks
Neighborhood: 92675
- $1,380,0004 bd3 ba1.9k sqft31980 Via Refrescar #L, San Juan Capistrano, CA 92675Sold
- $1,200,3003 bd2 ba1.7k sqft31965 Paseo Bridel, San Juan Capistrano, CA 92675Off Market
- $1,321,7004 bd2 ba1.9k sqft31943 Via Encima, San Juan Capistrano, CA 92675Off Market
- $1,300,0004 bd2 ba1.9k sqft31943 Paseo Aleta, San Juan Capistrano, CA 92675Off Market
Similar homes
- $1,300,0003 bd3 ba1.8k sqft28346 Camino Del Rio, San Juan Capistrano, CA 92675For Sale
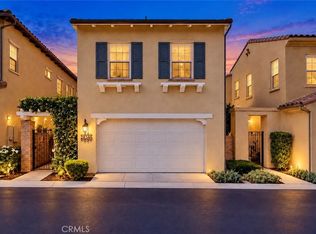 MLS ID #PV26195570, Phillip Van Doren, Van Doren Properties. CRMLS
- $1,150,0002 bd3 ba1.6k sqft27831 Paseo Del Sol, San Juan Capistrano, CA 92675For Sale
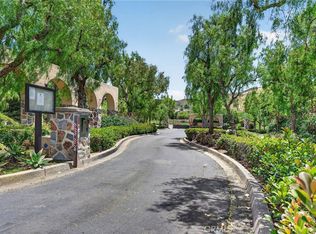 MLS ID #OC26108639, Dawn Leibovitz, Compass. CRMLS
- $1,275,0003 bd2 ba1.8k sqft110 Lindura St, Mission Viejo, CA 92694For Sale
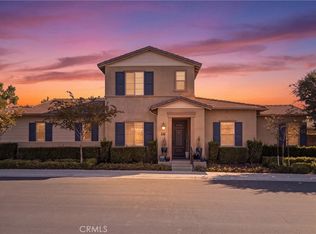 MLS ID #OC26199328, Laurie Macko, Realty One Group West. CRMLS
- $1,225,0003 bd3 ba2.1k sqft24 Thorp Spg, Ladera Ranch, CA 92694For Sale
 MLS ID #OC26163858, Jason Wright, Serhant California, Inc. CRMLS
