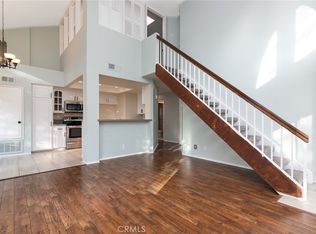
Nestled in the East Orange Foothills, this remodeled end-unit townhome offers a perfect blend of modern comfort and style. With one shared wall, this 3-bedroom, 2.5-bath home is move-in ready and designed for convenience. Step inside to find a welcoming living room featuring a built-in bookcase and display area. The home is filled with natural light thanks to newer dual-pane windows and elegant plantation shutters throughout. The beautiful wood-look laminate flooring runs throughout the main areas, adding a touch of elegance. The dining area overlooks the front patio through sliding doors, perfect for indoor-outdoor living. Enjoy your morning coffee or evening stargazing outside on the newly renovated wood deck. The kitchen is a chef's dream with rich wood cabinets, a designer back-splash and granite countertops. It also includes GE stainless steel appliances including side-by-side refrigerator with water & ice, dishwasher, electric range, microwave and a deep prep sink. A convenient inside laundry room offers full-sized washer & dryer hookups and additional storage cabinets. A main floor 1/2 bath features a granite-topped vanity with custom tiled back-splash. Upstairs, the primary suite boasts a remodeled full bath with a large tiled shower over tub, custom glass enclosure, new wood vanity and elegant finishes. The primary bedroom with high ceilings offers an extra large closet with 3 mirrored doors and custom organizers. The two upstairs guest rooms also feature high ceilings and are freshly painted and ready to move in. The remodeled upstairs guest bath includes a shower over the tub plus a shaker style vanity with a beautiful countertop and new fixtures. Additional features include fresh interior paint, newer HVAC system with central heating and air conditioning, recessed lighting, new raised panel doors and so much more! This amazing property offers direct access to a 2-car garage with overhead storage, a wall of custom cabinets and newer roll up door. Enjoy the great association amenities including the large community pool and recreation area plus a smaller pool within walking distance. Located close to Santiago Canyon College, Peters Canyon, Irvine Park and Lake, the Pacific Ranch Market & Shopping Center, plus hiking and horse trails. Don't miss this opportunity to own a stunning home in a desirable location!
Sold for $785,000
Listed by: Seven Gables Real Estate • Lisa Blanc • Contact: 714-731-3777
Bought with: Keller Williams Pacific Estate
$785,000
5722 E Stillwater Ave Unit 122, Orange, CA 92869
3beds
1,227sqft
Condominium
Built in 1984
-- sqft lot
$796,400 Zestimate®
$640/sqft
$3,877 Estimated rent
Home value
$796,400
$733,000 - $868,000
$3,877/mo
Zestimate® history
Owner options
List your home for rent
$3,877/mo
Rent Zestimate®
Find your next renter with Zillow Rental Manager. Plus, with online applications, you can quickly screen prospective tenants – for free.
$3,877/mo
Rent Zestimate®
Refinance and save
$5,322/mo
Est. payment
Refinancing to a lower rate could help reduce your monthly payments and save thousands over the life of the loan.
$5,322/mo
Est. payment
Explore your selling options
Work with a Zillow partner agent
Leverage their expertise and Zillow's premium Showcase listings to get your home seen by more buyers.
Get startedList with your own agent
Get your home in front of millions of buyers by listing it on Zillow.
Learn how to do itSell it yourself
Take full control of how buyers see your home on Zillow by listing For Sale by Owner (FSBO).
List your homeWhat's special
Built-in bookcaseElegant plantation shuttersFresh interior paintFront patioLarge tiled showerCustom glass enclosureNewly renovated wood deck
Zillow last checked:
Listing updated:
Listed by:
Lisa Blanc DRE #01260813 714-231-9622,
Seven Gables Real Estate,
Krista Blanc DRE #02009636,
Seven Gables Real Estate
Bought with:
Lauren Friedman, DRE #01898581
Keller Williams Pacific Estate
Source: CRMLS,MLS#: PW25058822 Originating MLS: California Regional MLS
Originating MLS: California Regional MLSFacts & features
Interior
Bedrooms & bathrooms
- Bedrooms: 3
- Bathrooms: 3
- Full bathrooms: 2
- 1/2 bathrooms: 1
- Main level bathrooms: 1
Rooms
- Room types: Bedroom, Kitchen, Laundry, Living Room, Primary Bathroom, Primary Bedroom
Bedroom
- Features: All Bedrooms Down
Bathroom
- Features: Bathroom Exhaust Fan, Remodeled, Tub Shower
Kitchen
- Features: Granite Counters, Remodeled, Updated Kitchen
Heating
- Central
Cooling
- Central Air
Appliances
- Included: Dishwasher, Electric Range, Disposal, Refrigerator, Water To Refrigerator
- Laundry: Electric Dryer Hookup, Gas Dryer Hookup, Inside, Laundry Room
Features
- Built-in Features, Granite Counters, High Ceilings, Recessed Lighting, All Bedrooms Down
- Flooring: Laminate, Tile
- Doors: Mirrored Closet Door(s), Panel Doors, Sliding Doors
- Windows: Double Pane Windows, Skylight(s), Shutters
- Has fireplace: No
- Fireplace features: None
- Common walls with other units/homes: 1 Common Wall,End Unit,No One Above,No One Below
Interior area
- Total interior livable area: 1,227 sqft
Property
Parking
- Total spaces: 2
- Parking features: Direct Access, Garage, Garage Door Opener
- Attached garage spaces: 2
Accessibility
- Accessibility features: None
Features
- Levels: Two
- Stories: 2
- Entry location: 1
- Patio & porch: Deck, Patio, Wood
- Pool features: Community, In Ground, Association
- Has spa: Yes
- Spa features: Association, Community, In Ground
- Has view: Yes
- View description: Neighborhood
Details
- Parcel number: 93101310
- Special conditions: Standard
Construction
Type & style
- Home type: Condo
- Architectural style: Traditional
- Property subtype: Condominium
- Attached to another structure: Yes
Materials
- Stucco
- Roof: Composition
Condition
- Updated/Remodeled,Turnkey
- New construction: No
- Year built: 1984
Utilities & green energy
- Electric: 220 Volts in Laundry
- Sewer: Public Sewer
- Water: Public
- Utilities for property: Sewer Connected
Community & HOA
Community
- Features: Street Lights, Sidewalks, Pool
- Security: Carbon Monoxide Detector(s), Smoke Detector(s)
- Subdivision: Villeurbanne
HOA
- Has HOA: Yes
- Amenities included: Barbecue, Pool, Spa/Hot Tub
- HOA fee: $385 monthly
- HOA name: Canyon Glen Community Association
- HOA phone: 855-253-0153
- Second HOA fee: $189 quarterly
- Second HOA name: Villeurbanne
- Second HOA phone: 855-253-0153
Location
- Region: Orange
Financial & listing details
- Price per square foot: $640/sqft
- Tax assessed value: $800,700
- Date on market: 3/18/2025
- Cumulative days on market: 7 days
- Listing terms: Cash,Cash to New Loan
- Inclusions: Refrigerator
Price history
| Date | Event | Price |
|---|---|---|
| 4/21/2025 | Sold | $785,000+4.8%$640/sqft |
Source:  CRMLS #PW25058822 Report a problem CRMLS #PW25058822 Report a problem | ||
| 4/8/2025 | Pending sale | $749,000$610/sqft |
Source: CRMLS #PW25058822 Report a problem | ||
| 3/26/2025 | Contingent | $749,000$610/sqft |
Source: CRMLS #PW25058822 Report a problem | ||
| 3/19/2025 | Listed for sale | $749,000+399.3%$610/sqft |
Source: CRMLS #PW25058822 Report a problem | ||
| 7/23/2011 | Listing removed | $1,950$2/sqft |
Source: Property Shop #P788718 Report a problem | ||
| 7/16/2011 | Listed for rent | $1,950$2/sqft |
Source: Property Shop #P788718 Report a problem | ||
| 4/30/1996 | Sold | $150,000$122/sqft |
Source: Public Record Report a problem | ||
Public tax history
| Year | Property taxes | Tax assessment |
|---|---|---|
| 2026 | -- | $800,700 +221.3% |
| 2025 | $3,104 +4.5% | $249,176 +2% |
| 2024 | $2,970 +2.4% | $244,291 +2% |
| 2023 | $2,902 +2.1% | $239,501 +2% |
| 2022 | $2,843 +2.7% | $234,805 +2% |
| 2021 | $2,768 +0.9% | $230,201 +1% |
| 2020 | $2,742 | $227,841 +2% |
| 2019 | $2,742 +1.2% | $223,374 +2% |
| 2018 | $2,710 +5.7% | $218,995 +2% |
| 2017 | $2,565 | $214,701 +2% |
| 2016 | $2,565 +1.9% | $210,492 +1.5% |
| 2015 | $2,517 +3.7% | $207,331 +2% |
| 2014 | $2,428 | $203,270 +0.5% |
| 2013 | -- | $202,352 +2% |
| 2012 | -- | $198,385 +2% |
| 2011 | -- | $194,496 +0.8% |
| 2010 | -- | $193,043 |
Find assessor info on the county website
Neighborhood: 92869
Nearby homes
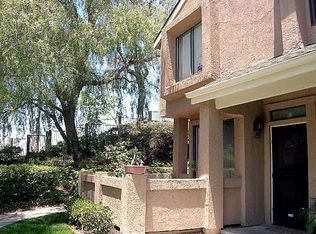
- $668,0002 bd2 ba1.1k sqft5722 E Stillwater Ave UNIT 101, Orange, CA 92869Sold
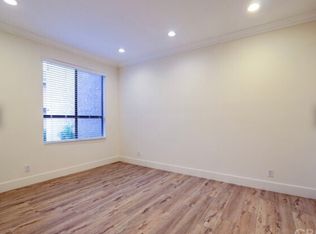
- $713,7003 bd2 ba1.2k sqft5722 E Stillwater Ave UNIT 45, Orange, CA 92869Off Market
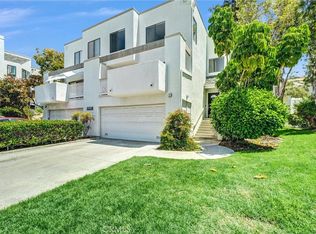
- $593,6002 bd2 ba815 sqft5722 E Stillwater Ave UNIT 79, Orange, CA 92869Off Market
- $798,0003 bd3 ba1.7k sqft5733 E Stillwater Ave UNIT 2, Orange, CA 92869For Sale
- $656,0002 bd2 ba1.1k sqft5722 E Stillwater Ave UNIT 56, Orange, CA 92869Sold
- $691,0002 bd2 ba1.2k sqft5722 E Stillwater Ave UNIT 10, Orange, CA 92869Sold
- $650,0003 bd2 ba1.1k sqft5722 E Stillwater Ave UNIT 42, Orange, CA 92869For Sale
- $493,0002 bd2 ba814 sqft5722 E Stillwater Ave UNIT 58, Orange, CA 92869Sold
Nearby schools
GreatSchools rating
- 4/10Esplanade Elementary SchoolGrades: K-6Distance: 0.9 mi
- 6/10Santiago Middle SchoolGrades: 7-8Distance: 0.5 mi
- 8/10El Modena High SchoolGrades: 9-12Distance: 1.1 mi
Get a cash offer in 3 minutes
Find out how much your home could sell for in as little as 3 minutes with a no-obligation cash offer.
Estimated market value
$796,400
Get a cash offer in 3 minutes
Find out how much your home could sell for in as little as 3 minutes with a no-obligation cash offer.
Estimated market value
$796,400
- California
- Orange County
- Orange
- 92869
- 5722 E Stillwater Ave Unit 122
Nearby cities
Nearby zip codes
Other Orange Topics
