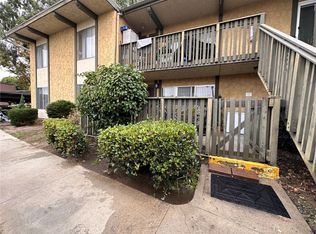
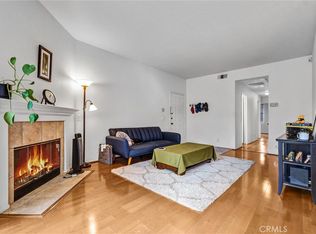
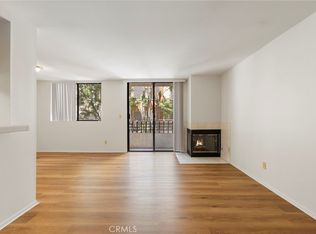
Nicely updated first-floor end-unit offering 3 bedrooms, 2 bathrooms, and 1,066 square feet of comfortable single-level living. Freshly painted throughout, this inviting residence features smooth ceilings, hard-surface flooring in the main living areas, and new carpet in all three bedrooms. The well-appointed kitchen and bathrooms showcase attractive granite countertops, while dual-pane windows and new window blinds enhance both comfort and energy efficiency. The functional open floor plan provides excellent everyday living, with spacious bedrooms, ample natural light, and seamless indoor-outdoor flow to a large private patio perfect for relaxing, entertaining, or enjoying Southern California's year-round climate. Additional conveniences include electric heating and a dedicated covered single carport nearby. The HOA amenities include two pools and a hot tub, a clubhouse, a fitness center, a yoga room, and multiple barbecue areas. Ideally situated within a well-maintained community, this clean and ready home offers a combination of comfort, convenience, and lifestyle.
For sale
Listed by: First Team Real Estate • Speedy Watson • Contact: 310-766-1412
Price cut: $6K (8/6)
$539,000
23310 Marigold Ave Unit U-103, Torrance, CA 90502
3beds
1,066sqft
Condominium
Built in 1973
-- sqft lot
$538,300 Zestimate®
$506/sqft
$447/mo HOA
What's special
- 80 days |
- 877 |
- 30 |
Zillow last checked:
Listing updated:
Listed by:
Speedy Watson DRE #00614328 310-766-1412,
First Team Real Estate
Source: CRMLS,MLS#: PW26124170 Originating MLS: California Regional MLS
Originating MLS: California Regional MLSFacts & features
Interior
Bedrooms & bathrooms
- Bedrooms: 3
- Bathrooms: 2
- Full bathrooms: 1
- 3/4 bathrooms: 1
- Main level bathrooms: 2
- Main level bedrooms: 3
Rooms
- Room types: Bedroom, Center Hall, Kitchen, Living Room, Primary Bedroom, Dining Room
Primary bedroom
- Features: Primary Suite
Bedroom
- Features: All Bedrooms Down
Bathroom
- Features: Bathroom Exhaust Fan, Granite Counters, Linen Closet, Tub Shower, Walk-In Shower
Kitchen
- Features: Granite Counters
Heating
- Electric
Cooling
- None
Appliances
- Included: Dishwasher, Electric Oven, Electric Range, Disposal, Microwave, Refrigerator
- Laundry: Common Area
Features
- Breakfast Bar, Separate/Formal Dining Room, Granite Counters, Open Floorplan, Bar, All Bedrooms Down, Primary Suite
- Flooring: Carpet, Tile, Wood
- Windows: Double Pane Windows
- Has fireplace: No
- Fireplace features: None
- Common walls with other units/homes: 2+ Common Walls
Interior area
- Total interior livable area: 1,066 sqft
Video & virtual tour
Property
Parking
- Total spaces: 1
- Parking features: Covered, Detached Carport
- Carport spaces: 1
Features
- Levels: One
- Stories: 1
- Entry location: 1
- Patio & porch: Concrete, Open, Patio
- Pool features: In Ground, Association
- Has spa: Yes
- Spa features: Association, In Ground
- Fencing: Wood,Wrought Iron
- Has view: Yes
- View description: Neighborhood, Trees/Woods
Lot
- Size: 4.82 Acres
- Features: Close to Clubhouse, Greenbelt, Landscaped
Details
- Parcel number: 7407031031
- Special conditions: Standard
Construction
Type & style
- Home type: Condo
- Architectural style: Traditional
- Property subtype: Condominium
- Attached to another structure: Yes
Materials
- Roof: Composition
Condition
- New construction: No
- Year built: 1973
Utilities & green energy
- Sewer: Public Sewer
- Water: Public
- Utilities for property: Electricity Connected, Sewer Connected, Water Connected
Community & HOA
Community
- Features: Curbs, Street Lights, Sidewalks, Gated
- Security: Carbon Monoxide Detector(s), Security Gate, Gated Community, Smoke Detector(s), Security Lights
HOA
- Has HOA: Yes
- Amenities included: Fitness Center, Meeting Room, Pool, Spa/Hot Tub
- HOA fee: $447 monthly
- HOA name: Pacific Pines
- HOA phone: 310-370-2696
Location
- Region: Torrance
Financial & listing details
- Price per square foot: $506/sqft
- Tax assessed value: $293,884
- Date on market: 6/9/2026
- Cumulative days on market: 80 days
- Listing terms: Conventional
- Road surface type: Paved
Estimated market value
$538,300
$511,000 - $565,000
$3,106/mo
Price history
| Date | Event | Price |
|---|---|---|
| 8/6/2026 | Price change | $539,000-1.1%$506/sqft |
Source:  CRMLS #PW26124170 Report a problem CRMLS #PW26124170 Report a problem | ||
| 6/9/2026 | Listed for sale | $545,000+142.2%$511/sqft |
Source: CRMLS #PW26124170 Report a problem | ||
| 10/27/2010 | Sold | $225,000-11.8%$211/sqft |
Source: Public Record Report a problem | ||
| 4/26/2010 | Sold | $255,069-39.8%$239/sqft |
Source: Public Record Report a problem | ||
| 11/15/2006 | Sold | $424,000$398/sqft |
Source: Public Record Report a problem | ||
Public tax history
| Year | Property taxes | Tax assessment |
|---|---|---|
| 2026 | -- | $293,884 +2% |
| 2025 | $3,885 +3.7% | $288,123 +2% |
| 2024 | $3,746 +1.8% | $282,475 +2% |
| 2023 | $3,678 +5.1% | $276,937 +2% |
| 2022 | $3,501 +1.2% | $271,508 +2% |
| 2021 | $3,460 -0.7% | $266,186 +1% |
| 2020 | $3,484 | $263,457 +2% |
| 2019 | $3,484 +5.6% | $258,292 +2% |
| 2018 | $3,300 | $253,229 +2% |
| 2017 | $3,300 +2.2% | $248,264 +2% |
| 2016 | $3,229 +2.6% | $243,397 +1.5% |
| 2015 | $3,146 +1.9% | $239,742 +2% |
| 2014 | $3,086 | $235,046 +2.5% |
| 2012 | -- | $229,398 +2% |
| 2011 | -- | $224,900 -25.7% |
| 2010 | -- | $302,700 |
| 2009 | -- | $302,700 -23.1% |
| 2008 | -- | $393,400 -7.2% |
| 2007 | -- | $423,900 +65.7% |
| 2006 | -- | $255,840 +72.3% |
| 2005 | -- | $148,456 +4% |
| 2004 | -- | $142,693 +1.9% |
| 2003 | -- | $140,078 +2% |
| 2002 | -- | $137,332 +4% |
| 2000 | -- | $132,000 |
Find assessor info on the county website
Monthly payment
Est. payment
Payment breakdown
Explore the cost of this home by adjusting the details. Changes won't be saved.Climate risks
Neighborhood: 90502
Nearby schools
GreatSchools rating
- 4/10Meyler Street Elementary SchoolGrades: K-5Distance: 0.8 mi
- 6/10Stephen M. White Middle SchoolGrades: 6-8Distance: 1 mi
- 6/10Humanities And Arts (HARTS) Academy Of Los AngelesGrades: 9-12Distance: 1 mi
Schools provided by the listing agent
- Elementary: Meyler
- Middle: Stephen White
- High: Narbonne
Source: CRMLS. This data may not be complete. We recommend contacting the local school district to confirm school assignments for this home.
- $542,0003 bd2 ba1k sqft23312 Marigold Ave UNIT T-104, Torrance, CA 90502Sold

- $540,0003 bd2 ba1k sqft23312 Marigold Ave UNIT T-101, Torrance, CA 90502Sold
- $558,2003 bd2 ba1k sqft23310 Marigold Ave UNIT U-102, Torrance, CA 90502Off Market
- $495,0002 bd2 ba859 sqft23306 Marigold Ave UNIT W-201, Torrance, CA 90502Sold

- $515,0003 bd2 ba1k sqft23316 Marigold Ave UNIT R-202, Torrance, CA 90502Sold
- $435,0002 bd1 ba796 sqft23320 Marigold Ave UNIT P-101, Torrance, CA 90502Sold
- $471,2002 bd2 ba859 sqft23302 Marigold Ave UNIT Y-104, Torrance, CA 90502Off Market
- $472,6002 bd2 ba859 sqft23302 Marigold Ave UNIT Y-204, Torrance, CA 90502Off Market
A local agent can set up tours, give advice and negotiate with sellers.
Similar homes
- $469,0002 bd2 ba961 sqft22216 S Vermont Ave Unit 201B, Torrance, CA 90502For Sale
 MLS ID #SB26142177, Eddie Booth, Worldwide Realty. CRMLS
 - $499,0002 bd2 ba961 sqft22232 S Vermont Ave Unit 102B, Torrance, CA 90502For Sale
 MLS ID #SB25103064, Alice Rodriguez, Keller Williams Palos Verdes. CRMLS
 - $520,0003 bd2 ba1k sqft21836 S Vermont Ave Unit 6, Torrance, CA 90502For Sale
 MLS ID #OC26099235, Makiko Mimura, Merlin Investments. CRMLS
 - $529,9952 bd2 ba1k sqft28004 S Western Ave Unit 115, San Pedro, CA 90732For Sale
 MLS ID #PW26170280, Jeff Anderson, eXp Realty of California Inc. CRMLS
 - $565,0002 bd1 ba848 sqft2940 W Carson St Unit 211, Torrance, CA 90503For SaleMLS ID #SB26171521, William Mar, Strand Hill Properties. CRMLS
- $380,0001 bd1 ba639 sqft838 Coriander Dr Unit U, Torrance, CA 90502For SaleMLS ID #PW26167849, Tony Thy Chan, Seal Real Estate. CRMLS
- $549,0002 bd2 ba1k sqft2742 Cabrillo Ave Unit 212, Torrance, CA 90501For SaleMLS ID #SB26075254, Vanessa Neiberg, Redfin Corporation. CRMLS
- $515,0002 bd2 ba1k sqft25930 Narbonne Ave Unit 114, Lomita, CA 90717For SaleMLS ID #SB26136340, Louis Palacios, Compass. CRMLS
- $499,0002 bd2 ba1.1k sqft378 S Miraleste Dr Unit 431, San Pedro, CA 90732For SaleMLS ID #SB26170634, Cynthia Castile, The Realestate Group. CRMLS
- $485,0002 bd2 ba1k sqft25930 Narbonne Ave Unit 137, Lomita, CA 90717For SaleMLS ID #PW26142220, Tamara Nimeh, Circa Properties, Inc.. CRMLS
- $549,0002 bd2 ba1k sqft412 N Bellflower Blvd Unit 104, Long Beach, CA 90814For SaleMLS ID #PW26185781, Speedy Watson, First Team Real Estate. CRMLS
- $548,0002 bd2 ba1.2k sqft1301 S Atlantic Blvd APT 231C, Monterey Park, CA 91754For SaleMLS ID #WS26178504, BRYAN YUNG, eXp Realty of California Inc. CRMLS
- $718,0002 bd2 ba1.3k sqft2567 Plaza Del Amo Unit 210, Torrance, CA 90503For SaleMLS ID #SB26157503, Kayoko Inada, Keller Williams Realty. CRMLS
- $489,0002 bd3 ba1.1k sqft338 S Miraleste Dr Unit 267, San Pedro, CA 90732For SaleMLS ID #SB26162726, Cynthia Castile, The Realestate Group. CRMLS
- $559,0002 bd2 ba1.1k sqft2501 Temple Ave Unit 104, Signal Hill, CA 90755For SaleMLS ID #PW26134811, Matthew Froehlich, Right Move Real Estate. CRMLS
- $450,0002 bd2 ba961 sqft1310 W Park Western Dr Unit 160, San Pedro, CA 90732For SaleMLS ID #GD26127898, Mario Marquez, JohnHart Corp. CRMLS
- $499,0002 bd2 ba1.1k sqft2101 E 21st St Unit 102, Signal Hill, CA 90755For SaleMLS ID #PW26126560, Amanda Uy, Keller Williams Coastal Prop.. CRMLS
- $500,0002 bd2 ba867 sqft4727 W 147th St Unit 210, Lawndale, CA 90260For SaleMLS ID #SB26155825, Sonja Prole, Compass. CRMLS
- $499,9002 bd2 ba1k sqft1530 W 145th St APT 205, Gardena, CA 90247For SaleMLS ID #DW26178151, Terry Avendano, Elite Homes Realty. CRMLS
- $610,0002 bd2 ba1.1k sqft4146 E Mendez St Unit 126, Long Beach, CA 90815For SaleMLS ID #TR26125112, Tuhang Liang, IRN Realty. CRMLS
Local buyer's agents are ready to help
