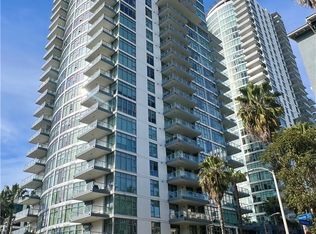
BRAND NEW PRICE!!! Experience luxury coastal living at West Ocean Tower, one of Downtown Long Beach's premier high-rise communities. This southeast-facing corner residence offers sweeping ocean views extending beyond the Queen Mary to Catalina Island, creating a stunning backdrop from nearly every room.
Spanning approximately 1,410 square feet, this freshly painted home features floor-to-ceiling windows, abundant natural light, tile flooring throughout the main living areas, and newly installed luxury Berber carpet in the living room, den, and bedrooms. The open-concept kitchen overlooks the living and dining areas while capturing beautiful ocean views, making everyday living and entertaining a delight.
A versatile den provides flexible space for a home office, media room, fitness area, guest retreat, or creative studio. Storage is plentiful throughout the home with spacious closets, linen cabinetry, and additional built-in storage. The primary suite features dual vanities, a tiled walk-in shower, private water closet, and generous storage, while the secondary bedroom enjoys equally impressive views.
Relax on the private balcony and enjoy ocean breezes, harbor views, city lights, and a front-row seat to the annual Long Beach Grand Prix.
Additional highlights include two secured assigned parking spaces. Residents enjoy resort-style amenities including concierge service, 24-hour security, pool and spa, fitness center, sauna, theater room, wine storage, guest suite, conference facilities, BBQ areas, and elegant entertaining spaces. Ideally located near The Pike, Shoreline Village, waterfront dining, shopping, entertainment, and performing arts venues, this residence offers the perfect blend of luxury, convenience, and coastal sophistication.
Sold for $815,000
Zillow last checked:
Listing updated:
Bought with:
Robert Luecke, DRE #01881220
ShopProp Inc.
Source: CRMLS,MLS#: OC26061763 Originating MLS: California Regional MLS
Originating MLS: California Regional MLSPrice history
| Date | Event | Price |
|---|---|---|
| 8/17/2026 | Sold | $815,000-1.2%$578/sqft |
Source:  CRMLS #OC26061763 Report a problem CRMLS #OC26061763 Report a problem | ||
| 8/6/2026 | Pending sale | $825,000$585/sqft |
Source: CRMLS #OC26061763 Report a problem | ||
| 8/2/2026 | Contingent | $825,000$585/sqft |
Source: CRMLS #OC26061763 Report a problem | ||
| 7/25/2026 | Price change | $825,000-5.7%$585/sqft |
Source: CRMLS #OC26061763 Report a problem | ||
| 6/19/2026 | Price change | $875,000-5.3%$621/sqft |
Source: CRMLS #OC26061763 Report a problem | ||
| 6/1/2026 | Price change | $924,000-1.6%$655/sqft |
Source: CRMLS #OC26061763 Report a problem | ||
| 5/20/2026 | Price change | $939,000-0.1%$666/sqft |
Source: CRMLS #OC26061763 Report a problem | ||
| 4/27/2026 | Price change | $940,000-1.1%$667/sqft |
Source: CRMLS #OC26061763 Report a problem | ||
| 4/8/2026 | Listed for sale | $950,000+36.1%$674/sqft |
Source: CRMLS #OC26061763 Report a problem | ||
| 9/25/2008 | Sold | $698,000$495/sqft |
Source: Public Record Report a problem | ||
Nearby homes
- $665,0002 bd2 ba1k sqft411 W Seaside Way UNIT 302, Long Beach, CA 90802For Sale

- $790,0002 bd2 ba1.4k sqft411 W Seaside Way UNIT 303, Long Beach, CA 90802Sold
- $550,0001 bd1 ba900 sqft411 W Seaside Way UNIT 401, Long Beach, CA 90802Sold

- $675,0002 bd2 ba1k sqft411 W Seaside Way UNIT 402, Long Beach, CA 90802Sold

Get a cash offer in 3 minutes
Find out how much your home could sell for in as little as 3 minutes with a no-obligation cash offer.
Estimated market value
$814,600
