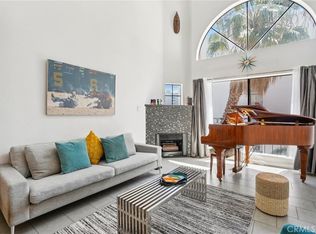
Opportunity awaits to own a part of the downtown Long Beach experience. As you enter this upscale two-bedroom, one bath condominium, you immediately become aware of how well-designed the overall space is used. Observe how the three living areas are connected to each, starting with the living room, featuring simulated wood flooring, large windows enhance the spaciousness of this living area added features Include a wrap-around balcony and a fireplace becoming the room’s focal point. Now, look at the kitchen, open with direct access to living room, enabling continued contact with your guests while preparing a meal. The kitchen is complemented with granite counters, including the breakfast bar, and stainless/black appliances complete the design. The nearby dining area is roomy for a small dinner. The primary bedroom is large with a walk-in closet, showing a recent upgrade is the bathroom having dual vanity sinks including newer style fixtures and an impressive granite counter, and a full-width lighted mirror with a new cabinet with plenty of drawer space. Shower/Tub combo has upgraded fixtures and impressive tile feature. In the entrance space there is a separate space equipped with washer and dryer.
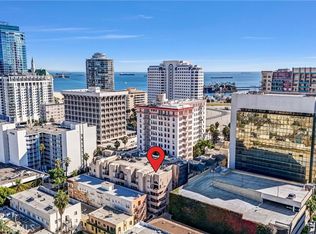
Walk two blocks and enjoy the endless attractions Long Beach has to offer. Begin with Alamitos Beach, enjoy the surf and sand or try the paved bike/run trail that leads to Belmont Shore, try Shoreline Village and the Pike Outlets for eating and entertainment, Aquarium of the Pacific.
For sale
Listed by: Kevin Raisch, Broker • Kevin Raisch • Contact: 562-572-5555
$575,000
35 Linden Ave APT 202, Long Beach, CA 90802
2beds
954sqft
Condominium
Built in 1987
-- sqft lot
$569,800 Zestimate®
$603/sqft
$540/mo HOA
What's special
- 9 days
- 165
- 14
Zillow last checked:
Listing updated:
Listed by:
Kevin Raisch DRE #01718658 562-572-5555,
Kevin Raisch, Broker
Source: CRMLS,MLS#: PW26204729 Originating MLS: California Regional MLS
Originating MLS: California Regional MLSFacts & features
Interior
Bedrooms & bathrooms
- Bedrooms: 2
- Bathrooms: 1
- Full bathrooms: 1
- Main level bathrooms: 1
- Main level bedrooms: 2
Rooms
- Room types: Bedroom, Primary Bedroom, Other
Primary bedroom
- Features: Main Level Primary
Bedroom
- Features: Bedroom on Main Level
Bathroom
- Features: Enclosed Toilet, Granite Counters, Tub Shower, Vanity
Kitchen
- Features: Granite Counters, Kitchen/Family Room Combo, Remodeled, Updated Kitchen
Other
- Features: Walk-In Closet(s)
Heating
- Central
Cooling
- Central Air
Appliances
- Included: Dishwasher, Gas Range
- Laundry: Washer Hookup, Inside, Laundry Closet
Features
- Breakfast Bar, Balcony, Eat-in Kitchen, Granite Counters, Open Floorplan, Pantry, Recessed Lighting, Storage, Unfurnished, Bar, Bedroom on Main Level, Main Level Primary, Walk-In Closet(s)
- Flooring: Vinyl
- Doors: Mirrored Closet Door(s), Sliding Doors
- Has fireplace: Yes
- Fireplace features: Living Room
- Common walls with other units/homes: 1 Common Wall
Interior area
- Total interior livable area: 954 sqft
Property
Parking
- Total spaces: 2
- Parking features: Assigned, Underground, Garage, Gated, One Space, Tandem
- Attached garage spaces: 2
Accessibility
- Accessibility features: Accessible Elevator Installed
Features
- Levels: Three Or More
- Stories: 3
- Entry location: Street
- Patio & porch: Covered, Deck
- Pool features: None
- Spa features: None
- Has view: Yes
- View description: Neighborhood
Lot
- Size: 0.35 Acres
- Features: Landscaped, Near Park, Near Public Transit, Street Level
Details
- Parcel number: 7281025042
- Special conditions: Standard
Construction
Type & style
- Home type: Condo
- Architectural style: Modern
- Property subtype: Condominium
- Attached to another structure: Yes
Materials
- Brick
- Foundation: None
Condition
- Turnkey
- New construction: No
- Year built: 1987
Utilities & green energy
- Sewer: Public Sewer
- Water: Public
- Utilities for property: Electricity Available, Electricity Connected, Natural Gas Available, Natural Gas Connected, Sewer Available, Sewer Connected, Water Available, Water Connected
Community & HOA
Community
- Features: Biking, Street Lights, Sidewalks, Gated, Park
- Security: Gated Community
- Subdivision: Linden Avenue (Lav)
HOA
- Has HOA: Yes
- Amenities included: Management
- HOA fee: $540 monthly
- HOA name: 35 Linden HOA
- HOA phone: 562-432-3322
Location
- Region: Long Beach
Financial & listing details
- Price per square foot: $603/sqft
- Tax assessed value: $548,429
- Date on market: 10/8/2026
- Cumulative days on market: 10 days
- Listing terms: Cash to New Loan,Contract
- Inclusions: Stove, Refrigerator, washer/dryer
- Road surface type: Paved
Estimated market value
$569,800
$541,000 - $598,000
$2,779/mo
Price history
| Date | Event | Price |
|---|---|---|
| 10/8/2026 | Listed for sale | $575,000+19.3%$603/sqft |
Source:  CRMLS #PW26204729 Report a problem CRMLS #PW26204729 Report a problem | ||
| 3/24/2021 | Listing removed | -- |
Source: Owner Report a problem | ||
| 5/1/2019 | Listing removed | $2,195$2/sqft |
Source: Owner Report a problem | ||
| 3/31/2019 | Listed for rent | $2,195-2.4%$2/sqft |
Source: Owner Report a problem | ||
| 2/15/2019 | Sold | $482,000-2.6%$505/sqft |
Source: Public Record Report a problem | ||
| 1/25/2019 | Pending sale | $495,000$519/sqft |
Source: Engel & Volkers Long Beach #OC18278589 Report a problem | ||
| 1/12/2019 | Price change | $495,000-2.8%$519/sqft |
Source: Engel & Volkers Long Beach #OC18278589 Report a problem | ||
| 11/22/2018 | Listed for sale | $509,000+17.8%$534/sqft |
Source: Engel & Voelkers #OC18278589 Report a problem | ||
| 9/1/2018 | Listing removed | $2,250$2/sqft |
Source: Owner Report a problem | ||
| 8/8/2018 | Listed for rent | $2,250+2.3%$2/sqft |
Source: Owner Report a problem | ||
| 8/2/2017 | Listing removed | $2,200$2/sqft |
Source: Owner Report a problem | ||
| 7/10/2017 | Listed for rent | $2,200+10.3%$2/sqft |
Source: Owner Report a problem | ||
| 4/4/2016 | Listing removed | $1,995$2/sqft |
Source: Owner Report a problem | ||
| 11/2/2015 | Listed for rent | $1,995+43%$2/sqft |
Source: Owner Report a problem | ||
| 3/3/2011 | Listing removed | $1,395$1/sqft |
Source: Homes R Us Realty #P757016 Report a problem | ||
| 2/14/2011 | Listed for rent | $1,395$1/sqft |
Source: Homes R Us Realty #P757016 Report a problem | ||
| 12/5/2005 | Sold | $432,000+684%$453/sqft |
Source: Public Record Report a problem | ||
| 2/7/1997 | Sold | $55,100+104.1%$58/sqft |
Source: Public Record Report a problem | ||
| 4/14/1994 | Sold | $27,000$28/sqft |
Source: Public Record Report a problem | ||
Public tax history
| Year | Property taxes | Tax assessment |
|---|---|---|
| 2026 | -- | $548,429 +2% |
| 2025 | $7,156 +4.5% | $537,676 +2% |
| 2024 | $6,846 +1.7% | $527,135 +2% |
| 2023 | $6,729 +6.6% | $516,800 +2% |
| 2022 | $6,313 +2.5% | $506,667 +2% |
| 2021 | $6,158 +0.3% | $496,733 +1% |
| 2020 | $6,141 | $491,640 +40.5% |
| 2019 | $6,141 +37.9% | $350,000 |
| 2018 | $4,454 | $350,000 |
| 2017 | $4,454 -0.8% | $350,000 |
| 2016 | $4,490 +5.1% | $350,000 +16.7% |
| 2015 | $4,272 +17.4% | $300,000 |
| 2014 | $3,639 | $300,000 |
| 2012 | -- | $300,000 |
| 2011 | -- | $300,000 |
| 2010 | -- | $300,000 |
| 2009 | -- | $300,000 -33.3% |
| 2008 | -- | $449,452 +2% |
| 2007 | -- | $440,640 +2% |
| 2006 | -- | $432,000 +269.7% |
| 2005 | -- | $116,836 +4% |
| 2004 | -- | $112,301 +1.9% |
| 2003 | -- | $110,244 +2% |
| 2002 | -- | $108,083 +4% |
| 2000 | -- | $103,888 |
Find assessor info on the county website
Monthly payment
Est. payment
Payment breakdown
Explore the cost of this home by adjusting the details. Changes won't be saved.Climate risks
Neighborhood: East Village
Nearby schools
Schools provided by the listing agent
- Elementary: Stevenson
- Middle: Franklin
- High: Polytechnic
Source: CRMLS. This data may not be complete. We recommend contacting the local school district to confirm school assignments for this home.

Similar homes
- $540,0002 bd2 ba1k sqft955 E 3rd St Unit 203, Long Beach, CA 90802For Sale
 MLS ID #PW26217465, Kara Mirarchi, Compass. CRMLS
 - $579,9002 bd2 ba971 sqft35 Linden Ave APT 302, Long Beach, CA 90802For Sale
 MLS ID #PW26157889, Tyler Rogina, Compass. CRMLS
 - $565,0002 bd2 ba1k sqft35 Linden Ave APT 304, Long Beach, CA 90802For Sale
 MLS ID #OC26147282, Amy Hlad, Engel & Voelkers Newport Beach. CRMLS
 - $650,0002 bd2 ba1k sqft700 E Ocean Blvd Unit 706, Long Beach, CA 90802For Sale
 MLS ID #PW26196072, Janet Darrow, Keller Williams Coastal Prop.. CRMLS
