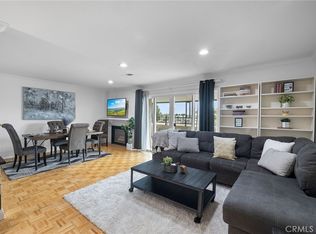
Welcome to 1141 Rosecrans Avenue! This 1 bedroom, 1 bathroom Condo has been meticulously remodeled floor to ceiling with NO expense spared...true craftsmanship, quality, and elegance. With the feeling and design of a luxury hotel suite, this stunning property invites you in and will leave you breathless. Stepping into the home, there are wall-to-wall Brazilian Teak Hardwood Floors, custom paint throughout, dual paned sliding glass doors, remote controlled motorized roller shades, recessed lighting, and much more. The large open concept floor plan has the kitchen at the heart of the space. The kitchen is a chef's dream with quartz countertops and backsplash, Samsung chef collection refrigerator, Samsung free standing gas range, Bosch 800 Series Dishwasher, 158 bottle dual zoned wine refrigerator, stainless steel kitchen sink with Delta Trinsic Faucet, Evolution garbage disposal, and glass pendant lights. Fireplace in the Living Room with sliding glass door access to the small patio/deck which is a perfect space for an outdoor BBQ/Grill. The bedroom is spacious with a sliding glass door that opens to a Juliet Balcony with views of the mature trees and landscaped greenbelt. The attached spa-like bathroom has custom rain glass obscured bathroom door and panel, Duravit floating vanity, Santec bathroom fixtures with rain shower fixture, Toto toilet, tile flooring and custom wall tile, tub/shower combo, and glass door enclosure. HVAC system was installed in 2021. Stackable Miele washer and condenser dryer are located in a closet off the bathroom. Spacious, well-appointed, high-end finishes throughout, timeless modern design features, and privacy give this condo its appeal! There is a one car detached garage close to the unit. The HOA grounds are meticulously cared for and include pool, parking patrol/security, and well-maintained structures, landscaping, and include Water/Trash/Gas. Centrally located to shopping, restaurants, St. Jude Hospital, CSUF, Fullerton College, Biola University, access to the Fullerton Trails, and a quick drive to the 57/91/5 FWYS provide easy access to both LA and OC. Situated in the Fullerton School District and Fullerton Union High School District, there is NO shortage of top tier schools. This property is truly ONE OF A KIND and will WOW you at every turn, it will not last!
Sold for $501,113
Listed by: T.N.G. Real Estate Consultants • Jacob Abeelen • Contact: 714-987-3310
Bought with: ReMax College Park Realty
$501,113
1141 Rosecrans Ave #33A, Fullerton, CA 92833
1beds
789sqft
Condominium
Built in 1971
-- sqft lot
$501,500 Zestimate®
$635/sqft
$2,531 Estimated rent
Home value
$501,500
$476,000 - $527,000
$2,531/mo
Zestimate® history
Owner options
List your home for rent
$2,531/mo
Rent Zestimate®
Find your next renter with Zillow Rental Manager. Plus, with online applications, you can quickly screen prospective tenants – for free.
$2,531/mo
Rent Zestimate®
Refinance and save
$3,572/mo
Est. payment
Refinancing to a lower rate could help reduce your monthly payments and save thousands over the life of the loan.
$3,572/mo
Est. payment
Explore your selling options
Work with a Zillow partner agent
Leverage their expertise and Zillow's premium Showcase listings to get your home seen by more buyers.
Get startedList with your own agent
Get your home in front of millions of buyers by listing it on Zillow.
Learn how to do itSell it yourself
Take full control of how buyers see your home on Zillow by listing For Sale by Owner (FSBO).
List your homeWhat's special
Juliet balconyTimeless modern design featuresLuxury hotel suiteEvolution garbage disposalSmall patioCustom wall tileGlass door enclosure
Zillow last checked:
Listing updated:
Listed by:
Jacob Abeelen DRE #01973535 714-394-3084,
T.N.G. Real Estate Consultants
Bought with:
Joe Bereczki, DRE #01734361
ReMax College Park Realty
Source: CRMLS,MLS#: PW24014803 Originating MLS: California Regional MLS
Originating MLS: California Regional MLSFacts & features
Interior
Bedrooms & bathrooms
- Bedrooms: 1
- Bathrooms: 1
- Full bathrooms: 1
- Main level bathrooms: 1
- Main level bedrooms: 1
Rooms
- Room types: Kitchen, Living Room
Bathroom
- Features: Bathroom Exhaust Fan, Bathtub, Quartz Counters, Remodeled, Separate Shower, Tub Shower
Kitchen
- Features: Kitchen/Family Room Combo, Quartz Counters, Updated Kitchen
Heating
- Central
Cooling
- Central Air
Appliances
- Included: Dishwasher, Free-Standing Range, Gas Cooktop, Gas Oven, Gas Range, Refrigerator, Range Hood, Water To Refrigerator, Dryer, Washer
- Laundry: Inside, Laundry Closet, Stacked
Features
- Breakfast Bar, Open Floorplan, Quartz Counters, Recessed Lighting
- Flooring: Tile, Wood
- Doors: Sliding Doors
- Windows: Blinds, Custom Covering(s), Double Pane Windows, Roller Shields
- Has fireplace: Yes
- Fireplace features: Living Room
- Common walls with other units/homes: 2+ Common Walls,No One Above
Interior area
- Total interior livable area: 789 sqft
Property
Parking
- Total spaces: 1
- Parking features: Garage, Guest, On Site, Off Street
- Garage spaces: 1
Features
- Levels: One
- Stories: 1
- Entry location: 2nd Floor
- Patio & porch: Patio
- Pool features: Community, Fenced, Association
- Fencing: None
- Has view: Yes
- View description: None
Lot
- Features: Landscaped
Details
- Parcel number: 93277033
- Special conditions: Standard
Construction
Type & style
- Home type: Condo
- Property subtype: Condominium
- Attached to another structure: Yes
Materials
- Stucco
- Roof: Composition
Condition
- Turnkey
- New construction: No
- Year built: 1971
Utilities & green energy
- Sewer: Public Sewer
- Water: Public
- Utilities for property: Electricity Connected, Natural Gas Connected, Sewer Connected, Water Connected
Community & HOA
Community
- Features: Curbs, Gutter(s), Storm Drain(s), Street Lights, Suburban, Sidewalks, Pool
- Security: Carbon Monoxide Detector(s), Smoke Detector(s)
- Subdivision: ,Racquet Club Villas North
HOA
- Has HOA: Yes
- Amenities included: Gas, Maintenance Grounds, Management, Pool, Pet Restrictions, Trash, Water
- Services included: Sewer
- HOA fee: $425 monthly
- HOA name: Racquet Club Villas North
- HOA phone: 714-722-7434
Location
- Region: Fullerton
Financial & listing details
- Price per square foot: $635/sqft
- Tax assessed value: $379,992
- Annual tax amount: $4,462
- Date on market: 2/1/2024
- Cumulative days on market: 6 days
- Listing terms: Cash,Cash to New Loan,Conventional,1031 Exchange,VA Loan
- Road surface type: Paved
Price history
| Date | Event | Price |
|---|---|---|
| 3/19/2024 | Sold | $501,113+5.5%$635/sqft |
Source:  CRMLS #PW24014803 Report a problem CRMLS #PW24014803 Report a problem | ||
| 2/8/2024 | Pending sale | $475,000+57.3%$602/sqft |
Source: CRMLS #PW24014803 Report a problem | ||
| 11/27/2017 | Sold | $302,000-2.6%$383/sqft |
Source:  CRMLS #PW17232563 Report a problem CRMLS #PW17232563 Report a problem | ||
| 10/20/2017 | Pending sale | $310,000$393/sqft |
Source: American Beachside Brokers #PW17232563 Report a problem | ||
| 10/10/2017 | Listed for sale | $310,000+6.9%$393/sqft |
Source: American Beachside Brokers #PW17232563 Report a problem | ||
| 7/14/2006 | Sold | $290,000+163.6%$368/sqft |
Source: Public Record Report a problem | ||
| 12/28/2005 | Sold | $110,000+69.2%$139/sqft |
Source: Public Record Report a problem | ||
| 3/20/1996 | Sold | $65,000$82/sqft |
Source: Public Record Report a problem | ||
Public tax history
| Year | Property taxes | Tax assessment |
|---|---|---|
| 2025 | $4,462 +11.5% | $379,992 +12.8% |
| 2024 | $4,002 +3.1% | $336,885 +2% |
| 2023 | $3,883 +0.8% | $330,280 +2% |
| 2022 | $3,854 +1.7% | $323,804 +2% |
| 2021 | $3,789 +0.6% | $317,455 +1% |
| 2020 | $3,767 | $314,200 +2% |
| 2019 | $3,767 +2.6% | $308,040 +2% |
| 2018 | $3,673 +1.7% | $302,000 -1.9% |
| 2017 | $3,613 | $308,000 |
| 2016 | $3,613 +0.3% | $308,000 +16.7% |
| 2015 | $3,603 +74.2% | $264,000 +54.2% |
| 2014 | $2,068 | $171,250 +25% |
| 2013 | -- | $137,000 |
| 2012 | -- | $137,000 |
| 2011 | -- | $137,000 -3.9% |
| 2010 | -- | $142,500 |
| 2009 | -- | $142,500 -50.9% |
| 2008 | -- | $290,000 |
| 2007 | -- | $290,000 +3.6% |
| 2006 | -- | $280,000 +261.5% |
| 2005 | -- | $77,464 +2% |
| 2004 | -- | $75,946 +1.9% |
| 2003 | -- | $74,555 +2% |
| 2002 | -- | $73,094 +2% |
| 2001 | $813 +1.9% | $71,661 +2% |
| 2000 | $798 | $70,256 |
Find assessor info on the county website
Neighborhood: 92833
Nearby homes
- $499,8881 bd1 ba790 sqft1117 Rosecrans Ave #15A, Fullerton, CA 92833For Sale
- $1,897,5005 bd4 ba2.8k sqft2142 Avenida Soledad, Fullerton, CA 92833Off Market
- $451,1002 bd1 ba734 sqft1201 Rosecrans Ave #4A, Fullerton, CA 92833Off Market
- $481,4001 bd1 ba705 sqft1111 Rosecrans Ave #18A, Fullerton, CA 92833Off Market

- $727,9002 bd2 ba1.1k sqft1101 Rosecrans Ave #19A, Fullerton, CA 92833Off Market
- $631,7002 bd2 ba1.1k sqft1103 Rosecrans Ave #20A, Fullerton, CA 92833Off Market
- $678,2002 bd3 ba1.1k sqft1105 Rosecrans Ave #21A, Fullerton, CA 92833Off Market
- $630,5002 bd2 ba1.1k sqft1107 Rosecrans Ave #22A, Fullerton, CA 92833Off Market
Nearby schools
GreatSchools rating
- 10/10Sunset Lane Elementary SchoolGrades: K-6Distance: 0.7 mi
- 8/10D. Russell Parks Junior High SchoolGrades: 7-8Distance: 0.4 mi
- 10/10Sunny Hills High SchoolGrades: 9-12Distance: 0.8 mi
Schools provided by the listing agent
- Elementary: Sunset Lane
- Middle: Parks
- High: Sunny Hills
Source: CRMLS. This data may not be complete. We recommend contacting the local school district to confirm school assignments for this home.
Get a cash offer in 3 minutes
Find out how much your home could sell for in as little as 3 minutes with a no-obligation cash offer.
Estimated market value
$501,500
Get a cash offer in 3 minutes
Find out how much your home could sell for in as little as 3 minutes with a no-obligation cash offer.
Estimated market value
$501,500
- California
- Orange County
- Fullerton
- 92833
- 1141 Rosecrans Ave Unit 33A
Nearby cities
Nearby neighborhoods
Nearby zip codes
Other Fullerton Topics
