WELCOME HOME! Freshly updated 4 Bedroom home in prime Anaheim location for under $700,000!
Imagine making this spacious Pepperwood Village home your own! Offered for sale for the first time in over 40 years, this is a rare opportunity to enjoy the space, flexibility, and convenience of a four-bedroom home in a desirable Anaheim community for under $700,000. Featuring a versatile floor plan, fresh updates, and a location within walking distance of the Disneyland Resort area, this home offers exceptional value and room to make it your own.
A standout feature is the main-level bedroom and full bathroom, ideal for multigenerational living, overnight guests, or a private home office. The open living and dining areas create a welcoming setting for everyday living and entertaining. The adjacent kitchen features a convenient breakfast bar and sitting area, while a new dining room sliding glass door brings in natural light and opens to the private patio.
Recent improvements include fresh interior paint, new baseboards, and luxury vinyl flooring throughout the home. The functional kitchen offers abundant cabinetry, freshly painted cabinets, and a window overlooking the private patio.
Upstairs, the generously sized primary suite features high ceilings, a large closet, a private balcony overlooking the greenbelt, and an ensuite bathroom with a shower. Two additional bedrooms and a full bathroom with a shower/tub combination complete the upper level, offering comfortable accommodations for family and guests.
Additional highlights include central HVAC, a large two-car garage, and laundry facilities in the garage. The garage connects to the home through the private patio, creating a convenient transition between indoor and outdoor spaces. Enjoy two separate outdoor areas: a private patio for relaxing or entertaining and a balcony off the primary suite.
Pepperwood Village offers well-maintained community grounds and desirable amenities, including three swimming pools, a spa, a clubhouse, and an enclosed children's playground. With four bedrooms, a flexible floor plan, recent updates, generous living spaces, and a convenient location near the Disneyland Resort area, this home presents an appealing opportunity for buyers seeking space, versatility, and community amenities in Anaheim.
For sale
Listed by: Partners Real Estate • Christopher Jordan • 949-510-3196
Price cut: $10K (10/29)
$699,900
1365 S Walnut St Unit 5220, Anaheim, CA 92802
4beds
1,466sqft
Townhouse
Built in 1977
-- sqft lot
$701,000 Zestimate®
$477/sqft
$509/mo HOA
What's special
- 43 days
- 1,187
- 103
Zillow last checked:
Listing updated:
Listed by:
Christopher Jordan DRE #01310649 949-510-3196,
Partners Real Estate
Source: CRMLS,MLS#: OC26205985 Originating MLS: California Regional MLS
Facts & features
Interior
Bedrooms & bathrooms
- Bedrooms: 4
- Bathrooms: 3
- Full bathrooms: 1
- 3/4 bathrooms: 2
- Main level bathrooms: 1
- Main level bedrooms: 1
Rooms
- Room types: Attic, Bedroom, Kitchen, Living Room, Dining Room
Bedroom
- Features: Bedroom on Main Level
Bathroom
- Features: Bathtub, Low Flow Plumbing Fixtures, Tub Shower
Kitchen
- Features: Laminate Counters
Heating
- Central
Cooling
- Central Air
Appliances
- Included: Dishwasher, Electric Range, Refrigerator, Water Heater, Washer
- Laundry: Washer Hookup, Electric Dryer Hookup, In Garage
Features
- Breakfast Bar, Balcony, Ceiling Fan(s), Separate/Formal Dining Room, Laminate Counters, Open Floorplan, Attic, Bedroom on Main Level
- Flooring: Carpet, Tile, Vinyl
- Windows: Blinds, Drapes, Screens
- Has fireplace: No
- Fireplace features: None
- Common walls with other units/homes: 2+ Common Walls
Interior area
- Total interior livable area: 1,466 sqft
Property
Parking
- Total spaces: 2
- Parking features: Door-Multi, Garage
- Attached garage spaces: 2
Accessibility
- Accessibility features: None
Features
- Levels: Two
- Stories: 2
- Entry location: ground
- Patio & porch: Deck, Enclosed, Patio
- Pool features: Association
- Has spa: Yes
- Spa features: Association
Lot
- Features: 0-1 Unit/Acre, Back Yard
Details
- Parcel number: 93522027
- Special conditions: Standard
Construction
Type & style
- Home type: Townhouse
- Property subtype: Townhouse
- Attached to another structure: Yes
Materials
- Foundation: Slab
- Roof: Composition
Condition
- New construction: No
- Year built: 1977
Utilities & green energy
- Electric: 220 Volts in Garage
- Sewer: Public Sewer
- Water: Public
- Utilities for property: Electricity Available, Natural Gas Available, Water Available
Community & HOA
Community
- Features: Street Lights, Sidewalks
- Security: Smoke Detector(s)
- Subdivision: Pepperwood Village (Pwvl)
HOA
- Has HOA: Yes
- Amenities included: Clubhouse, Maintenance Grounds, Playground, Pool, Spa/Hot Tub
- HOA fee: $509 monthly
- HOA name: Pepperwood Village
- HOA phone: 949-508-1567
Location
- Region: Anaheim
Financial & listing details
- Price per square foot: $477/sqft
- Tax assessed value: $223,105
- Date on market: 9/23/2026
- Cumulative days on market: 44 days
- Listing terms: Cash,Cash to New Loan,Conventional,VA Loan
- Inclusions: Washer, Dryer and Refrigerator without warranty
Estimated market value
$701,000
$666,000 - $736,000
$4,015/mo
Price history
| Date | Event | Price |
|---|---|---|
| 10/29/2026 | Price change | $699,900-1.4%$477/sqft |
Source:  CRMLS #OC26205985 Report a problem | ||
| 10/9/2026 | Price change | $709,900-0.7%$484/sqft |
Source: CRMLS #OC26205985 Report a problem | ||
| 9/23/2026 | Listed for sale | $714,900$488/sqft |
Source: CRMLS #OC26205985 Report a problem | ||
Public tax history
| Year | Property taxes | Tax assessment |
|---|---|---|
| 2026 | -- | $223,105 +2% |
| 2025 | $2,804 +5.3% | $218,731 +2% |
| 2024 | $2,664 +2.2% | $214,443 +2% |
| 2023 | $2,605 +1.5% | $210,239 +2% |
| 2022 | $2,568 0% | $206,117 +2% |
| 2021 | $2,568 +0.5% | $202,076 +1% |
| 2020 | $2,555 | $200,004 +2% |
| 2019 | $2,555 +2.9% | $196,083 +2% |
| 2018 | $2,483 +8.5% | $192,239 +4.6% |
| 2017 | $2,288 | $183,756 +2% |
| 2016 | $2,288 +0.4% | $180,153 +1.5% |
| 2015 | $2,279 +7.3% | $177,447 +2% |
| 2014 | $2,124 | $173,972 +0.5% |
| 2013 | -- | $173,186 +2% |
| 2012 | -- | $169,791 +2% |
| 2011 | -- | $166,462 +0.8% |
| 2010 | -- | $165,218 |
Find assessor info on the county website
Monthly payment
Est. payment
Payment breakdown
Explore the cost of this home by adjusting the details. Changes won't be saved.Climate risks
Neighborhood: Southwest Anaheim
Nearby schools
Schools provided by the listing agent
- Middle: Ball
- High: Loara
Source: CRMLS. This data may not be complete. We recommend contacting the local school district to confirm school assignments for this home.

Similar homes
- $775,0003 bd3 ba1.2k sqft1260 E La Palma Ave, Anaheim, CA 92805For Sale
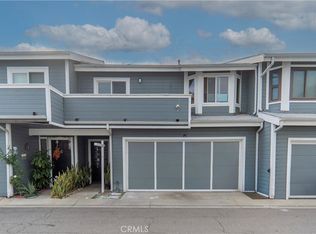 MLS ID #SR26226891, Rodrigo Suerte Felipe, eXp Realty of California Inc. CRMLS
- $725,0003 bd3 ba1.5k sqft6178 Hefley St, Westminster, CA 92683For Sale
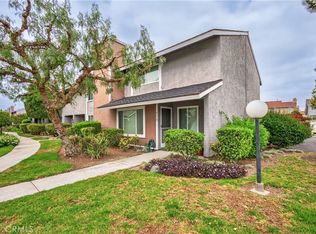 MLS ID #PW26114437, Eduardo Vargas, Seven Gables Real Estate. CRMLS
- $650,0002 bd3 ba1.3k sqft12585 Cluster Pines Rd, Garden Grove, CA 92845For Sale
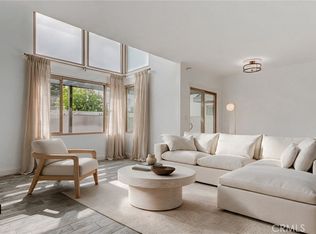 MLS ID #PI26197333, Katie Bautista, Compass. CRMLS
- $725,0004 bd3 ba1.9k sqft1809 Borrego Dr, West Covina, CA 91791For Sale
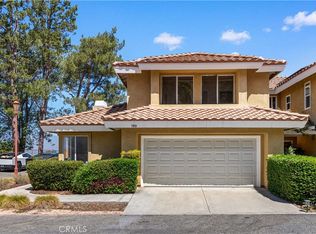 MLS ID #TR26193779, Xiao Liao, Pinnacle Real Estate Group. CRMLS
