Skip main navigation
For sale
  • Listed by: Redfin • Min Seo • Contact: 949-407-9568
    $885,000

    4700 E Washington Ave, Orange, CA 92869

    3beds
    1,526sqft
    : 
    Loading
    Get pre-qualified
    Condominium
    Built in 2018
    -- sqft lot
    $883,300 Zestimate®
    $580/sqft
    $381/mo HOA

    What's special

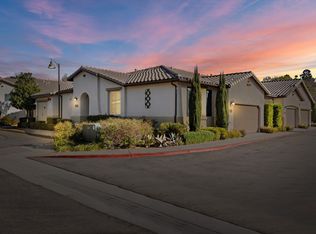
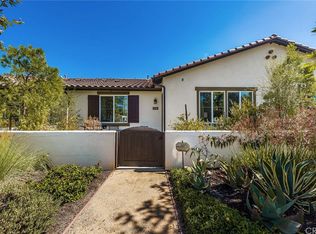
    Enjoy the ease of single-level living in this beautifully appointed end-unit home located within the gated Orchard Walk community in Orange. Built in 2018 and thoughtfully designed for both comfort and functionality, this 3-bedroom, 2-bath residence offers 1,526 square feet of bright, open living space with the privacy and feel of a detached single-family home. Attached on only one side and filled with natural light, the inviting floor plan centers around a spacious great room where the kitchen, dining, and living areas come together seamlessly. The chef-inspired kitchen features a large center island ideal for gathering and entertaining, while the adjacent dining area opens to a charming patio for effortless indoor-outdoor living. The spacious primary suite provides a relaxing retreat with a walk-in shower, dual sinks plus a vanity area, and walk-in closet with custom organizers. Two secondary bedrooms are privately situated in their own wing near the front of the home, offering flexibility for family, guests, or a home office. Additional highlights include an indoor laundry room with a utility sink, direct access to the attached two-car garage, and stylish modern finishes throughout. Orchard Walk residents enjoy gated privacy along with community amenities including outdoor gathering spaces with BBQs and a fireplace, plus a community garden. Conveniently located near shopping, dining, parks, and major freeways, this move-in ready home offers an exceptional opportunity to enjoy low-maintenance living in one of Orange's desirable newer communities.
    111 days
    |
    1,875
    |
    94
    |

    Zillow last checked:

    Listing updated:

    Listed by:

    Min Seo DRE #01915127 949-407-9568,

    Redfin

    Source: CRMLS,MLS#: OC26150579MLS LogoOriginating MLS: California Regional MLS

      Facts & features

      Interior

      Bedrooms & bathrooms
      • Bedrooms: 3
      • Bathrooms: 2
      • Full bathrooms: 2
      • Main level bathrooms: 2
      • Main level bedrooms: 3
      Rooms
      • Room types: Bedroom, Great Room, Laundry, Other
      Bedroom
      • Features: All Bedrooms Down
      Bathroom
      • Features: Bidet, Bathroom Exhaust Fan, Bathtub, Dual Sinks, Enclosed Toilet, Full Bath on Main Level, Multiple Shower Heads, Stone Counters, Tub Shower, Vanity
      Kitchen
      • Features: Built-in Trash/Recycling, Granite Counters, Kitchen Island, Kitchen/Family Room Combo, Pots & Pan Drawers, Self-closing Cabinet Doors, Self-closing Drawers
      Other
      • Features: Walk-In Closet(s)
      Heating
      • Central
      Cooling
      • Central Air
      Appliances
      • Included: Double Oven, Dishwasher, ENERGY STAR Qualified Appliances, ENERGY STAR Qualified Water Heater, Electric Water Heater, Gas Oven, Microwave, Refrigerator, Tankless Water Heater, Water To Refrigerator, Water Heater, Water Purifier
      • Laundry: Washer Hookup, Gas Dryer Hookup, Inside, Laundry Room
      Features
      • Eat-in Kitchen, Granite Counters, Open Floorplan, Recessed Lighting, All Bedrooms Down, Walk-In Closet(s)
      • Flooring: Carpet, Tile, Vinyl
      • Has fireplace: Yes
      • Fireplace features: Electric, Primary Bedroom
      • Common walls with other units/homes: 1 Common Wall,End Unit
      Interior area
      • Total interior livable area: 1,526 sqft

      Property

      Parking
      • Total spaces: 2
      • Parking features: Direct Access, Door-Single, Garage Faces Front, Garage
      • Attached garage spaces: 2
      Features
      • Levels: One
      • Stories: 1
      • Entry location: 1
      • Patio & porch: Patio
      • Pool features: None
      • Spa features: None
      • Fencing: Good Condition,Stucco Wall
      • Has view: Yes
      • View description: Neighborhood
      Lot
      • Size: 3.99 Acres
      Details
      • Parcel number: 93001029
      • Special conditions: Standard

      Construction

      Type & style
      • Home type: Condo
      • Property subtype: Condominium
      • Attached to another structure: Yes
      Materials
      • Roof: Common Roof
      Condition
      • Turnkey
      • New construction: No
      • Year built: 2018

      Utilities & green energy

      • Sewer: Public Sewer
      • Water: Public
      Green energy
      • Energy efficient items: Appliances, Water Heater

      Community & HOA

      Community
      • Features: Storm Drain(s), Street Lights
      • Subdivision: Orchard Walk
      HOA
      • Has HOA: Yes
      • Amenities included: Call for Rules, Controlled Access, Dog Park, Maintenance Grounds, Management, Maintenance Front Yard, Barbecue
      • HOA fee: $381 monthly
      • HOA name: Orchard Walk Orange HOA
      • HOA phone: 949-716-3998
      Location
      • Region: Orange

      Financial & listing details

      • Price per square foot: $580/sqft
      • Tax assessed value: $736,987
      • Annual tax amount: $8,132
      • Date on market: 7/10/2026
      • Cumulative days on market: 111 days
      • Listing terms: Cash,Cash to New Loan,Conventional,Submit
      • Exclusions: Outdoor BBQ, Window Coverings, Water Softener

        Estimated market value

        $883,300

        $839,000 - $927,000

        $5,475/mo

        Price history

        DateEventPrice
        7/10/2026Listed for sale$885,000$580/sqft
        Source: CRMLS #OC26150579 Report a problem

        Public tax history

        YearProperty taxesTax assessment
        2025$8,132 +2.3%$736,987 +2%
        2024$7,952 +2.3%$722,537 +2%
        2023$7,777 +2%$708,370 +2%
        2022$7,625 +2.9%$694,481 +2%
        2021$7,411 +0.9%$680,864 +1%
        2020$7,342 $673,883 +66.6%
        2019$7,342 $404,387
        Find assessor info on the county website

        Monthly payment

        Est. payment

        Payment breakdown

        Explore the cost of this home by adjusting the details. Changes won't be saved.
        All calculations are estimates and provided by Zillow, Inc. for informational purposes only. Actual amounts may vary.
        HOA fees may include property taxes on listings classified as Co-Ops. Contact the listing agent and/or owner for fee details.
        Mortgage interest rates are dependent on a number of factors, including credit score, down payment, and repayment length. Interest rate data provided by Zillow Group Marketplace, Inc. as of 1/1/1970 from various mortgage lenders with which we have lead or other similar arrangements; the Estimated Payment is an average of those rates.
        See how much you could borrow to make a competitive offer.

        Climate risks

        Neighborhood: 92869

        Getting around

        76 / 100
        Very Walkable
        30 / 100
        Some Transit
        27 / 100
        Somewhat Bikeable

        Nearby schools

        GreatSchools rating

        A local agent can set up tours, give advice and negotiate with sellers.

        Browse local experts

        Similar homes

            • Local buyer's agents are ready to help