Welcome to Orchard Walk—an exclusive gated enclave nestled at the base of Panorama Heights in Orange. This beautifully upgraded single-level condo lives like a detached home, offering both privacy and comfort. As an end unit, it features an open-concept layout that blends the kitchen, dining, and living areas, all flowing seamlessly to a private backyard finished with low-maintenance, pet-friendly turf—perfect for relaxing or entertaining. The spacious primary suite includes a walk-in closet with mirrored doors, dual vanity sinks, and a large walk-in shower. On the opposite side of the home, two secondary bedrooms enjoy foothill views and share a full bathroom. A dedicated laundry room is conveniently located near the primary suite, and direct access to the attached 2-car garage makes daily life effortless. Additional upgrades include a Tesla Charging Station, whole-home water softener and reverse osmosis water filtration system. Community amenities at Orchard Walk include a bocce ball court, outdoor fireplace, BBQ area, and a community garden—ideal for a low-maintenance lifestyle with modern comforts.
Sold for $925,000
Listed by: Circa Properties, Inc. • Robert Rivera • Contact: 714-203-6814
Bought with: Nelson Shelton & Associates
$925,000
4782 E Washington Ave, Orange, CA 92869
3beds
1,369sqft
Condominium
Built in 2018
-- sqft lot
$927,800 Zestimate®
$676/sqft
$5,370 Estimated rent
Home value
$927,800
$854,000 - $1.01M
$5,370/mo
Zestimate® history
Owner options
List your home for rent
$5,370/mo
Rent Zestimate®
Find your next renter with Zillow Rental Manager. Plus, with online applications, you can quickly screen prospective tenants – for free.
$5,370/mo
Rent Zestimate®
Refinance and save
$6,171/mo
Est. payment
Refinancing to a lower rate could help reduce your monthly payments and save thousands over the life of the loan.
$6,171/mo
Est. payment
Explore your selling options
Work with a Zillow partner agent
Leverage their expertise and Zillow's premium Showcase listings to get your home seen by more buyers.
Get startedList with your own agent
Get your home in front of millions of buyers by listing it on Zillow.
Learn how to do itSell it yourself
Take full control of how buyers see your home on Zillow by listing For Sale by Owner (FSBO).
List your homeWhat's special
Private backyardLow-maintenance pet-friendly turfFoothill viewsSpacious primary suiteOpen-concept layoutUpgraded single-level condoLarge walk-in shower
Zillow last checked:
Listing updated:
Listed by:
Robert Rivera DRE #01358330 714-203-6814,
Circa Properties, Inc.
Bought with:
Victoria Aguilar, DRE #01923203
Nelson Shelton & Associates
Source: CRMLS,MLS#: PW25161002 Originating MLS: California Regional MLS
Originating MLS: California Regional MLSFacts & features
Interior
Bedrooms & bathrooms
- Bedrooms: 3
- Bathrooms: 2
- Full bathrooms: 2
- Main level bathrooms: 2
- Main level bedrooms: 3
Rooms
- Room types: Bedroom, Entry/Foyer, Family Room, Kitchen, Laundry, Primary Bathroom, Primary Bedroom
Primary bedroom
- Features: Main Level Primary
Bedroom
- Features: All Bedrooms Down
Bedroom
- Features: Bedroom on Main Level
Bathroom
- Features: Bathroom Exhaust Fan, Bathtub, Dual Sinks, Full Bath on Main Level, Tub Shower, Walk-In Shower
Kitchen
- Features: Built-in Trash/Recycling, Kitchen Island, Kitchen/Family Room Combo
Heating
- Central
Cooling
- Central Air
Appliances
- Included: Dishwasher, Gas Range, Water Softener, Tankless Water Heater
- Laundry: Inside, Laundry Closet, Stacked
Features
- Ceiling Fan(s), High Ceilings, Open Floorplan, All Bedrooms Down, Bedroom on Main Level, Main Level Primary
- Flooring: Carpet, Vinyl
- Doors: Sliding Doors
- Windows: Double Pane Windows
- Has fireplace: No
- Fireplace features: None
- Common walls with other units/homes: 1 Common Wall
Interior area
- Total interior livable area: 1,369 sqft
Property
Parking
- Total spaces: 2
- Parking features: Garage
- Attached garage spaces: 2
Accessibility
- Accessibility features: No Stairs
Features
- Levels: One
- Stories: 1
- Entry location: 1
- Pool features: None
- Spa features: None
- Fencing: Wood
- Has view: Yes
- View description: Hills, Neighborhood
Lot
- Size: 3.99 Acres
- Features: Back Yard, Yard
Details
- Parcel number: 93001016
- Special conditions: Standard
Construction
Type & style
- Home type: Condo
- Property subtype: Condominium
- Attached to another structure: Yes
Materials
- Foundation: Slab
- Roof: Tile
Condition
- Updated/Remodeled
- New construction: No
- Year built: 2018
Utilities & green energy
- Electric: Standard
- Sewer: Public Sewer
- Water: Public
Community & HOA
Community
- Features: Street Lights, Suburban, Sidewalks, Gated
- Security: Security System, Carbon Monoxide Detector(s), Gated Community, Smoke Detector(s)
- Subdivision: Orchard Walk
HOA
- Has HOA: Yes
- Amenities included: Maintenance Grounds, Outdoor Cooking Area, Barbecue
- HOA fee: $361 monthly
- HOA name: Orchard Walk
- HOA phone: 949-716-3998
Location
- Region: Orange
Financial & listing details
- Price per square foot: $676/sqft
- Tax assessed value: $863,532
- Annual tax amount: $9,546
- Date on market: 7/17/2025
- Cumulative days on market: 15 days
- Listing terms: Conventional,FHA,Submit,VA Loan
- Inclusions: Tesla Charging Station
- Exclusions: All personal property
- Road surface type: Paved
Price history
| Date | Event | Price |
|---|---|---|
| 9/2/2025 | Sold | $925,000-0.5%$676/sqft |
Source:  CRMLS #PW25161002 Report a problem CRMLS #PW25161002 Report a problem | ||
| 8/5/2025 | Contingent | $929,888$679/sqft |
Source: CRMLS #PW25161002 Report a problem | ||
| 7/17/2025 | Listed for sale | $929,888+12%$679/sqft |
Source: CRMLS #PW25161002 Report a problem | ||
| 5/18/2023 | Sold | $830,000+3.8%$606/sqft |
Source: Public Record Report a problem | ||
| 5/11/2023 | Pending sale | $799,888$584/sqft |
Source: CRMLS #PW23047477 Report a problem | ||
| 4/8/2023 | Contingent | $799,888$584/sqft |
Source: CRMLS #PW23047477 Report a problem | ||
| 3/29/2023 | Listed for sale | $799,888+24.1%$584/sqft |
Source: CRMLS #PW23047477 Report a problem | ||
| 4/27/2018 | Sold | $644,500$471/sqft |
Source: Public Record Report a problem | ||
Public tax history
| Year | Property taxes | Tax assessment |
|---|---|---|
| 2025 | $9,546 +2.2% | $863,532 +2% |
| 2024 | $9,338 +0.9% | $846,600 +20.2% |
| 2023 | $9,252 +20.8% | $704,503 +2% |
| 2022 | $7,659 +2.9% | $690,690 +2% |
| 2021 | $7,445 +0.9% | $677,148 +1% |
| 2020 | $7,377 | $670,205 +2% |
| 2019 | $7,377 | $657,064 |
Find assessor info on the county website
Neighborhood: 92869
Nearby homes
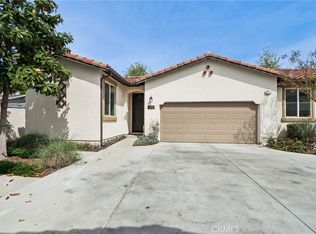
- $885,0003 bd2 ba1.5k sqft4700 E Washington Ave, Orange, CA 92869For Sale
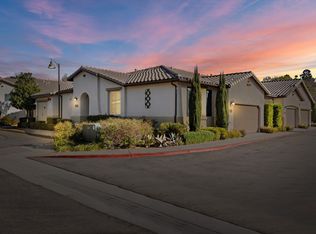
- $2,904,6743 bd2 ba1.4k sqft4788 E Washington Ave, Orange, CA 92869Off Market
- $902,8003 bd2 ba1.3k sqft4776 E Washington Ave, Orange, CA 92869Off Market
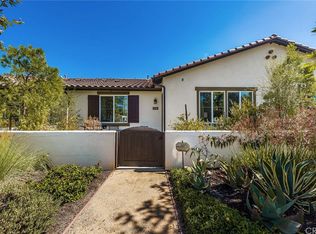
- $4,123,0072 bd2 ba1.4k sqft4702 E Washington Ave, Orange, CA 92869Off Market
- $920,7002 bd2 ba1.4k sqft4772 E Washington Ave, Orange, CA 92869Off Market
- $851,3002 bd2 ba1.4k sqft4728 E Washington Ave, Orange, CA 92869Off Market
- $941,7003 bd2 ba1.3k sqft4762 E Washington Ave, Orange, CA 92869Off Market
- $897,2002 bd2 ba1.4k sqft4766 E Washington Ave, Orange, CA 92869Off Market
Nearby schools
GreatSchools rating
- 5/10Jordan Academy of Language and Computer ScienceGrades: K-6Distance: 0.5 mi
- 6/10Santiago Middle SchoolGrades: 7-8Distance: 0.8 mi
- 8/10El Modena High SchoolGrades: 9-12Distance: 0.6 mi
Get a cash offer in 3 minutes
Find out how much your home could sell for in as little as 3 minutes with a no-obligation cash offer.
Estimated market value
$927,800
Get a cash offer in 3 minutes
Find out how much your home could sell for in as little as 3 minutes with a no-obligation cash offer.
Estimated market value
$927,800
- California
- Orange County
- Orange
- 92869
- 4782 E Washington Ave
Nearby cities
Nearby zip codes
Other Orange Topics
