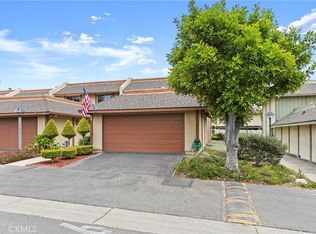
Welcome to Heritage Village, one of La Habra's most sought-after communities! This rarely available home offers the largest floor plan in the neighborhood and is loaded with upgrades, making it one of the best opportunities currently on the market. From the moment you enter, you'll appreciate the bright, open layout, warm neutral décor, and pride of ownership throughout. The spacious living room features a cozy fireplace and flows effortlessly into the dining area and beautifully remodeled kitchen with quartz countertops, custom backsplash, stainless steel appliances, recessed lighting, and newer freestanding gas range. The flexible downstairs den provides endless possibilities as a home office, dining room, family room, media room, bar area, or potential fourth bedroom. Upstairs, the spacious primary suite offers a walk-in closet and an updated private bath with granite countertops and a custom glass-enclosed shower. Additional bedrooms are generously sized, while all bathrooms have been tastefully updated with modern vanities and fixtures. Recent improvements include fresh interior paint, bamboo flooring, ceiling fans, and updated lighting throughout. Step outside to your private patio, perfect for relaxing or entertaining family and friends. Direct access to the attached two-car garage featuring laundry facilities, automatic opener, and insulated garage door and walls. What truly sets this home apart is the incredible value provided by the Heritage Village HOA. Residents enjoy resort-style amenities including two sparkling pools, spa, Recreation Center, playgrounds, and scenic walking paths. HOA dues cover water, trash, cable TV, high-speed internet, exterior maintenance, roof replacement, termite treatment, exterior painting, fencing, landscaping, and even homeowners and earthquake insurance—significantly reducing your out-of-pocket ownership expenses. Ideally located near shopping, restaurants, parks, schools, and major freeways, this turnkey home offers an exceptional combination of space, upgrades, amenities, and affordability. Homes with this floor plan rarely become available—don't miss your opportunity to make this Heritage Village gem your own!
Under contract
Listed by: Re/Max Olympic • Warren Nass • Contact: 714-606-0329
Price cut: $5.1K (6/14)
$769,900
590 Magnolia Way, La Habra, CA 90631
3beds
1,752sqft
Single Family Residence
Built in 1978
1,937 Square Feet Lot
$770,500 Zestimate®
$439/sqft
$545/mo HOA
What's special
- 38 days |
- 695 |
- 8 |
Likely to sell faster than
Zillow last checked:
Listing updated:
Listed by:
Warren Nass DRE #01130292 714-606-0329,
Re/Max Olympic,
Cathy Nass DRE #01078377 714-350-1542,
Re/Max Olympic
Source: CRMLS,MLS#: PW26118156
Originating MLS: California Regional MLS
Facts & features
Interior
Bedrooms & bathrooms
- Bedrooms: 3
- Bathrooms: 3
- Full bathrooms: 2
- 1/2 bathrooms: 1
- Main level bathrooms: 1
Rooms
- Room types: Bedroom, Den, Entry/Foyer, Living Room, Primary Bedroom, Dining Room
Primary bedroom
- Features: Primary Suite
Bedroom
- Features: All Bedrooms Up
Bathroom
- Features: Bathroom Exhaust Fan, Bathtub, Granite Counters, Remodeled, Separate Shower, Tub Shower, Upgraded, Walk-In Shower
Kitchen
- Features: Quartz Counters
Heating
- Forced Air, Fireplace(s)
Cooling
- Central Air
Appliances
- Included: Dishwasher, Free-Standing Range, Gas Cooktop, Disposal, Gas Oven, Gas Range, Gas Water Heater, Ice Maker, Microwave, Refrigerator, Water Softener, Vented Exhaust Fan, Water Heater
- Laundry: Washer Hookup, In Garage
Features
- Ceiling Fan(s), Separate/Formal Dining Room, Granite Counters, Quartz Counters, Track Lighting, All Bedrooms Up, Primary Suite
- Flooring: Bamboo, Carpet, Tile
- Doors: Sliding Doors
- Windows: Blinds, Double Pane Windows, Screens
- Has fireplace: Yes
- Fireplace features: Gas, Living Room
- Common walls with other units/homes: 2+ Common Walls,No One Above,No One Below
Interior area
- Total interior livable area: 1,752 sqft
Video & virtual tour
Property
Parking
- Total spaces: 2
- Parking features: Direct Access, Door-Single, Garage Faces Front, Garage, Garage Door Opener, Guest, No Driveway
- Attached garage spaces: 2
Features
- Levels: Two
- Stories: 2
- Entry location: 1
- Patio & porch: Brick, Concrete, Front Porch, Patio
- Pool features: Community, Fenced, Filtered, Gunite, Heated, In Ground, Association
- Has spa: Yes
- Spa features: Association, Community, Gunite, Heated, In Ground
- Fencing: Block,Vinyl,Wrought Iron
- Has view: Yes
- View description: None
Lot
- Size: 1,937 Square Feet
- Features: Level, Street Level
Details
- Parcel number: 01814437
- Special conditions: Standard
Construction
Type & style
- Home type: SingleFamily
- Architectural style: Contemporary
- Property subtype: Single Family Residence
- Attached to another structure: Yes
Materials
- Drywall, Concrete, Stucco, Copper Plumbing
- Foundation: Slab
- Roof: Composition,Flat,Rolled/Hot Mop
Condition
- Updated/Remodeled
- New construction: No
- Year built: 1978
Utilities & green energy
- Electric: Standard
- Sewer: Public Sewer
- Water: Public
- Utilities for property: Cable Connected, Electricity Connected, Natural Gas Connected, Phone Available, Sewer Connected, Water Connected
Community & HOA
Community
- Features: Curbs, Suburban, Sidewalks, Pool
- Security: Carbon Monoxide Detector(s), Smoke Detector(s)
- Subdivision: Heritage Village
HOA
- Has HOA: Yes
- Amenities included: Call for Rules, Maintenance Grounds, Insurance, Meeting Room, Management, Maintenance Front Yard, Playground, Pool, Pet Restrictions, Pets Allowed, Recreation Room, Spa/Hot Tub, Trash, Cable TV, Water
- Services included: Earthquake Insurance, Pest Control, Sewer
- HOA fee: $545 monthly
- HOA name: Heritage Village
- HOA phone: 626-967-7921
Location
- Region: La Habra
Financial & listing details
- Price per square foot: $439/sqft
- Tax assessed value: $550,506
- Annual tax amount: $6,504
- Date on market: 6/1/2026
- Cumulative days on market: 39 days
- Listing terms: Cash,Cash to New Loan,Conventional,FHA,Submit,VA Loan,VA No Loan,VA No No Loan
- Road surface type: Paved
Estimated market value
$770,500
$732,000 - $809,000
$3,756/mo
Price history
| Date | Event | Price |
|---|---|---|
| 6/22/2026 | Contingent | $769,900$439/sqft |
Source: | ||
| 6/14/2026 | Price change | $769,900-0.7%$439/sqft |
Source: | ||
| 6/1/2026 | Listed for sale | $775,000+57%$442/sqft |
Source: | ||
| 5/13/2019 | Sold | $493,500-0.3%$282/sqft |
Source: Public Record Report a problem | ||
| 4/6/2019 | Pending sale | $495,000$283/sqft |
Source: First Team Real Estate #PW19058947 Report a problem | ||
| 3/27/2019 | Listed for sale | $495,000$283/sqft |
Source: First Team Real Estate #PW19058947 Report a problem | ||
| 3/23/2019 | Pending sale | $495,000$283/sqft |
Source: First Team Real Estate #PW19058947 Report a problem | ||
| 3/4/2019 | Price change | $495,000-0.8%$283/sqft |
Source: Paul Kott Realtors, Inc. #PW18297381 Report a problem | ||
| 2/14/2019 | Price change | $499,000-0.2%$285/sqft |
Source: Paul Kott Realtors, Inc. #PW18297381 Report a problem | ||
| 1/29/2019 | Price change | $499,900-1.8%$285/sqft |
Source: Paul Kott Realtors, Inc. #PW18297381 Report a problem | ||
| 12/29/2018 | Listed for sale | $509,000+47.5%$291/sqft |
Source: Paul Kott Realtors, Inc. #PW18297381 Report a problem | ||
| 7/14/2009 | Sold | $345,000$197/sqft |
Source: Public Record Report a problem | ||
Public tax history
| Year | Property taxes | Tax assessment |
|---|---|---|
| 2025 | $6,504 +6.5% | $550,506 +2% |
| 2024 | $6,106 +2.4% | $539,712 +2% |
| 2023 | $5,961 +1% | $529,130 +2% |
| 2022 | $5,901 +2% | $518,755 +2% |
| 2021 | $5,783 +0.2% | $508,584 +1% |
| 2020 | $5,771 | $503,370 +26.1% |
| 2019 | $5,771 +25.1% | $399,211 +2% |
| 2018 | $4,612 +5.9% | $391,384 +2% |
| 2017 | $4,353 | $383,710 +2% |
| 2016 | $4,353 +2.2% | $376,187 +1.5% |
| 2015 | $4,261 +7.3% | $370,537 +3.2% |
| 2014 | $3,972 | $359,000 +16.8% |
| 2013 | -- | $307,380 |
| 2012 | -- | $307,380 -6% |
| 2011 | -- | $327,000 -5.2% |
| 2010 | -- | $345,000 +140.3% |
| 2009 | -- | $143,541 +2% |
| 2008 | -- | $140,727 +2% |
| 2007 | -- | $137,968 +2% |
| 2006 | -- | $135,263 +2% |
| 2005 | -- | $132,611 +2% |
| 2004 | -- | $130,011 +1.9% |
| 2003 | -- | $127,629 +2% |
| 2002 | -- | $125,127 +2% |
| 2001 | $1,258 +2% | $122,674 +2% |
| 2000 | $1,233 | $120,269 |
Find assessor info on the county website
Monthly payment
Est. payment$--/mo
Payment breakdown
Explore the cost of this home by adjusting the details. Changes won't be saved.All calculations are estimates and provided by Zillow, Inc. for informational purposes only. Actual amounts may vary.
HOA fees may include property taxes on listings classified as Co-Ops. Contact the listing agent and/or owner for fee details.
Mortgage interest rates are dependent on a number of factors, including credit score, down payment, and repayment length. Interest rate data provided by Zillow Group Marketplace, Inc. as of 1/1/1970 from various mortgage lenders with which we have lead or other similar arrangements; the Estimated Payment is an average of those rates.
See how much you could borrow to make a competitive offer.
Climate risks
Neighborhood: 90631
Nearby schools
GreatSchools rating
- 6/10Olita Elementary SchoolGrades: K-6Distance: 0.6 mi
- 8/10Rancho-Starbuck Intermediate SchoolGrades: 7-8Distance: 0.9 mi
- 8/10La Habra High SchoolGrades: 9-12Distance: 0.8 mi
Schools provided by the listing agent
- Elementary: Olita
- Middle: Rancho-Starbuck
- High: La Habra
Source: CRMLS. This data may not be complete. We recommend contacting the local school district to confirm school assignments for this home.
A local agent can set up tours, give advice and negotiate with sellers.
Local buyer's agents are ready to help
- California
- Orange County
- La Habra
- 90631
- 590 Magnolia Way