This beautiful view townhome in the highly desired area of Anaheim Hills offers privacy, comfort, and thoughtful upgrades throughout. Featuring two bedrooms and two and a half bathrooms, it sits in one of the most scenic locations in the community. As you enter the front gate, you are welcomed by a charming tiled patio courtyard with convenient access from the kitchen through sliding doors. Inside, the home features neutral tone paint, recessed lighting, dual pane windows, and an open floor plan designed for everyday living and entertaining. The first floor has brand new tile flooring throughout, adding durability and a fresh, modern feel. The living room includes a beautiful gas fireplace, and the adjacent dining area opens to the backyard, creating an easy indoor-outdoor flow. The kitchen is equipped with stainless steel appliances, including a dishwasher, range, stove, microwave, sink, and faucet. In addition, a recently installed tankless water heater, along with upgraded hot water lines running to all bathrooms, provides improved efficiency, reliability, and on-demand hot water throughout the home. Upstairs, both bathrooms have been updated with new showers, along with remodeled finishes that include tile flooring, new cabinets, quartz countertops, sinks, and faucets. The home also features laminated flooring on the stairs and in the bedrooms. A brand new garage roof has just been installed by the HOA. The attached two-car garage offers built-in cabinets, an optional water softener, and a freshly epoxy-coated floor, providing a clean, finished look with added durability. This home is ideally located near shopping, restaurants, parks, hiking and biking trails, schools, and freeway access. Water is included in the monthly HOA dues, and community amenities include a clubhouse and pool.
Sold for $737,500
Listed by: Keller Williams AH/YL • Justin Woo • Contact: 213-505-1843
Bought with: Inc Real Estate
$737,500
5548 E Vista Del Este, Anaheim, CA 92807
2beds
1,404sqft
Townhouse
Built in 1977
1,537 Square Feet Lot
$746,500 Zestimate®
$525/sqft
$3,666 Estimated rent
Home value
$746,500
$687,000 - $806,000
$3,666/mo
Zestimate® history
Owner options
List your home for rent
$3,666/mo
Rent Zestimate®
Find your next renter with Zillow Rental Manager. Plus, with online applications, you can quickly screen prospective tenants – for free.
$3,666/mo
Rent Zestimate®
Refinance and save
$5,062/mo
Est. payment
Refinancing to a lower rate could help reduce your monthly payments and save thousands over the life of the loan.
$5,062/mo
Est. payment
Explore your selling options
Work with a Zillow partner agent
Leverage their expertise and Zillow's premium Showcase listings to get your home seen by more buyers.
Get startedList with your own agent
Get your home in front of millions of buyers by listing it on Zillow.
Learn how to do itSell it yourself
Take full control of how buyers see your home on Zillow by listing For Sale by Owner (FSBO).
List your homeWhat's special
Beautiful gas fireplaceCharming tiled patio courtyardRecessed lightingNeutral tone paintDual pane windows
Zillow last checked:
Listing updated:
Listed by:
Justin Woo DRE #02031915 213-505-1843,
Keller Williams AH/YL
Bought with:
Jessica Huang, DRE #02111813
Inc Real Estate
Source: CRMLS,MLS#: DW25282396 Originating MLS: California Regional MLS
Originating MLS: California Regional MLSFacts & features
Interior
Bedrooms & bathrooms
- Bedrooms: 2
- Bathrooms: 3
- Full bathrooms: 2
- 1/2 bathrooms: 1
- Main level bathrooms: 1
Rooms
- Room types: Bedroom, Family Room, Kitchen, Living Room, Primary Bathroom, Primary Bedroom, Dining Room
Bedroom
- Features: All Bedrooms Up
Bathroom
- Features: Bathroom Exhaust Fan, Bathtub, Tub Shower
Kitchen
- Features: Kitchen/Family Room Combo, Quartz Counters, Remodeled, Updated Kitchen
Heating
- Central, Fireplace(s)
Cooling
- Central Air
Appliances
- Included: Dishwasher, Free-Standing Range, Disposal, Gas Oven, Gas Water Heater, Microwave, Water Softener
- Laundry: Washer Hookup, Gas Dryer Hookup, In Garage
Features
- Breakfast Area, Separate/Formal Dining Room, Open Floorplan, Quartz Counters, Recessed Lighting, All Bedrooms Up
- Flooring: Laminate, Tile, Vinyl
- Windows: Blinds, Double Pane Windows
- Has fireplace: Yes
- Fireplace features: Living Room
- Common walls with other units/homes: 2+ Common Walls
Interior area
- Total interior livable area: 1,404 sqft
Property
Parking
- Total spaces: 2
- Parking features: Garage Faces Front
- Attached garage spaces: 2
Accessibility
- Accessibility features: Safe Emergency Egress from Home
Features
- Levels: Two
- Stories: 2
- Entry location: 2
- Patio & porch: Front Porch, Patio, Tile
- Exterior features: Lighting
- Pool features: Fenced, Association
- Fencing: Block,Wrought Iron
- Has view: Yes
- View description: City Lights, Hills, Mountain(s), Panoramic
Lot
- Size: 1,537 Square Feet
- Features: Front Yard
Details
- Parcel number: 36326305
- Special conditions: Standard
Construction
Type & style
- Home type: Townhouse
- Architectural style: Traditional
- Property subtype: Townhouse
- Attached to another structure: Yes
Materials
- Stucco
- Foundation: Slab
Condition
- Updated/Remodeled
- New construction: No
- Year built: 1977
Utilities & green energy
- Sewer: Public Sewer
- Water: Public
- Utilities for property: Water Available
Community & HOA
Community
- Features: Curbs, Foothills, Mountainous, Street Lights, Sidewalks
- Security: Fire Detection System, Smoke Detector(s)
- Subdivision: Rancho Yorba (Rnyb)
HOA
- Has HOA: Yes
- Amenities included: Clubhouse, Pool, Spa/Hot Tub
- HOA fee: $400 monthly
- HOA name: Rancho Yorba
- HOA phone: 714-665-2900
Location
- Region: Anaheim
Financial & listing details
- Price per square foot: $525/sqft
- Tax assessed value: $717,876
- Annual tax amount: $7,932
- Date on market: 1/5/2026
- Cumulative days on market: 17 days
- Listing terms: Cash,Cash to New Loan,Conventional
Price history
| Date | Event | Price |
|---|---|---|
| 2/27/2026 | Sold | $737,500-2.9%$525/sqft |
Source:  CRMLS #DW25282396 Report a problem CRMLS #DW25282396 Report a problem | ||
| 2/15/2026 | Pending sale | $759,899$541/sqft |
Source: CRMLS #DW25282396 Report a problem | ||
| 1/23/2026 | Contingent | $759,899$541/sqft |
Source: CRMLS #DW25282396 Report a problem | ||
| 1/5/2026 | Listed for sale | $759,899+5.5%$541/sqft |
Source: CRMLS #DW25282396 Report a problem | ||
| 11/19/2025 | Listing removed | $719,950-7.7%$513/sqft |
Source:  SDMLS #PW25088236 Report a problem SDMLS #PW25088236 Report a problem | ||
| 8/24/2025 | Listing removed | $780,000+4%$556/sqft |
Source: SDMLS #PW25088236 Report a problem | ||
| 6/24/2025 | Listed for sale | $750,000+8.7%$534/sqft |
Source: SDMLS #PW25088236 Report a problem | ||
| 2/22/2023 | Sold | $690,000$491/sqft |
Source: Public Record Report a problem | ||
| 2/17/2023 | Pending sale | $690,000$491/sqft |
Source: CRMLS #PW22242957 Report a problem | ||
| 1/28/2023 | Contingent | $690,000$491/sqft |
Source: CRMLS #PW22242957 Report a problem | ||
| 1/14/2023 | Price change | $690,000-2.1%$491/sqft |
Source: CRMLS #PW22242957 Report a problem | ||
| 12/10/2022 | Price change | $705,000-1.4%$502/sqft |
Source: CRMLS #PW22242957 Report a problem | ||
| 11/18/2022 | Listed for sale | $715,000+57.8%$509/sqft |
Source: CRMLS #PW22242957 Report a problem | ||
| 10/2/2017 | Sold | $453,000+0.7%$323/sqft |
Source: Public Record Report a problem | ||
| 9/19/2017 | Pending sale | $449,900$320/sqft |
Source: Your Home Team Real Estate #RS17174303 Report a problem | ||
| 8/23/2017 | Price change | $449,900-4.3%$320/sqft |
Source: Your Home Team Real Estate #RS17174303 Report a problem | ||
| 7/29/2017 | Listed for sale | $470,000+32.4%$335/sqft |
Source: Your Home Team Real Estate #RS17174303 Report a problem | ||
| 9/28/2012 | Sold | $355,000-2.7%$253/sqft |
Source: Public Record Report a problem | ||
| 7/6/2012 | Listed for sale | $365,000+55.3%$260/sqft |
Source: First Team Real Estate #P827541 Report a problem | ||
| 5/8/2012 | Sold | $235,000-21.4%$167/sqft |
Source: Public Record Report a problem | ||
| 3/31/2012 | Price change | $299,000+15%$213/sqft |
Source: Prudential California Realty #P813530 Report a problem | ||
| 2/28/2012 | Listed for sale | $260,000-13%$185/sqft |
Source: Prudential California Realty #P813530 Report a problem | ||
| 10/7/2011 | Listing removed | $299,000$213/sqft |
Source: Enterprise Real Estate Sales #P777553 Report a problem | ||
| 4/28/2011 | Price change | $299,000-6.6%$213/sqft |
Source: Enterprise Real Estate Sales #P777553 Report a problem | ||
| 4/15/2011 | Listed for sale | $320,000$228/sqft |
Source: Enterprise Real Estate Sales #P777553 Report a problem | ||
| 3/13/2011 | Listing removed | $320,000$228/sqft |
Source: R.S. Properties-R.S. Financial #P772221 Report a problem | ||
Public tax history
| Year | Property taxes | Tax assessment |
|---|---|---|
| 2025 | $7,932 +2.2% | $717,876 +2% |
| 2024 | $7,758 -7.3% | $703,800 +42.1% |
| 2023 | $8,372 +52.3% | $495,420 +2% |
| 2022 | $5,497 +2.8% | $485,706 +2% |
| 2021 | $5,345 +0.9% | $476,183 +1% |
| 2020 | $5,296 | $471,301 +2% |
| 2019 | $5,296 +1.3% | $462,060 +2% |
| 2018 | $5,230 +23.3% | $453,000 +20.3% |
| 2017 | $4,242 | $376,667 +2% |
| 2016 | $4,242 +1.9% | $369,282 +1.5% |
| 2015 | $4,161 +3.5% | $363,736 +2% |
| 2014 | $4,020 | $356,611 +0.5% |
| 2013 | -- | $355,000 +187.2% |
| 2012 | -- | $123,610 +2% |
| 2011 | -- | $121,187 +0.8% |
| 2010 | -- | $120,282 -0.2% |
| 2009 | -- | $120,569 +2% |
| 2008 | -- | $118,205 +2% |
| 2007 | -- | $115,888 +2% |
| 2006 | -- | $113,616 +2% |
| 2005 | -- | $111,389 +2% |
| 2004 | -- | $109,205 +1.9% |
| 2003 | -- | $107,204 +2% |
| 2002 | -- | $105,102 +2% |
| 2001 | $1,062 +2% | $103,042 +2% |
| 2000 | $1,041 | $101,022 |
Find assessor info on the county website
Neighborhood: Anaheim Hills
Nearby homes
- $858,9003 bd3 ba1.6k sqft5552 E Vista Del Este, Anaheim, CA 92807Off Market
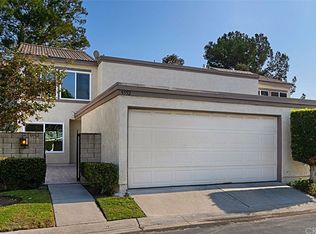
- $783,6002 bd3 ba1.4k sqft5544 E Vista Del Este, Anaheim, CA 92807Off Market

- $835,6003 bd3 ba1.6k sqft5556 E Vista Del Este, Anaheim, CA 92807Off Market
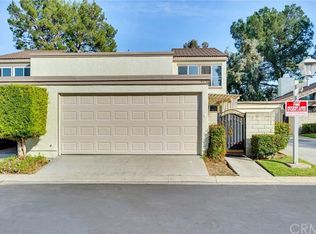
- $825,0003 bd3 ba1.6k sqft5540 E Vista Del Este, Anaheim, CA 92807Sold

- $830,0003 bd3 ba1.6k sqft5536 E Vista Del Este, Anaheim, CA 92807For Sale
- $803,7002 bd2 ba1.5k sqft5560 E Vista Del Este, Anaheim, CA 92807Off Market
- $---- bd-- ba-- sqft5502 E Vista Del Este, Anaheim, CA 92807Off Market
- $747,9002 bd2 ba1.1k sqft5520 E Vista Del Este, Anaheim, CA 92807Off Market
Nearby schools
GreatSchools rating
- 10/10Crescent Elementary SchoolGrades: K-6Distance: 0.9 mi
- 9/10El Rancho Charter SchoolGrades: 7-8Distance: 1.6 mi
- 10/10Canyon High SchoolGrades: 9-12Distance: 0.3 mi
Schools provided by the listing agent
- Elementary: Imperial
- Middle: El Rancho Charter
- High: Canyon
Source: CRMLS. This data may not be complete. We recommend contacting the local school district to confirm school assignments for this home.
Get a cash offer in 3 minutes
Find out how much your home could sell for in as little as 3 minutes with a no-obligation cash offer.
Estimated market value
$746,500
Get a cash offer in 3 minutes
Find out how much your home could sell for in as little as 3 minutes with a no-obligation cash offer.
Estimated market value
$746,500
- California
- Orange County
- Anaheim
- 92807
- Anaheim Hills
- 5548 E Vista Del Este
Nearby cities
Nearby neighborhoods
Nearby zip codes
Other Anaheim Topics
