
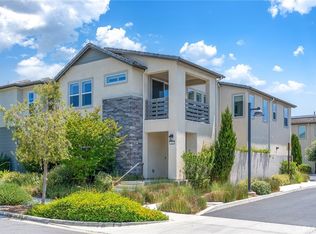
Beautiful multi-level home with a highly desirable corner lot location in Luna Park's Crescent! Spacious and luxurious living featuring four full bedrooms, three baths, LARGE bonus room, convenient interior laundry room, three balconies and a direct access oversized 2 car garage! Upgrades include faux wood flooring, designer tile, recessed lighting, Ring doorbell, Tesla EV charging station, solar panels, and MORE! Chef's kitchen comes complete with solid quartz sit-up island and counter tops, premium stainless steel appliance package including cooktop, oven, microwave, dishwasher, refrigerator and high-efficiency hood! Opulent primary suite with generously sized walk-in closet! Open floor plan with an abundance of natural light! Enjoy the amazing Great Park resort style amenities!
For sale
Listed by: Aspero Realty, Inc • Diane Merassa • Contact: 714-307-2751
$1,588,000
109 Junco, Irvine, CA 92618
4beds
2,989sqft
Condominium
Built in 2025
-- sqft lot
$1,560,300 Zestimate®
$531/sqft
$707/mo HOA
What's special
- 6 days
- 357
- 24
Zillow last checked:
Listing updated:
Listed by:
Diane Merassa DRE #01320444 714-307-2751,
Aspero Realty, Inc,
Krista Merassa DRE #02185822 714-227-1722,
Aspero Realty, Inc
Source: CRMLS,MLS#: OC26193562 Originating MLS: California Regional MLS
Originating MLS: California Regional MLSFacts & features
Interior
Bedrooms & bathrooms
- Bedrooms: 4
- Bathrooms: 3
- Full bathrooms: 2
- 3/4 bathrooms: 1
Rooms
- Room types: Bonus Room, Bedroom, Great Room, Kitchen, Laundry, Primary Bathroom, Primary Bedroom, Other, Dining Room
Bedroom
- Features: All Bedrooms Up
Bathroom
- Features: Bathtub, Dual Sinks, Enclosed Toilet, Quartz Counters, Separate Shower, Walk-In Shower
Kitchen
- Features: Kitchen Island, Quartz Counters
Other
- Features: Walk-In Closet(s)
Heating
- Forced Air
Cooling
- Central Air
Appliances
- Included: Built-In Range, Dishwasher, Gas Cooktop, Disposal, Gas Oven, Microwave, Refrigerator, Range Hood, Tankless Water Heater
- Laundry: Inside, Laundry Room, Upper Level
Features
- Breakfast Bar, Balcony, Separate/Formal Dining Room, High Ceilings, Open Floorplan, Quartz Counters, Recessed Lighting, Storage, All Bedrooms Up, Walk-In Closet(s)
- Flooring: Tile, Vinyl
- Doors: Sliding Doors
- Windows: Blinds, Double Pane Windows
- Has fireplace: No
- Fireplace features: None
- Common walls with other units/homes: 1 Common Wall,End Unit,No One Above
Interior area
- Total interior livable area: 2,989 sqft
Property
Parking
- Total spaces: 2
- Parking features: Direct Access, Garage, Oversized, Garage Faces Rear, Side By Side
- Attached garage spaces: 2
Accessibility
- Accessibility features: None
Features
- Levels: Three Or More
- Stories: 3
- Entry location: 1
- Patio & porch: Covered, Deck
- Pool features: Association
- Has spa: Yes
- Spa features: Association
- Has view: Yes
- View description: Mountain(s), Neighborhood
Lot
- Features: Corner Lot, Near Park
Details
- Parcel number: 93007244
- Special conditions: Standard
Construction
Type & style
- Home type: Condo
- Architectural style: Modern
- Property subtype: Condominium
- Attached to another structure: Yes
Materials
- Stucco
Condition
- Turnkey
- New construction: No
- Year built: 2025
Details
- Builder model: 2X
- Builder name: Lennar
Utilities & green energy
- Electric: 220 Volts in Garage
- Sewer: Sewer Tap Paid
- Water: Public
- Utilities for property: Sewer Connected
Green energy
- Energy generation: Solar
Community & HOA
Community
- Features: Curbs, Sidewalks, Park
- Security: Carbon Monoxide Detector(s), Smoke Detector(s)
- Subdivision: Crescent At Luna Park
HOA
- Has HOA: Yes
- Amenities included: Clubhouse, Sport Court, Dog Park, Barbecue, Picnic Area, Playground, Pool, Spa/Hot Tub, Trail(s)
- HOA fee: $240 monthly
- HOA name: Great Park
- HOA phone: 800-428-5588
- Second HOA fee: $467 monthly
- Second HOA name: Crescent And Mona
- Second HOA phone: 949-833-2600
Location
- Region: Irvine
Financial & listing details
- Price per square foot: $531/sqft
- Date on market: 9/9/2026
- Cumulative days on market: 6 days
- Listing terms: Cash,Cash to New Loan
- Inclusions: Refrigerator
Estimated market value
$1,560,300
$1.48M - $1.64M
$6,401/mo
Price history
| Date | Event | Price |
|---|---|---|
| 9/9/2026 | Listed for sale | $1,588,000$531/sqft |
Source:  CRMLS #OC26193562 Report a problem CRMLS #OC26193562 Report a problem | ||
| 4/18/2025 | Listing removed | $6,000$2/sqft |
Source: CRMLS #OC25021649 Report a problem | ||
| 3/11/2025 | Price change | $6,000-1.6%$2/sqft |
Source: CRMLS #OC25021649 Report a problem | ||
| 2/15/2025 | Price change | $6,100-3.2%$2/sqft |
Source: CRMLS #OC25021649 Report a problem | ||
| 1/31/2025 | Listed for rent | $6,300$2/sqft |
Source: CRMLS #OC25021649 Report a problem | ||
Public tax history
Tax history is unavailable.
Monthly payment
Est. payment
Payment breakdown
Explore the cost of this home by adjusting the details. Changes won't be saved.Climate risks
Neighborhood: Orange County Great Park
Nearby schools
Schools provided by the listing agent
- Elementary: Rancho Canada
- Middle: Serrano
- High: El Toro
Source: CRMLS. This data may not be complete. We recommend contacting the local school district to confirm school assignments for this home.

Similar homes
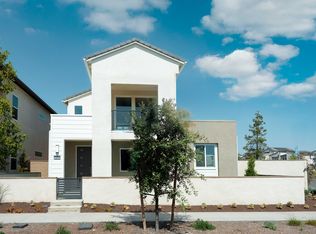
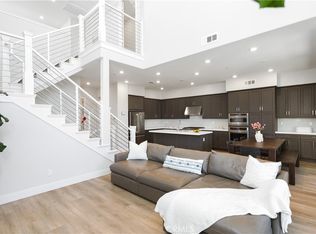
- $1,599,9993 bd3 ba2.5k sqft109 Glance, Irvine, CA 92618For Sale
 MLS ID #OC26189791, Hannah Park, Keller Williams Realty Irvine. CRMLS
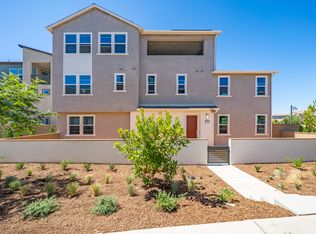
 - $1,590,0003 bd3 ba2.3k sqft200 Chorus, Irvine, CA 92618For Sale
 MLS ID #OC26165992, Fang Liu, Alink Realty Group. CRMLS
 - $1,580,0003 bd4 ba2.7k sqft301 Baluster, Irvine, CA 92618For Sale
 MLS ID #OC26148784, Miya Liu, Northland Real Estate Group In. CRMLS
 - $1,599,9904 bd3 ba2.3k sqft965 Treble, Irvine, CA 92618New Construction
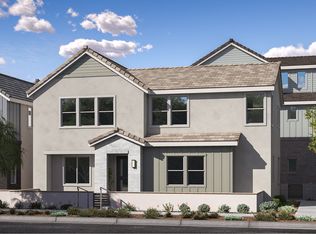 Lennar Homes
Local buyer's agents are ready to help
