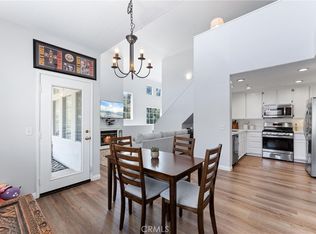
Welcome to 28 Tierra Montanosa, an end-unit showplace in the highly sought-after Melinda Heights community of Rancho Santa Margarita. From the moment you enter, soaring ceilings and abundant natural light create a spacious, modern feel throughout this COMPLETELY remodeled home.
The kitchen is a designer’s dream — featuring quartz countertops, custom full-height cabinetry, new appliances, and stylish finishes that flow seamlessly into the open-concept living and dining areas. Every detail has been thoughtfully upgraded: new flooring, lighting, interior paint, plantation shutters, and PEX REPIPE for both hot and cold water lines (NOT ALL UNITS HAVE BEEN PEX REPIPED!! THIS ONE HAS!).
The downstairs bathroom features a beautiful walk-in shower, while upstairs offers two spacious bedrooms, each with its own full bathroom and walk-in closet. Step outside to your wrap-around private patio, ideal for outdoor dining, entertaining, or simply enjoying tranquil California evenings — a rare find in this community!
Additional highlights include a large two-car attached garage, ONE additional parking space across from condo, a newer water heater, and close proximity to two neighborhood pools and parks. As part of SAMLARC, residents enjoy access to 13 community parks and pools, nearby hiking and biking trails, and top-rated California Distinguished schools.
Minutes from award-winning restaurants, shopping, and freeway access, this home combines luxury, comfort, and lifestyle in one perfect package. Welcome Home!
Sold for $935,000
Listed by: eXp Realty of California Inc • Kraig Enyeart • Contact: 888-584-9427
Bought with: Sotheby's International Realty
$935,000
28 Tierra Montanosa, Rancho Santa Margarita, CA 92688
3beds
1,472sqft
Condominium
Built in 1996
-- sqft lot
$948,100 Zestimate®
$635/sqft
$4,073 Estimated rent
Home value
$948,100
$872,000 - $1.02M
$4,073/mo
Zestimate® history
Owner options
List your home for rent
$4,073/mo
Rent Zestimate®
Find your next renter with Zillow Rental Manager. Plus, with online applications, you can quickly screen prospective tenants – for free.
$4,073/mo
Rent Zestimate®
Refinance and save
$6,420/mo
Est. payment
Refinancing to a lower rate could help reduce your monthly payments and save thousands over the life of the loan.
$6,420/mo
Est. payment
Explore your selling options
Work with a Zillow partner agent
Leverage their expertise and Zillow's premium Showcase listings to get your home seen by more buyers.
Get startedList with your own agent
Get your home in front of millions of buyers by listing it on Zillow.
Learn how to do itSell it yourself
Take full control of how buyers see your home on Zillow by listing For Sale by Owner (FSBO).
List your homeWhat's special
Completely remodeled homeEnd-unit showplaceAbundant natural lightCustom full-height cabinetryNew flooringInterior paintWrap-around private patio
Zillow last checked:
Listing updated:
Listed by:
Kraig Enyeart DRE #01990432 949-374-8870,
eXp Realty of California Inc
Bought with:
Cynthia Perez-Brown, DRE #01137293
Sotheby's International Realty
Source: CRMLS,MLS#: OC25258182 Originating MLS: California Regional MLS
Originating MLS: California Regional MLSFacts & features
Interior
Bedrooms & bathrooms
- Bedrooms: 3
- Bathrooms: 3
- Full bathrooms: 3
- Main level bathrooms: 1
- Main level bedrooms: 1
Rooms
- Room types: Bedroom, Primary Bedroom, Dining Room
Primary bedroom
- Features: Main Level Primary
Primary bedroom
- Features: Multiple Primary Suites
Bedroom
- Features: Bedroom on Main Level
Bathroom
- Features: Bathroom Exhaust Fan, Bathtub, Dual Sinks, Quartz Counters, Remodeled, Tub Shower, Upgraded, Vanity, Walk-In Shower
Kitchen
- Features: Quartz Counters, Remodeled, Self-closing Cabinet Doors, Self-closing Drawers, Updated Kitchen, Utility Sink, Walk-In Pantry
Heating
- Central
Cooling
- Central Air
Appliances
- Included: Gas Cooktop, Disposal, Gas Oven, Refrigerator, Range Hood
- Laundry: Electric Dryer Hookup, Gas Dryer Hookup, In Garage
Features
- Breakfast Area, Ceiling Fan(s), Cathedral Ceiling(s), Separate/Formal Dining Room, Open Floorplan, Pantry, Quartz Counters, Bedroom on Main Level, Main Level Primary, Multiple Primary Suites
- Flooring: Tile, Vinyl
- Windows: Double Pane Windows
- Has fireplace: Yes
- Fireplace features: Gas, Living Room
- Common walls with other units/homes: 1 Common Wall,No One Below
Interior area
- Total interior livable area: 1,472 sqft
Property
Parking
- Total spaces: 3
- Parking features: Garage Faces Front, Garage, Guest
- Attached garage spaces: 2
- Uncovered spaces: 1
Features
- Levels: Two
- Stories: 2
- Entry location: Garage and Front Door
- Patio & porch: Concrete, Enclosed, Wrap Around
- Pool features: Community, Association
- Has spa: Yes
- Spa features: Association, Community
- Fencing: Stucco Wall
- Has view: Yes
- View description: Mountain(s), Neighborhood
Lot
- Size: 0.68 Acres
- Features: 0-1 Unit/Acre
Details
- Parcel number: 93812295
- Special conditions: Standard
- Horse amenities: Riding Trail
Construction
Type & style
- Home type: Condo
- Architectural style: Mediterranean
- Property subtype: Condominium
- Attached to another structure: Yes
Materials
- Stucco
- Foundation: Slab
- Roof: Clay
Condition
- Updated/Remodeled
- New construction: No
- Year built: 1996
Utilities & green energy
- Electric: Standard
- Sewer: Private Sewer
- Water: Public
- Utilities for property: Cable Available, Electricity Connected, Natural Gas Connected, Phone Available, Sewer Connected, Water Connected
Community & HOA
Community
- Features: Biking, Curbs, Dog Park, Foothills, Hiking, Horse Trails, Lake, Park, Street Lights, Sidewalks, Pool
- Security: Carbon Monoxide Detector(s), Fire Detection System, Smoke Detector(s)
HOA
- Has HOA: Yes
- Amenities included: Sport Court, Dog Park, Fire Pit, Maintenance Grounds, Horse Trail(s), Outdoor Cooking Area, Other Courts, Barbecue, Picnic Area, Paddle Tennis, Playground, Pickleball, Pool, Pets Allowed, Spa/Hot Tub, Tennis Court(s), Trail(s)
- HOA fee: $518 monthly
- HOA name: Tierra Montanosa
- HOA phone: 949-716-3998
- Second HOA fee: $87 monthly
- Second HOA name: Samlarc
- Second HOA phone: 949-709-0019
Location
- Region: Rancho Santa Margarita
Financial & listing details
- Price per square foot: $635/sqft
- Tax assessed value: $821,916
- Annual tax amount: $8,564
- Date on market: 11/12/2025
- Cumulative days on market: 56 days
- Listing terms: Cash,Cash to New Loan,Conventional,FHA,VA Loan
- Inclusions: Refrigerator, Washer & Dryer - Negotiable
- Road surface type: Paved
Price history
| Date | Event | Price |
|---|---|---|
| 1/29/2026 | Sold | $935,000-1.6%$635/sqft |
Source:  CRMLS #OC25258182 Report a problem CRMLS #OC25258182 Report a problem | ||
| 1/8/2026 | Contingent | $949,900$645/sqft |
Source: CRMLS #OC25258182 Report a problem | ||
| 11/12/2025 | Listed for sale | $949,900+20.2%$645/sqft |
Source: CRMLS #OC25258182 Report a problem | ||
| 10/17/2025 | Listing removed | $4,695$3/sqft |
Source: Zillow Rentals Report a problem | ||
| 9/20/2025 | Listed for rent | $4,695+62.5%$3/sqft |
Source: Zillow Rentals Report a problem | ||
| 4/10/2023 | Sold | $790,000-2.2%$537/sqft |
Source: Public Record Report a problem | ||
| 3/31/2023 | Pending sale | $808,000$549/sqft |
Source: CRMLS #OC23013813 Report a problem | ||
| 3/18/2023 | Contingent | $808,000$549/sqft |
Source: CRMLS #OC23013813 Report a problem | ||
| 2/10/2023 | Listed for sale | $808,000$549/sqft |
Source: CRMLS #OC23013813 Report a problem | ||
| 2/7/2023 | Contingent | $808,000$549/sqft |
Source: CRMLS #OC23013813 Report a problem | ||
| 1/28/2023 | Listed for sale | $808,000+43%$549/sqft |
Source: CRMLS #OC23013813 Report a problem | ||
| 11/15/2018 | Listing removed | $2,890$2/sqft |
Source: RE/MAX Prestige Properties #OC18230004 Report a problem | ||
| 10/17/2018 | Price change | $2,890-0.3%$2/sqft |
Source: RE/MAX Prestige Properties #OC18230004 Report a problem | ||
| 10/2/2018 | Price change | $2,900-3%$2/sqft |
Source: RE/MAX Prestige Properties #OC18230004 Report a problem | ||
| 9/25/2018 | Price change | $2,990-0.3%$2/sqft |
Source: RE/MAX Prestige Properties #OC18230004 Report a problem | ||
| 9/21/2018 | Listed for rent | $3,000$2/sqft |
Source: RE/MAX Prestige Properties #OC18230004 Report a problem | ||
| 8/7/2018 | Sold | $565,000-0.7%$384/sqft |
Source: Public Record Report a problem | ||
| 7/19/2018 | Pending sale | $568,800$386/sqft |
Source: Re/Max Cornerstone #PW18166345 Report a problem | ||
| 7/11/2018 | Listed for sale | $568,800+227.8%$386/sqft |
Source: Re/Max Cornerstone #PW18166345 Report a problem | ||
| 1/14/1998 | Sold | $173,500$118/sqft |
Source: Public Record Report a problem | ||
Public tax history
| Year | Property taxes | Tax assessment |
|---|---|---|
| 2025 | $8,564 +1.8% | $821,916 +2% |
| 2024 | $8,416 -1.8% | $805,800 +33% |
| 2023 | $8,573 +38.3% | $605,793 +2% |
| 2022 | $6,198 +2.4% | $593,915 +2% |
| 2021 | $6,054 +0.3% | $582,270 +1% |
| 2020 | $6,036 | $576,300 +2% |
| 2019 | $6,036 -9.2% | $565,000 +132.2% |
| 2018 | $6,645 +101.1% | $243,331 +2% |
| 2017 | $3,305 | $238,560 +2% |
| 2016 | $3,305 -1.2% | $233,883 +1.5% |
| 2015 | $3,346 -5.1% | $230,370 +2% |
| 2014 | $3,526 | $225,858 +0.5% |
| 2013 | -- | $224,838 +2% |
| 2012 | -- | $220,430 +2% |
| 2011 | -- | $216,108 +0.8% |
| 2010 | -- | $214,493 -0.2% |
| 2009 | -- | $215,004 +2% |
| 2008 | -- | $210,789 +2% |
| 2007 | -- | $206,656 +2% |
| 2006 | -- | $202,604 +2% |
| 2005 | -- | $198,632 +2% |
| 2004 | -- | $194,738 +1.9% |
| 2003 | -- | $191,169 +2% |
| 2002 | -- | $187,421 +2% |
| 2001 | $3,126 +1.9% | $183,747 +2% |
| 2000 | $3,067 | $180,145 |
Find assessor info on the county website
Neighborhood: 92688
Nearby homes
- $929,9003 bd3 ba1.4k sqft44 Tierra Montanosa, Rancho Santa Margarita, CA 92688For Sale

- $790,0002 bd3 ba1.2k sqft46 Tierra Montanosa, Rancho Santa Margarita, CA 92688Sold
- $866,2003 bd3 ba1.5k sqft48 Tierra Montanosa, Rancho Santa Margarita, CA 92688Off Market

- $755,0002 bd2 ba1.2k sqft42 Tierra Montanosa, Rancho Santa Margarita, CA 92688Sold
- $681,0002 bd2 ba1.1k sqft50 Tierra Montanosa, Rancho Santa Margarita, CA 92688Off Market
- $658,6002 bd2 ba1k sqft32 Tierra Montanosa, Rancho Santa Margarita, CA 92688Off Market
- $836,7003 bd3 ba1.5k sqft38 Tierra Montanosa, Rancho Santa Margarita, CA 92688Off Market
- $773,5002 bd3 ba1.2k sqft36 Tierra Montanosa, Rancho Santa Margarita, CA 92688Off Market
Nearby schools
GreatSchools rating
- 8/10Melinda Heights Elementary SchoolGrades: K-6Distance: 0.2 mi
- 7/10Rancho Santa Margarita Intermediate SchoolGrades: 7-8Distance: 1.6 mi
- 10/10Trabuco Hills High SchoolGrades: 9-12Distance: 2.2 mi
Schools provided by the listing agent
- Elementary: Melinda Heights
- Middle: Rancho Santa Margarita
- High: Trabuco Hills
Source: CRMLS. This data may not be complete. We recommend contacting the local school district to confirm school assignments for this home.
Get a cash offer in 3 minutes
Find out how much your home could sell for in as little as 3 minutes with a no-obligation cash offer.
Estimated market value
$948,100
Get a cash offer in 3 minutes
Find out how much your home could sell for in as little as 3 minutes with a no-obligation cash offer.
Estimated market value
$948,100
- California
- Orange County
- Rancho Santa Margarita
- 92688
- 28 Tierra Montanosa
Nearby cities
Nearby neighborhoods
Nearby zip codes
Other Rancho Santa Margarita Topics
- Apartments for Rent in 92688
- Houses for Sale in 92688
- Houses for Rent in 92688
- 92688 Real Estate
- Rancho Santa Margarita Condos
- Houses for Sale in Rancho Santa Margarita
- Newest Listings in Rancho Santa Margarita
- Rancho Santa Margarita Home Values
- Rancho Santa Margarita Real Estate Agents
- Rancho Santa Margarita Refinance
- Rancho Santa Margarita Mortgage Rates
