NO STEPS, MOUNTAIN VIEWS, DESIRABLE VILLA NUEVA MODEL, GATE 14 LOCATION AND MORE! Welcome to this beautiful ground-floor Villa Nueva model located in the prestigious 55+ Laguna Woods Village Community. Situated in the highly sought-after Gate 14 location, enjoy a scenic drive through the guard-gated entrance and along a picturesque tree-lined street to this exceptional home. Offering single-level, no-step living, this light, bright, and airy residence enjoys a private setting with a charming breezeway and lush lawn separating the home from the parking area. Take in beautiful Saddleback Mountain views and serene greenbelt vistas from the living room, dining room, kitchen, and spacious patio, which offers direct access to the landscaped grounds. With tasteful finishes throughout, the home features granite kitchen countertops, stainless steel appliances, recessed lighting, an electric wall fireplace, stylish tile flooring, fresh interior paint, and brand-new carpet in the bedrooms. A conveniently located laundry room is just steps away. Adding to the appeal, the HOA is currently completing exterior beautification improvements to this building, including fresh exterior paint and updated landscaping, enhancing both curb appeal and the overall setting of this desirable location. Experience resort-style living at its finest in Laguna Woods Village, featuring 7 clubhouses, 5 pools, 2 fitness centers, 2 professional golf courses with pro shop, tennis and pickleball courts, private library, restaurant and lounge, equestrian center with stables, ceramics and woodworking studios, an 814-seat performing arts theater, complimentary community transportation, and over 200 clubs and social organizations. Ideally located close to shopping, dining, medical facilities, transportation, and just minutes from world-class beaches and easy freeway access. Come enjoy the best of Orange County senior living in this exceptional home!
Pending
Listed by: First Team Real Estate • Amy Balsz • Contact: 949-246-5222
Price cut: $5K (8/1)
$440,000
4025 Calle Sonora Este Unit 1C, Laguna Woods, CA 92637
2beds
1,189sqft
Condominium
Built in 1977
-- sqft lot
$435,500 Zestimate®
$370/sqft
$932/mo HOA
What's special
- 63 days
- 329
- 5
Likely to sell faster than
Zillow last checked:
Listing updated:
Listed by:
Amy Balsz DRE #01945597 949-246-5222,
First Team Real Estate
Source: CRMLS,MLS#: OC26137259 Originating MLS: California Regional MLS
Originating MLS: California Regional MLSFacts & features
Interior
Bedrooms & bathrooms
- Bedrooms: 2
- Bathrooms: 2
- Full bathrooms: 2
- Main level bathrooms: 2
- Main level bedrooms: 2
Rooms
- Room types: Bedroom, Kitchen, Living Room, Primary Bathroom, Primary Bedroom, Dining Room
Primary bedroom
- Features: Main Level Primary
Primary bedroom
- Features: Primary Suite
Bedroom
- Features: All Bedrooms Down
Bedroom
- Features: Bedroom on Main Level
Bathroom
- Features: Dual Sinks, Enclosed Toilet, Full Bath on Main Level, Separate Shower, Tub Shower, Walk-In Shower
Kitchen
- Features: Granite Counters, Kitchen/Family Room Combo, Remodeled, Updated Kitchen
Heating
- Radiant, Wall Furnace
Cooling
- Wall/Window Unit(s)
Appliances
- Included: Dishwasher, Electric Range, Electric Water Heater, Free-Standing Range, Disposal, Microwave, Water Heater
- Laundry: Common Area
Features
- Separate/Formal Dining Room, Eat-in Kitchen, Granite Counters, Open Floorplan, Recessed Lighting, All Bedrooms Down, Bedroom on Main Level, Main Level Primary, Primary Suite
- Flooring: Carpet, Tile
- Doors: Sliding Doors
- Windows: Blinds, Drapes, Plantation Shutters
- Has fireplace: Yes
- Fireplace features: Decorative
- Common walls with other units/homes: 2+ Common Walls
Interior area
- Total interior livable area: 1,189 sqft
Video & virtual tour
Property
Parking
- Total spaces: 1
- Parking features: Assigned, Carport
- Carport spaces: 1
Accessibility
- Accessibility features: Safe Emergency Egress from Home
Features
- Levels: One
- Stories: 1
- Entry location: 1
- Patio & porch: Patio
- Pool features: Community, Association
- Has spa: Yes
- Spa features: Association, Community
- Fencing: Wrought Iron
- Has view: Yes
- View description: City Lights, Hills, Mountain(s), Neighborhood, Panoramic, Trees/Woods
Lot
- Size: 1 Square Feet
- Features: Level, Street Level
Details
- Parcel number: 93490375
- Special conditions: Standard
- Horse amenities: Riding Trail
Construction
Type & style
- Home type: Condo
- Property subtype: Condominium
- Attached to another structure: Yes
Materials
- Stucco
- Foundation: Slab
Condition
- Turnkey
- New construction: No
- Year built: 1977
Utilities & green energy
- Sewer: Public Sewer
- Water: Public
- Utilities for property: Cable Connected, Electricity Connected, Sewer Connected, Water Connected
Community & HOA
Community
- Features: Curbs, Golf, Gutter(s), Horse Trails, Stable(s), Mountainous, Park, Storm Drain(s), Street Lights, Sidewalks, Pool
- Security: Carbon Monoxide Detector(s), Gated with Attendant, 24 Hour Security, Smoke Detector(s)
- Senior community: Yes
- Subdivision: Leisure World (Lw)
HOA
- Has HOA: Yes
- Amenities included: Bocce Court, Billiard Room, Call for Rules, Clubhouse, Controlled Access, Sport Court, Dog Park, Fitness Center, Golf Course, Maintenance Grounds, Game Room, Horse Trails, Meeting Room, Meeting/Banquet/Party Room, Maintenance Front Yard, Picnic Area, Playground, Pickleball, Pool, Pet Restrictions, Pets Allowed
- Services included: Sewer
- HOA fee: $932 monthly
- HOA name: Third Laguna Hills Mutual
- HOA phone: 949-597-4600
Location
- Region: Laguna Woods
Financial & listing details
- Price per square foot: $370/sqft
- Tax assessed value: $413,487
- Date on market: 6/26/2026
- Cumulative days on market: 63 days
- Listing terms: Submit
- Road surface type: Paved
Estimated market value
$435,500
$414,000 - $457,000
$2,997/mo
Price history
| Date | Event | Price |
|---|---|---|
| 8/11/2026 | Pending sale | $440,000$370/sqft |
Source:  CRMLS #OC26137259 Report a problem CRMLS #OC26137259 Report a problem | ||
| 8/1/2026 | Price change | $440,000-1.1%$370/sqft |
Source: CRMLS #OC26137259 Report a problem | ||
| 7/14/2026 | Price change | $445,000-1.1%$374/sqft |
Source: CRMLS #OC26137259 Report a problem | ||
| 6/27/2026 | Listed for sale | $450,000+17.8%$378/sqft |
Source: CRMLS #OC26137259 Report a problem | ||
| 7/30/2021 | Sold | $382,000+112.2%$321/sqft |
Source: Public Record Report a problem | ||
| 10/27/2009 | Sold | $180,000-14.3%$151/sqft |
Source: Public Record Report a problem | ||
| 5/1/2009 | Listing removed | $210,000$177/sqft |
Source: Listhub #S553521 Report a problem | ||
| 11/9/2008 | Listed for sale | $210,000$177/sqft |
Source: Listhub #S553521 Report a problem | ||
Public tax history
| Year | Property taxes | Tax assessment |
|---|---|---|
| 2026 | -- | $413,487 +2% |
| 2025 | $4,176 +1.9% | $405,380 +2% |
| 2024 | $4,100 +2.4% | $397,432 +2% |
| 2023 | $4,005 +1.8% | $389,640 +2% |
| 2022 | $3,934 +83.4% | $382,000 +78% |
| 2021 | $2,145 +0.9% | $214,647 +1% |
| 2020 | $2,125 | $212,447 +2% |
| 2019 | $2,125 +2.1% | $208,282 +2% |
| 2018 | $2,081 +4.1% | $204,199 +2% |
| 2017 | $1,999 | $200,196 +2% |
| 2016 | $1,999 +1.7% | $196,271 +1.5% |
| 2015 | $1,965 +3.6% | $193,323 +2% |
| 2014 | $1,897 | $189,537 +2.5% |
| 2013 | -- | $184,982 +2% |
| 2012 | -- | $181,355 |
| 2011 | -- | $181,355 +0.8% |
| 2010 | -- | $180,000 |
Find assessor info on the county website
Monthly payment
Est. payment
Payment breakdown
Explore the cost of this home by adjusting the details. Changes won't be saved.Climate risks
Neighborhood: 92637
- $400,0002 bd2 ba1.2k sqft4025 Calle Sonora Este UNIT 2C, Laguna Woods, CA 92637Sold
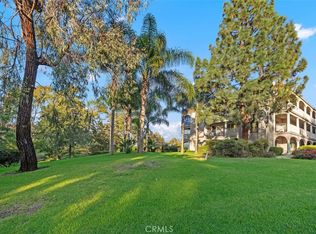
- $440,0002 bd2 ba1.1k sqft4025 Calle Sonora Este UNIT 3C, Laguna Woods, CA 92637Sold
- $633,1003 bd2 ba1.3k sqft4025 Calle Sonora Este UNIT 1A, Laguna Woods, CA 92637Off Market
- $456,4002 bd2 ba1.1k sqft4025 Calle Sonora Este UNIT 1B, Laguna Woods, CA 92637Off Market

Similar homes
- $459,0002 bd2 ba1.1k sqft5369 Algarrobo Unit 1C, Laguna Woods, CA 92637For Sale
 MLS ID #OC26185296, Gerald Koller, International Home Realty. CRMLS
 - $469,0002 bd2 ba1.1k sqft4005 Calle Sonora Oeste Unit 1B, Laguna Woods, CA 92637For Sale
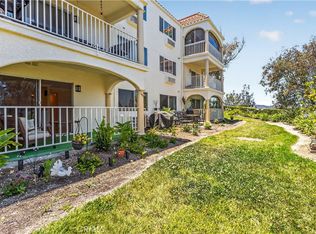 MLS ID #OC26122433, Ed Mistikawy, Harcourts Place. CRMLS
 - $425,0002 bd2 ba1.2k sqft4001 Calle Sonora Unit 3E, Laguna Woods, CA 92637For Sale
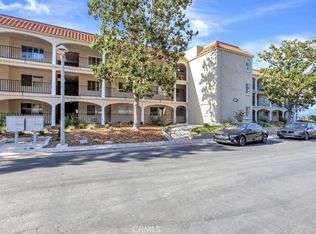 MLS ID #PW25033644, Jaci Woods, Seven Gables Real Estate. CRMLS
 - $425,0002 bd1 ba811 sqft3059 Via Serena S Unit C, Laguna Woods, CA 92637For Sale
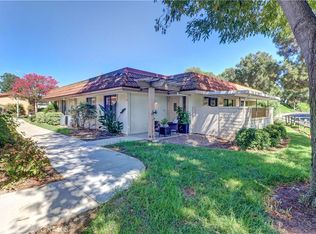 MLS ID #OC26187743, Donna Empfield, Laguna Premier Realty Inc.. CRMLS
Local buyer's agents are ready to help
