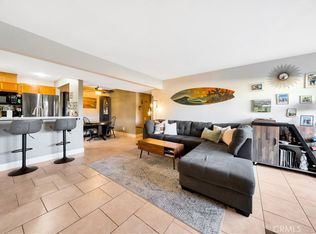
Welcome home to this beautiful condo ideally located in the heart of Lake Forest. This spacious 1-bedroom, 1-bath residence offers 733 square feet of living space—making it one of the largest floorplans in the community.
As you step inside, you’re greeted by an abundance of natural light pouring in through the expansive enclosed patio, instantly creating a bright and welcoming living area. The open-concept kitchen features a bar-height counter, perfect for casual meals, entertaining, or additional prep space.
The generously sized bathroom is thoughtfully designed with a walk-in closet, a separate vanity area, and a convenient in-unit laundry room complete with a stackable washer and dryer.
One of the home’s standout features is the oversized enclosed patio, accessible from both the living room and bedroom. This versatile space is ideal for outdoor dining, lounging, or simply unwinding in your own private retreat.
With its desirable layout, exceptional indoor-outdoor living, and prime location, this condo presents an incredible opportunity you won’t want to miss. Schedule your showing today!
For sale
Listed by: Realty One Group West • Michael McDermott • Contact: 949-683-7733
Price cut: $9K (6/24)
$469,000
25712 Le Parc Unit 21, Lake Forest, CA 92630
1beds
733sqft
:
Get pre-qualified$3,581/mo
Condominium
Built in 1983
-- sqft lot
$464,400 Zestimate®
$640/sqft
$523/mo HOA
What's special
- 66 days |
- 292 |
- 11 |
Zillow last checked:
Listing updated:
Listed by:
Michael McDermott DRE #01213844 949-683-7733,
Realty One Group West
Source: CRMLS,MLS#: OC26098077 Originating MLS: California Regional MLS
Originating MLS: California Regional MLSFacts & features
Interior
Bedrooms & bathrooms
- Bedrooms: 1
- Bathrooms: 1
- Full bathrooms: 1
- Main level bathrooms: 1
- Main level bedrooms: 1
Rooms
- Room types: Bedroom
Bedroom
- Features: All Bedrooms Down
Bathroom
- Features: Tub Shower
Kitchen
- Features: Tile Counters
Heating
- Central
Cooling
- Central Air
Appliances
- Included: Dishwasher, Electric Oven, Disposal, Microwave
- Laundry: Laundry Closet
Features
- Ceramic Counters, All Bedrooms Down
- Flooring: Laminate
- Windows: Screens
- Has fireplace: No
- Fireplace features: None
- Common walls with other units/homes: 2+ Common Walls
Interior area
- Total interior livable area: 733 sqft
Property
Parking
- Total spaces: 1
- Parking features: Garage
- Garage spaces: 1
Accessibility
- Accessibility features: None
Features
- Levels: One
- Stories: 1
- Entry location: 1
- Patio & porch: Patio
- Exterior features: Lighting, Rain Gutters
- Pool features: Association
- Has spa: Yes
- Spa features: Association
- Fencing: Stucco Wall,Wrought Iron
- Has view: Yes
- View description: None
Details
- Parcel number: 93904151
- Special conditions: Standard
Construction
Type & style
- Home type: Condo
- Architectural style: Contemporary
- Property subtype: Condominium
- Attached to another structure: Yes
Materials
- Stucco
- Foundation: Slab
- Roof: Flat,Rolled/Hot Mop
Condition
- New construction: No
- Year built: 1983
Utilities & green energy
- Electric: 220 Volts in Laundry
- Sewer: Private Sewer
- Water: Public
- Utilities for property: Cable Available, Sewer Connected
Community & HOA
Community
- Features: Curbs, Sidewalks
- Security: Smoke Detector(s)
- Subdivision: Le Parc (Lpc)
HOA
- Has HOA: Yes
- Amenities included: Pool, Spa/Hot Tub, Tennis Court(s)
- HOA fee: $523 monthly
- HOA name: Le Parc
- HOA phone: 949-261-8282
Location
- Region: Lake Forest
Financial & listing details
- Price per square foot: $640/sqft
- Tax assessed value: $169,562
- Annual tax amount: $1,784
- Date on market: 5/20/2026
- Cumulative days on market: 67 days
- Listing terms: Cash,Cash to New Loan
Estimated market value
$464,400
$441,000 - $488,000
$2,610/mo
Price history
| Date | Event | Price |
|---|---|---|
| 7/13/2026 | Listing removed | $2,595$4/sqft |
Source: Zillow Rentals Report a problem | ||
| 7/6/2026 | Price change | $2,595+4%$4/sqft |
Source: Zillow Rentals Report a problem | ||
| 6/24/2026 | Price change | $469,000-1.9%$640/sqft |
Source:  CRMLS #OC26098077 Report a problem CRMLS #OC26098077 Report a problem | ||
| 6/17/2026 | Price change | $2,495-3.9%$3/sqft |
Source: Zillow Rentals Report a problem | ||
| 6/12/2026 | Price change | $2,595-3.5%$4/sqft |
Source: Zillow Rentals Report a problem | ||
| 5/30/2026 | Price change | $2,690-0.4%$4/sqft |
Source: Zillow Rentals Report a problem | ||
| 5/21/2026 | Listed for sale | $478,000+0.6%$652/sqft |
Source: CRMLS #OC26098077 Report a problem | ||
| 5/8/2026 | Listed for rent | $2,700+12.7%$4/sqft |
Source: Zillow Rentals Report a problem | ||
| 7/26/2025 | Listing removed | $2,395$3/sqft |
Source: Zillow Rentals Report a problem | ||
| 7/25/2025 | Listing removed | $475,000$648/sqft |
Source:  SDMLS #OC25058271 Report a problem SDMLS #OC25058271 Report a problem | ||
| 7/11/2025 | Listed for rent | $2,395-4.2%$3/sqft |
Source: Zillow Rentals Report a problem | ||
| 7/11/2025 | Listing removed | $2,500$3/sqft |
Source: CRMLS #OC25123950 Report a problem | ||
| 6/27/2025 | Listed for sale | $475,000+251.9%$648/sqft |
Source: SDMLS #OC25058271 Report a problem | ||
| 6/13/2025 | Price change | $2,500-3.8%$3/sqft |
Source: CRMLS #OC25123950 Report a problem | ||
| 6/10/2025 | Price change | $2,600-3.5%$4/sqft |
Source: CRMLS #OC25123950 Report a problem | ||
| 6/4/2025 | Listed for rent | $2,695$4/sqft |
Source: CRMLS #OC25123950 Report a problem | ||
| 8/30/2011 | Sold | $135,000$184/sqft |
Source: Public Record Report a problem | ||
| 7/10/2011 | Price change | $135,000-3.6%$184/sqft |
Source: Century 21 Beachside Realtors of California #S647671 Report a problem | ||
| 4/20/2011 | Price change | $140,000-3.4%$191/sqft |
Source: Century 21 Beachside Realtors of California #S647671 Report a problem | ||
| 2/26/2011 | Listed for sale | $145,000-53.2%$198/sqft |
Source: Century 21 Beachside Realtors of California #S647671 Report a problem | ||
| 7/26/2006 | Sold | $310,000+51.2%$423/sqft |
Source: Public Record Report a problem | ||
| 6/2/2003 | Sold | $205,000+81.4%$280/sqft |
Source: Public Record Report a problem | ||
| 11/3/2000 | Sold | $113,000$154/sqft |
Source: Public Record Report a problem | ||
Public tax history
| Year | Property taxes | Tax assessment |
|---|---|---|
| 2025 | $1,784 +1.8% | $169,562 +2% |
| 2024 | $1,752 +2.4% | $166,238 +2% |
| 2023 | $1,712 +1.8% | $162,979 +2% |
| 2022 | $1,681 +2% | $159,784 +2% |
| 2021 | $1,648 +0.9% | $156,651 +1% |
| 2020 | $1,633 | $155,045 +2% |
| 2019 | $1,633 +2% | $152,005 +2% |
| 2018 | $1,601 +4% | $149,025 +2% |
| 2017 | $1,540 | $146,103 +2% |
| 2016 | $1,540 +1.7% | $143,239 +1.5% |
| 2015 | $1,514 +3.5% | $141,088 +2% |
| 2014 | $1,464 | $138,325 +0.5% |
| 2013 | -- | $137,700 +2% |
| 2012 | -- | $135,000 -12.9% |
| 2011 | -- | $155,000 |
| 2010 | -- | $155,000 |
Find assessor info on the county website
Monthly payment
Est. payment
Payment breakdown
Explore the cost of this home by adjusting the details. Changes won't be saved.Climate risks
Neighborhood: 92630
Nearby schools
GreatSchools rating
- 8/10La Madera Elementary SchoolGrades: K-6Distance: 0.6 mi
- 6/10Serrano Intermediate SchoolGrades: 7-8Distance: 1.4 mi
- 8/10El Toro High SchoolGrades: 9-12Distance: 0.6 mi
- $635,0003 bd2 ba1.1k sqft25712 Le Parc UNIT 32, Lake Forest, CA 92630Sold

- $570,0002 bd2 ba950 sqft25712 Le Parc UNIT 43, Lake Forest, CA 92630Sold
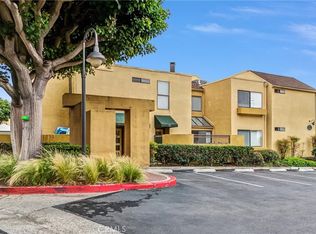
- $487,0001 bd1 ba733 sqft25712 Le Parc UNIT 57, Lake Forest, CA 92630Sold
- $510,0001 bd2 ba896 sqft25712 Le Parc UNIT 96, Lake Forest, CA 92630Sold
- $535,0002 bd1 ba852 sqft25712 Le Parc UNIT 10, Lake Forest, CA 92630Sold
- $629,9003 bd2 ba1.1k sqft25712 Le Parc UNIT 20, Lake Forest, CA 92630For Sale
- $615,0002 bd2 ba950 sqft25712 Le Parc UNIT 31, Lake Forest, CA 92630For Sale
- $546,0002 bd1 ba852 sqft25712 Le Parc UNIT 40, Lake Forest, CA 92630Sold
A local agent can set up tours, give advice and negotiate with sellers.
Similar homes
- $515,0002 bd1 ba852 sqft25761 Le Parc Unit 82, Lake Forest, CA 92630For Sale
 MLS ID #PW26143847, Holly McDonald, Compass. CRMLS
 - $429,0001 bd1 ba625 sqft25717 Sycamore Pointe, Lake Forest, CA 92630For Sale
 MLS ID #PW26153141, Johanna Kim, Credent Real Estate. CRMLS
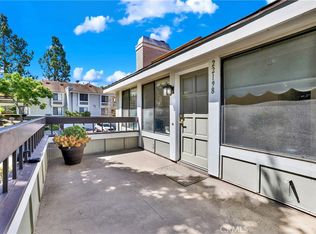
 - $525,0002 bd1 ba957 sqft22198 Cedar Pointe, Lake Forest, CA 92630For Sale
 MLS ID #OC26125103, Michael Bente, Luxre Realty, Inc.. CRMLS
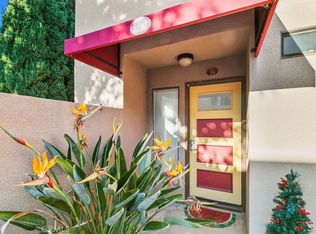
 - $620,0002 bd3 ba1k sqft25761 Le Parc, Lake Forest, CA 92630For Sale
 MLS ID #PW25265011, Ginger Douglass, First Team Real Estate. CRMLS
 - $499,9992 bd2 ba916 sqft20702 El Toro Rd APT 231, Lake Forest, CA 92630For SaleMLS ID #OC26060489, Brittany Miller, Luxre Realty, Inc.. CRMLS
- $425,0002 bd1 ba928 sqft23292 Orange Ave APT 6, Lake Forest, CA 92630For SaleMLS ID #OC26133779, Hugo Barron, Re/Max First Class. CRMLS
- $399,0001 bd1 ba560 sqft20702 El Toro Rd APT 69, Lake Forest, CA 92630For SaleMLS ID #NP26145784, Gabriel Gonzales, La Placa Properties. CRMLS
- $598,0002 bd2 ba868 sqft26342 Forest Ridge Dr Unit 3F, Lake Forest, CA 92630For SaleMLS ID #OC26116597, Zhu Chen, Real Broker. CRMLS
- $570,0002 bd1 ba900 sqft151 Chaumont Cir, Foothill Ranch, CA 92610For SaleMLS ID #OC26133992, James Onaga, Alpha California Homes. CRMLS
- $475,0001 bd1 ba685 sqft40 Hollyhock Ln, Aliso Viejo, CA 92656For SaleMLS ID #OC26112954, Paul Monte, First Team Real Estate. CRMLS
- $450,0002 bd2 ba1k sqft3299 Via Carrizo Unit B, Laguna Woods, CA 92637For SaleMLS ID #OC26109798, Daniel Wu, eHomes. CRMLS
- $499,0001 bd1 ba644 sqft25274 Via Lido, Laguna Niguel, CA 92677For SaleMLS ID #OC26140415, Amin Zarif, HomeSmart, Evergreen Realty. CRMLS
- $499,9001 bd1 ba735 sqft26701 Quail Crk APT 147, Laguna Hills, CA 92656For SaleMLS ID #OC26070826, Florina Massbaum, Realty One Group West. CRMLS
- $325,0001 bd1 ba685 sqft23252 Orange Ave APT 7, Lake Forest, CA 92630For SaleMLS ID #OC26092039, Giulietta Wilson, Pacific Sotheby's Int'l Realty. CRMLS
- $439,9991 bd1 ba473 sqft208 Orange Blossom, Irvine, CA 92618For SaleMLS ID #OC26141299, Peter Wang, Reali Estates Inc. CRMLS
- $484,0001 bd1 ba800 sqft25531 Indian Hill Ln Unit G, Laguna Hills, CA 92653For SaleMLS ID #OC26120771, Jennifer Palmquist, Coldwell Banker Realty. CRMLS
- $479,0002 bd1 ba618 sqft31 Gavilan #124, Rancho Santa Margarita, CA 92688For SaleMLS ID #OC26111683, Jonathan Mesisca, Bullock Russell RE Services. CRMLS
- $509,0001 bd1 ba633 sqft45 Streamwood, Irvine, CA 92620For SaleMLS ID #OC26150184, Jonathan Mann, Strata Property Solutions Inc.. CRMLS
- $540,0001 bd1 ba866 sqft26701 Quail Crk APT 100, Laguna Hills, CA 92656For SaleMLS ID #OC26132687, Taylor McCook, Coldwell Banker Realty. CRMLS
- $479,9902 bd2 ba974 sqft1192 Mitchell Ave APT 78, Tustin, CA 92780For SaleMLS ID #SB26127152, Diana Cifuentes, Keller Williams Realty. CRMLS
Local buyer's agents are ready to help
