Skip main navigation
Sold for $635,000
  • Listed by: Fathom Realty Group, Inc. • Jacqueline Smith • Contact: 951-427-1717
    Bought with: First Team Real Estate
    $635,000

    25712 Le Parc Unit 32, Lake Forest, CA 92630

    3beds
    1,123sqft
    Condominium
    Built in 1983
    -- sqft lot
    $639,100 Zestimate®
    $565/sqft
    $4,044 Estimated rent

    Home value

    $639,100

    $588,000 - $697,000

    $4,044/mo

    Zestimate® history
    Loading
    Loading...

    Owner options

    List your home for rent

    $4,044/mo

    Rent Zestimate®

    Find your next renter with Zillow Rental Manager. Plus, with online applications, you can quickly screen prospective tenants – for free.

    Learn more

    $4,044/mo

    Rent Zestimate®

    Refinance and save

    $4,597/mo

    Est. payment

    Refinancing to a lower rate could help reduce your monthly payments and save thousands over the life of the loan.

    See today's rates

    $4,597/mo

    Est. payment

    Explore your selling options

    Work with a Zillow partner agent

    Leverage their expertise and Zillow's premium Showcase listings to get your home seen by more buyers.

    Get started

    List with your own agent

    Get your home in front of millions of buyers by listing it on Zillow.

    Learn how to do it

    Sell it yourself

    Take full control of how buyers see your home on Zillow by listing For Sale by Owner (FSBO).

    List your home

    What's special

    Pool viewBreakfast barCustom closetRooftop terraceOpen floor planDining areaGranite counters
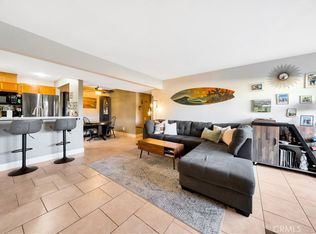
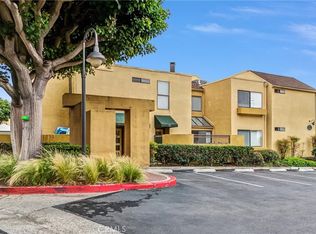
    Welcome to Le Parc in Lake Forest. This home features a very popular open floor plan offering 2 bedroom and 2 Bath, 1,123 Sq. Ft, Balcony, Rooftop Terrace. As you enter the 1st floor, be greeted by the radiant natural light & high vaulted ceilings. The formal entry looks out into the elegant living room with fireplace & sliding door access to the 1st balcony with pool view. The living room opens to dining area. The kitchen offers wooden cabinets, granite counters and breakfast bar. The spacious master suite includes custom closet. The second bedroom also includes custom built-in closets. Stack-able washer & dryer closet. Upstairs you will find a loft with access to the rooftop terrace. This space is perfect for entertaining. In addition the well maintained community amenities offers access to walking trails and includes 3 Pools & Spa's. Walking distance to park, sports courts & short drive to dining, shopping & entertainment and both the 5 and 241 freeways!

    Zillow last checked:

    Listing updated:

    Listed by:

    Jacqueline Smith DRE #01386357 Jacquie@IEHomes.com,

    Fathom Realty Group, Inc.

    Bought with:

    Miro De Vries, DRE #02249414

    First Team Real Estate

    Source: CRMLS,MLS#: IG25022014MLS LogoOriginating MLS: California Regional MLS

    Facts & features

    Interior

    Bedrooms & bathrooms
    • Bedrooms: 3
    • Bathrooms: 2
    • Full bathrooms: 2
    • Main level bathrooms: 2
    • Main level bedrooms: 2
    Rooms
    • Room types: Bedroom, Kitchen, Laundry, Loft, Living Room, Dining Room
    Bedroom
    • Features: All Bedrooms Up
    Bathroom
    • Features: Bathtub, Separate Shower, Tub Shower
    Kitchen
    • Features: Granite Counters
    Heating
    • Central
    Cooling
    • Central Air
    Appliances
    • Included: Disposal, Gas Oven, Gas Range, Microwave, Dryer, Washer
    • Laundry: Stacked
    Features
    • Breakfast Bar, Balcony, Ceiling Fan(s), Separate/Formal Dining Room, Granite Counters, High Ceilings, Open Floorplan, Pantry, Recessed Lighting, All Bedrooms Up, Loft
    • Flooring: Carpet, Tile
    • Windows: Blinds
    • Has fireplace: Yes
    • Fireplace features: Living Room
    • Common walls with other units/homes: 1 Common Wall,End Unit
    Interior area
    • Total interior livable area: 1,123 sqft

    Property

    Parking
    • Total spaces: 2
    • Parking features: Garage
    • Garage spaces: 2
    Features
    • Levels: Two
    • Stories: 2
    • Entry location: second level
    • Patio & porch: Rooftop, Terrace
    • Pool features: Community, Heated, In Ground, Association
    • Has spa: Yes
    • Spa features: Association, Community, Heated, In Ground
    • Fencing: None
    • Has view: Yes
    • View description: Neighborhood, Pool
    Lot
    • Size: 4.38 Acres
    • Features: Landscaped
    Details
    • Parcel number: 93904162
    • Special conditions: Standard

    Construction

    Type & style
    • Home type: Condo
    • Property subtype: Condominium
    • Attached to another structure: Yes
    Condition
    • New construction: No
    • Year built: 1983

    Utilities & green energy

    • Electric: Standard
    • Sewer: Public Sewer
    • Water: Public
    • Utilities for property: Electricity Connected, Natural Gas Connected, Sewer Connected

    Community & HOA

    Community
    • Features: Hiking, Park, Sidewalks, Pool
    • Subdivision: Le Parc (Lpc)
    HOA
    • Has HOA: Yes
    • Amenities included: Gas, Pool, Spa/Hot Tub, Trash, Water
    • Services included: Sewer
    • HOA fee: $590 monthly
    • HOA name: Le Parc
    • HOA phone: 949-261-8282
    Location
    • Region: Lake Forest

    Financial & listing details

    • Price per square foot: $565/sqft
    • Tax assessed value: $508,543
    • Annual tax amount: $5,350
    • Date on market: 1/30/2025
    • Cumulative days on market: 59 days
    • Listing terms: Cash,Conventional
    • Road surface type: Paved

    Price history

    DateEventPrice
    4/30/2025Sold$635,000-1.6%$565/sqft
    Source: CRMLS #IG25022014 Report a problem
    4/30/2025Pending sale$645,000$574/sqft
    Source: CRMLS #IG25022014 Report a problem
    4/8/2025Contingent$645,000$574/sqft
    Source: CRMLS #IG25022014 Report a problem
    3/7/2025Listed for sale$645,000$574/sqft
    Source: CRMLS #IG25022014 Report a problem
    2/13/2025Contingent$645,000$574/sqft
    Source: CRMLS #IG25022014 Report a problem
    1/31/2025Listed for sale$645,000+38.7%$574/sqft
    Source: CRMLS #IG25022014 Report a problem
    8/23/2019Sold$465,000$414/sqft
    Source: CRMLS #OC19087221 Report a problem
    7/17/2019Pending sale$465,000$414/sqft
    Source: Keller Williams Realty NTustin #OC19087221 Report a problem
    7/1/2019Price change$465,000-2.1%$414/sqft
    Source: Keller Williams Realty NTustin #OC19087221 Report a problem
    4/17/2019Listed for sale$475,000+7%$423/sqft
    Source: Keller Williams Realty NTustin #OC19087221 Report a problem
    3/29/2007Sold$444,000+255.2%$395/sqft
    Source: Public Record Report a problem
    5/15/1997Sold$125,000+47.1%$111/sqft
    Source: Public Record Report a problem
    4/2/1997Sold$85,000$76/sqft
    Source: Public Record Report a problem

    Public tax history

    YearProperty taxesTax assessment
    2025$5,350 +1.8%$508,543 +2%
    2024$5,254 +2.4%$498,572 +2%
    2023$5,131 +1.8%$488,797 +2%
    2022$5,040 +2%$479,213 +2%
    2021$4,940 -6.4%$469,817 +1%
    2020$5,276 +7.8%$465,000 +8.6%
    2019$4,896 +8.7%$428,000
    2018$4,502 -0.1%$428,000
    2017$4,505 $428,000 +10.3%
    2016$4,505 +10%$388,000 +8.1%
    2015$4,095 +28.5%$359,000 +18.9%
    2014$3,187 $301,975 +25%
    2013-- $241,580
    2012-- $241,580 -6%
    2011-- $257,000 -3%
    2010-- $265,000
    Find assessor info on the county website

    Neighborhood: 92630

    Nearby schools

    GreatSchools rating
    Get a cash offer in 3 minutes
    Find out how much your home could sell for in as little as 3 minutes with a no-obligation cash offer.
    Estimated market value
    $639,100
    Get a cash offer in 3 minutes
    Find out how much your home could sell for in as little as 3 minutes with a no-obligation cash offer.
    Estimated market value
    $639,100