Skip main navigation
Sold for $546,000
  • Listed by: First Team Real Estate • Angie Weeks • Contact: 949-857-2121
    Bought with: Luxre Realty, Inc.
    $546,000

    25712 Le Parc Unit 40, Lake Forest, CA 92630

    2beds
    852sqft
    Condominium
    Built in 1983
    -- sqft lot
    $547,100 Zestimate®
    $641/sqft
    $3,276 Estimated rent

    Home value

    $547,100

    $503,000 - $596,000

    $3,276/mo

    Zestimate® history
    Loading
    Loading...

    Owner options

    List your home for rent

    $3,276/mo

    Rent Zestimate®

    Find your next renter with Zillow Rental Manager. Plus, with online applications, you can quickly screen prospective tenants – for free.

    Learn more

    $3,276/mo

    Rent Zestimate®

    Refinance and save

    $3,920/mo

    Est. payment

    Refinancing to a lower rate could help reduce your monthly payments and save thousands over the life of the loan.

    See today's rates

    $3,920/mo

    Est. payment

    Explore your selling options

    Work with a Zillow partner agent

    Leverage their expertise and Zillow's premium Showcase listings to get your home seen by more buyers.

    Get started

    List with your own agent

    Get your home in front of millions of buyers by listing it on Zillow.

    Learn how to do it

    Sell it yourself

    Take full control of how buyers see your home on Zillow by listing For Sale by Owner (FSBO).

    List your home

    What's special

    Three poolsPrivate balconyStatement fireplaceNew shuttersGourmet kitchenBreakfast barTwinkle lights
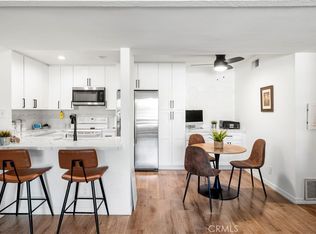
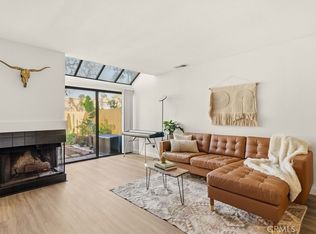
    FHA APPROVED!!! This unit has SPOT FHA approval - what a treat! Italian Villa-Inspired Condo with Rooftop Terrace in Lake Forest Welcome to 25712 Le Parc #40, a beautifully upgraded 2-bedroom, 1-bathroom condo nestled in the resort-style Le Parc community of Lake Forest, CA. This 852 sq. ft. home offers a harmonious blend of elegance and comfort, featuring an open floor plan, vaulted ceilings, and abundant natural light. The main level boasts a spacious living room with a statement fireplace and sliding doors leading to a private balcony. The adjacent dining area is adorned with a wall-to-wall mirror and chandelier, creating an inviting space for gatherings. The gourmet kitchen has an ideal layout and opens to living and dining rooms. Kitchen is equipped with refinished cabinets, granite countertops, a breakfast bar, and newer stainless steel appliances. The primary suite includes built-in shelving, a walk-in closet, and a bathroom enclave with a tub and shower, freshly refinished cabinets, and a vanity. A stackable washer and dryer closet with included washer / dryer adds convenience. Upstairs, the second bedroom currently functions as a loft with a mirrored closet, upgraded ceiling fan, and access to a charming rooftop terrace—complete with twinkle lights and perfect for entertaining. Custom covering protects from sun and still keeps your sweeping blue sky, treetop, and hills views. Additional upgrades encompass newer windows and sliding doors, new shutters, fresh paint, water-resistant wood laminate floors, recessed lighting, and upgraded baseboards. The property includes a 1-car detached garage with a brand-new door. Community amenities feature lush grounds, three pools, spas, and even a community car wash station! Also included in monthly HOA dues are gas, water, and trash. Ideally located just steps from Peachwood Park and the scenic Aliso Creek Bikeway Trail—perfect for walking, biking, or weekend strolls. Enjoy the convenience of being less than a mile from grocery stores like Ralphs and Sprouts, as well as nearby dining and retail at The Orchard and Foothill Ranch Towne Centre. You’ll have quick access to the 5 and 405 freeways, plus the 241 Toll Road, making commuting or weekend getaways a breeze. Experience the Lake Forest lifestyle in this Italian villa-inspired home. Back on market pending cancellation of current escrow.

    Zillow last checked:

    Listing updated:

    Listed by:

    Angie Weeks DRE #01398537 949-338-7408,

    First Team Real Estate

    Bought with:

    David Koffs, DRE #01358819

    Luxre Realty, Inc.

    Source: CRMLS,MLS#: OC25125278MLS LogoOriginating MLS: California Regional MLS

    Facts & features

    Interior

    Bedrooms & bathrooms
    • Bedrooms: 2
    • Bathrooms: 1
    • Full bathrooms: 1
    • Main level bathrooms: 1
    • Main level bedrooms: 1
    Rooms
    • Room types: Kitchen, Loft, Living Room, Primary Bedroom, Other
    Primary bedroom
    • Features: Main Level Primary
    Bathroom
    • Features: Bathtub, Full Bath on Main Level, Granite Counters, Low Flow Plumbing Fixtures, Tub Shower, Upgraded
    Kitchen
    • Features: Kitchen/Family Room Combo, Stone Counters, Remodeled, Updated Kitchen
    Other
    • Features: Walk-In Closet(s)
    Heating
    • Central
    Cooling
    • Central Air
    Appliances
    • Included: Dishwasher, Electric Oven, Microwave, Refrigerator, Water To Refrigerator, Water Heater
    • Laundry: Inside, Laundry Closet
    Features
    • Breakfast Bar, Built-in Features, Balcony, Ceiling Fan(s), Cathedral Ceiling(s), High Ceilings, Stone Counters, Recessed Lighting, Loft, Main Level Primary, Walk-In Closet(s)
    • Flooring: Laminate
    • Windows: Double Pane Windows
    • Has fireplace: Yes
    • Fireplace features: Living Room
    • Common walls with other units/homes: 2+ Common Walls,No One Above
    Interior area
    • Total interior livable area: 852 sqft

    Property

    Parking
    • Total spaces: 2
    • Parking features: Door-Single, Garage, Unassigned
    • Garage spaces: 1
    • Uncovered spaces: 1
    Accessibility
    • Accessibility features: None
    Features
    • Levels: Two
    • Stories: 2
    • Entry location: upstairs
    • Exterior features: Lighting
    • Pool features: Community, Association
    • Has spa: Yes
    • Spa features: Association
    • Fencing: Stucco Wall,Wrought Iron
    • Has view: Yes
    • View description: Hills, Peek-A-Boo
    Lot
    • Size: 4.38 Acres
    • Features: Zero Lot Line
    Details
    • Additional structures: Cabana
    • Parcel number: 93904170
    • Special conditions: Standard

    Construction

    Type & style
    • Home type: Condo
    • Architectural style: Contemporary
    • Property subtype: Condominium
    • Attached to another structure: Yes
    Materials
    • Stucco
    • Foundation: Slab
    • Roof: Flat,Shingle
    Condition
    • Updated/Remodeled,Turnkey
    • New construction: No
    • Year built: 1983

    Utilities & green energy

    • Electric: Electricity - On Property
    • Sewer: Public Sewer
    • Water: Public
    • Utilities for property: Electricity Connected, Natural Gas Connected, Phone Available, Sewer Connected, Water Connected
    Green energy
    • Energy efficient items: Appliances, Thermostat, Windows

    Community & HOA

    Community
    • Features: Biking, Hiking, Storm Drain(s), Street Lights, Sidewalks, Pool
    • Security: Carbon Monoxide Detector(s), Smoke Detector(s)
    • Subdivision: Le Parc (Lpc)
    HOA
    • Has HOA: Yes
    • Amenities included: Management, Pool, Spa/Hot Tub, Trash, Water
    • Services included: Sewer
    • HOA fee: $542 monthly
    • HOA name: Le Parc
    • HOA phone: 949-261-8282
    Location
    • Region: Lake Forest

    Financial & listing details

    • Price per square foot: $641/sqft
    • Tax assessed value: $563,501
    • Annual tax amount: $5,934
    • Date on market: 6/6/2025
    • Cumulative days on market: 65 days
    • Listing terms: Cash to New Loan,Conventional
    • Inclusions: Nest thermostat, TV on top floor balcony

    Price history

    DateEventPrice
    10/3/2025Sold$546,000-0.5%$641/sqft
    Source: CRMLS #OC25125278 Report a problem
    8/29/2025Pending sale$549,000$644/sqft
    Source: CRMLS #OC25125278 Report a problem
    8/16/2025Listed for sale$549,000$644/sqft
    Source: CRMLS #OC25125278 Report a problem
    7/29/2025Pending sale$549,000$644/sqft
    Source: CRMLS #OC25125278 Report a problem
    6/6/2025Listed for sale$549,000+3.4%$644/sqft
    Source: CRMLS #OC25125278 Report a problem
    5/18/2022Sold$531,000+11.8%$623/sqft
    Source: Public Record Report a problem
    5/12/2022Pending sale$475,000+31.2%$558/sqft
    Source: CRMLS #OC22081378 Report a problem
    5/13/2020Sold$362,000-0.8%$425/sqft
    Source: CRMLS #OC20040270 Report a problem
    4/10/2020Pending sale$365,000$428/sqft
    Source: Keller Williams Costa Mesa #OC20040270 Report a problem
    3/21/2020Listed for sale$365,000+29.2%$428/sqft
    Source: Keller Williams Costa Mesa #OC20040270 Report a problem
    3/10/2015Sold$282,500$332/sqft
    Source: Public Record Report a problem
    2/5/2015Pending sale$282,500$332/sqft
    Source: First Team Real Estate #LG15002034 Report a problem
    1/22/2015Price change$282,500+1.3%$332/sqft
    Source: First Team Real Estate #LG15002034 Report a problem
    1/7/2015Listed for sale$278,888+29.7%$327/sqft
    Source: First Team Real Estate #LG15002034 Report a problem
    2/27/2009Sold$215,000-40.4%$252/sqft
    Source: Public Record Report a problem
    11/20/2006Sold$361,000+92.5%$424/sqft
    Source: Public Record Report a problem
    6/25/2002Sold$187,500+38.9%$220/sqft
    Source: Public Record Report a problem
    6/22/2000Sold$135,000+42.1%$158/sqft
    Source: Public Record Report a problem
    9/26/1997Sold$95,000+26.7%$112/sqft
    Source: Public Record Report a problem
    6/23/1997Sold$75,000$88/sqft
    Source: Public Record Report a problem

    Public tax history

    YearProperty taxesTax assessment
    2025$5,934 +1.8%$563,501 +2%
    2024$5,828 +2.4%$552,452 +2%
    2023$5,691 +44.9%$541,620 +45.2%
    2022$3,927 +2%$373,065 +2%
    2021$3,849 -0.4%$365,750 +17.8%
    2020$3,863 +18.1%$310,448 +2%
    2019$3,270 +2%$304,361 +2%
    2018$3,205 +4%$298,394 +2%
    2017$3,082 $292,544 +2%
    2016$3,082 +1.7%$286,808 +24.5%
    2015$3,031 +27%$230,366 +2%
    2014$2,387 $225,854 +12%
    2013-- $201,619
    2012-- $201,619 -6%
    2011-- $214,489
    2010-- $214,489
    Find assessor info on the county website

    Neighborhood: 92630

    Nearby schools

    GreatSchools rating
    Schools provided by the listing agent
    • Elementary: La Madera
    • Middle: Serrano
    • High: El Toro

    Source: CRMLS. This data may not be complete. We recommend contacting the local school district to confirm school assignments for this home.

    Get a cash offer in 3 minutes
    Find out how much your home could sell for in as little as 3 minutes with a no-obligation cash offer.
    Estimated market value
    $547,100
    Get a cash offer in 3 minutes
    Find out how much your home could sell for in as little as 3 minutes with a no-obligation cash offer.
    Estimated market value
    $547,100