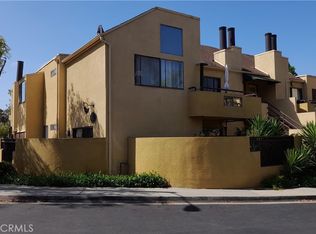
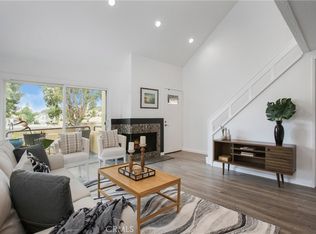
Welcome home to this adorable end-unit highly upgraded condo featuring sun-drenched rooms, added privacy, and a highly convenient location near the entrance to the Community. The spacious main living level, just one flight up, offers two bedrooms, both with upgraded bathrooms, along with a bright and inviting living room complete with a cozy fireplace. Step outside to your private balcony, perfect for enjoying fresh air and outdoor relaxation.
The dining area sits adjacent to the redesigned kitchen, which features stainless steel appliances, Quartz countertops, gorgeous backsplash tiles, abundant cabinetry, and generous storage options.
Upstairs, the versatile loft provides flexible living space that can easily function as a third bedroom, guest room, or a comfortable home office. It also opens to an amazing second private deck with privacy walls—ideal for pets, sunbathing, or creating your own outdoor oasis.
There are ceiling fans in all rooms for maximum air flow, and the HVAC unit is only two years old. An oversized two-car garage is just steps away, adding convenience to this quiet and desirable setting. The HOA includes water and trash, and residents enjoy wonderful community amenities including multiple pools and beautifully maintained grounds.
Located near Irvine Spectrum, scenic walking and hiking trails, and just minutes from many of Orange County’s beautiful beaches, this home also offers quick freeway access, making it easy to reach destinations throughout Orange County.
Under contract
Listed by: Compass • Soosan Robinett • Contact: 949-874-1424
Price cut: $40.1K (5/13)
$629,900
25712 Le Parc Unit 20, Lake Forest, CA 92630
3beds
1,123sqft
:
Get pre-qualified$4,848/mo
Condominium
Built in 1984
-- sqft lot
$626,100 Zestimate®
$561/sqft
$697/mo HOA
What's special
- 116 days |
- 56 |
- 1 |
Zillow last checked:
Listing updated:
Listed by:
Soosan Robinett DRE #01190742 949-874-1424,
Compass,
Serena Robinett DRE #02235541,
Compass
Source: CRMLS,MLS#: OC26052644 Originating MLS: California Regional MLS
Originating MLS: California Regional MLSFacts & features
Interior
Bedrooms & bathrooms
- Bedrooms: 3
- Bathrooms: 2
- Full bathrooms: 2
- Main level bathrooms: 2
- Main level bedrooms: 2
Rooms
- Room types: Bedroom, Kitchen, Loft, Living Room, Primary Bathroom, Primary Bedroom, Other, Dining Room
Primary bedroom
- Features: Main Level Primary
Primary bedroom
- Features: Primary Suite
Bedroom
- Features: Bedroom on Main Level
Bathroom
- Features: Bathtub, Dual Sinks, Full Bath on Main Level, Separate Shower, Tub Shower
Kitchen
- Features: Granite Counters, Remodeled, Updated Kitchen
Other
- Features: Walk-In Closet(s)
Heating
- Forced Air, Fireplace(s)
Cooling
- Central Air
Appliances
- Included: Dishwasher, Gas Range, Microwave
- Laundry: Inside, Laundry Closet
Features
- Beamed Ceilings, Built-in Features, Balcony, Ceiling Fan(s), Separate/Formal Dining Room, Granite Counters, High Ceilings, Living Room Deck Attached, Recessed Lighting, Bedroom on Main Level, Loft, Main Level Primary, Primary Suite, Walk-In Closet(s)
- Flooring: Laminate
- Doors: Mirrored Closet Door(s), Sliding Doors
- Windows: Blinds, Drapes, Screens
- Has fireplace: Yes
- Fireplace features: Gas, Living Room
- Common walls with other units/homes: 2+ Common Walls
Interior area
- Total interior livable area: 1,123 sqft
Property
Parking
- Total spaces: 2
- Parking features: Door-Multi, Garage, See Remarks
- Garage spaces: 2
Features
- Levels: Two
- Stories: 2
- Entry location: upper unit
- Patio & porch: Patio, See Remarks
- Pool features: Association
- Has spa: Yes
- Spa features: Association
- Fencing: See Remarks
- Has view: Yes
- View description: Hills, Neighborhood
Lot
- Size: 4.38 Acres
Details
- Parcel number: 93904150
- Special conditions: Standard
Construction
Type & style
- Home type: Condo
- Architectural style: Mediterranean
- Property subtype: Condominium
- Attached to another structure: Yes
Materials
- Stucco
Condition
- Turnkey
- New construction: No
- Year built: 1984
Utilities & green energy
- Sewer: Public Sewer
- Water: Public
- Utilities for property: Electricity Connected, Natural Gas Connected, Phone Connected, Sewer Connected, Water Connected
Community & HOA
Community
- Features: Gutter(s)
- Security: Carbon Monoxide Detector(s), Smoke Detector(s)
- Subdivision: Le Parc (Lpc)
HOA
- Has HOA: Yes
- Amenities included: Pool, Spa/Hot Tub
- HOA fee: $697 monthly
- HOA name: L'Association Des Propriataires
- HOA phone: 949-261-8282
Location
- Region: Lake Forest
Financial & listing details
- Price per square foot: $561/sqft
- Tax assessed value: $596,419
- Annual tax amount: $6,278
- Date on market: 4/1/2026
- Cumulative days on market: 116 days
- Listing terms: Cash,Cash to New Loan,Submit
Estimated market value
$626,100
$595,000 - $657,000
$3,407/mo
Price history
| Date | Event | Price |
|---|---|---|
| 6/18/2026 | Contingent | $629,900$561/sqft |
Source:  CRMLS #OC26052644 Report a problem CRMLS #OC26052644 Report a problem | ||
| 5/13/2026 | Price change | $629,900-6%$561/sqft |
Source: CRMLS #OC26052644 Report a problem | ||
| 4/25/2026 | Price change | $670,000-4.3%$597/sqft |
Source: CRMLS #OC26052644 Report a problem | ||
| 4/1/2026 | Listed for sale | $699,900+27%$623/sqft |
Source: CRMLS #OC26052644 Report a problem | ||
| 6/8/2021 | Sold | $551,000+28.1%$491/sqft |
Source: Public Record Report a problem | ||
| 4/19/2019 | Sold | $430,000-3.2%$383/sqft |
Source:  CRMLS #OC18285784 Report a problem CRMLS #OC18285784 Report a problem | ||
| 3/19/2019 | Pending sale | $444,000$395/sqft |
Source: Dominion Property Investments #OC18285784 Report a problem | ||
| 3/7/2019 | Price change | $444,000-1.1%$395/sqft |
Source: Dominion Property Investments #OC18285784 Report a problem | ||
| 1/25/2019 | Price change | $449,000-2.2%$400/sqft |
Source: Dominion Property Investments #OC18285784 Report a problem | ||
| 12/5/2018 | Listed for sale | $459,000$409/sqft |
Source: Dominion Property Investments #OC18285784 Report a problem | ||
Public tax history
| Year | Property taxes | Tax assessment |
|---|---|---|
| 2025 | $6,278 +1.8% | $596,419 +2% |
| 2024 | $6,164 +2.4% | $584,725 +2% |
| 2023 | $6,020 -16.2% | $573,260 +2% |
| 2022 | $7,186 +54.3% | $562,020 +26.8% |
| 2021 | $4,658 +0.9% | $443,143 +1% |
| 2020 | $4,617 | $438,600 +100.5% |
| 2019 | $4,617 +107.9% | $218,758 +2% |
| 2018 | $2,221 +4.1% | $214,469 +2% |
| 2017 | $2,133 | $210,264 +2% |
| 2016 | $2,133 +1.7% | $206,142 +1.5% |
| 2015 | $2,097 +3.6% | $203,046 +2% |
| 2014 | $2,024 | $199,069 +0.5% |
| 2013 | -- | $198,170 +2% |
| 2012 | -- | $194,285 +2% |
| 2011 | -- | $190,476 +0.8% |
| 2010 | -- | $189,053 |
Find assessor info on the county website
Monthly payment
Est. payment
Payment breakdown
Explore the cost of this home by adjusting the details. Changes won't be saved.Climate risks
Neighborhood: 92630
Nearby schools
GreatSchools rating
- 8/10La Madera Elementary SchoolGrades: K-6Distance: 0.6 mi
- 6/10Serrano Intermediate SchoolGrades: 7-8Distance: 1.4 mi
- 8/10El Toro High SchoolGrades: 9-12Distance: 0.5 mi
Schools provided by the listing agent
- Elementary: La Madera
- Middle: Serrano
- High: El Toro
Source: CRMLS. This data may not be complete. We recommend contacting the local school district to confirm school assignments for this home.
- $535,0002 bd1 ba852 sqft25712 Le Parc UNIT 10, Lake Forest, CA 92630Sold

- $615,0002 bd2 ba950 sqft25712 Le Parc UNIT 31, Lake Forest, CA 92630For Sale
- $546,0002 bd1 ba852 sqft25712 Le Parc UNIT 40, Lake Forest, CA 92630Sold
- $486,0001 bd2 ba896 sqft25712 Le Parc UNIT 48, Lake Forest, CA 92630Sold

- $660,0002 bd3 ba1.1k sqft25712 Le Parc UNIT 59, Lake Forest, CA 92630Sold
- $635,0003 bd2 ba1.1k sqft25712 Le Parc UNIT 56, Lake Forest, CA 92630Pending
- $469,0001 bd1 ba733 sqft25712 Le Parc UNIT 21, Lake Forest, CA 92630For Sale
- $635,0003 bd2 ba1.1k sqft25712 Le Parc UNIT 32, Lake Forest, CA 92630Sold
A local agent can set up tours, give advice and negotiate with sellers.
Similar homes
- $598,0002 bd2 ba868 sqft26342 Forest Ridge Dr Unit 3F, Lake Forest, CA 92630For Sale
 MLS ID #OC26116597, Zhu Chen, Real Broker. CRMLS
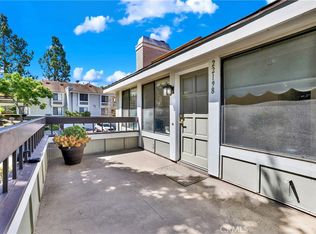
 - $525,0002 bd1 ba957 sqft22198 Cedar Pointe, Lake Forest, CA 92630For Sale
 MLS ID #OC26125103, Michael Bente, Luxre Realty, Inc.. CRMLS
 - $515,0002 bd1 ba852 sqft25761 Le Parc Unit 82, Lake Forest, CA 92630For Sale
 MLS ID #PW26143847, Holly McDonald, Compass. CRMLS
 - $719,0002 bd2 ba1k sqft25231 Tanoak Ln, Lake Forest, CA 92630For Sale
 MLS ID #OC26098059, Tommy Lowery, First Team Real Estate. CRMLS
 - $729,5002 bd3 ba1.2k sqft26415 Waterford Cir, Lake Forest, CA 92630For SaleMLS ID #LG26072357, Kurt Hagel, First Team Real Estate. CRMLS
- $675,0002 bd2 ba1k sqft21156 River Gln, Lake Forest, CA 92630For SaleMLS ID #OC26133353, Sara Martin, Regency Real Estate Brokers. CRMLS
- $639,0002 bd2 ba942 sqft27974 Crimson, Mission Viejo, CA 92691For SaleMLS ID #OC26152286, Jenn Hughes, Regency Real Estate Brokers. CRMLS
- $465,0002 bd2 ba947 sqft23278 Orange Ave APT 8, Lake Forest, CA 92630For SaleMLS ID #OC26055986, Dave Munday, Coldwell Banker Realty. CRMLS
- $635,0002 bd1 ba1k sqft1 Oak Spring Ln #320, Aliso Viejo, CA 92656For SaleMLS ID #PW26142382, Aaron Zapata, Real Broker. CRMLS
- $683,0002 bd2 ba1.1k sqft138 Via Contento, Rancho Santa Margarita, CA 92688For SaleMLS ID #PW26133165, Mary Hale, Nordine Realty, Inc. CRMLS
- $599,9002 bd2 ba1k sqft3015 Via Buena Vis Unit O, Laguna Woods, CA 92637For SaleMLS ID #TR26142624, Yan Zhang, Walton Realty Inc.. CRMLS
- $724,0002 bd2 ba1.1k sqft25183 Oak Canyon Ln, Lake Forest, CA 92630For SaleMLS ID #OC26084632, Gina Strane, Coldwell Banker Realty. CRMLS
- $680,0002 bd2 ba916 sqft4206 Apricot Dr #4206, Irvine, CA 92618For SaleMLS ID #OC26133381, Sherri Lex, EHM Real Estate, Inc.. CRMLS
- $664,0002 bd2 ba1k sqft28515 Klondike Dr, Trabuco Canyon, CA 92679For SaleMLS ID #SW26067741, Colleen Nichols, Jason Mitchell R. E. Calif. CRMLS
- $581,0002 bd2 ba907 sqft3500 S Greenville St APT G15, Santa Ana, CA 92704For SaleMLS ID #PW26159941, Ron Arnold, Keller Williams Realty. CRMLS
- $709,0002 bd2 ba1.1k sqft20331 Bluffside Cir APT 105, Huntington Beach, CA 92646For SaleMLS ID #OC26158742, Georgette Mannion, RE/MAX TerraSol. CRMLS
- $509,0002 bd2 ba1.1k sqft2405 Via Mariposa W Unit 1H, Laguna Woods, CA 92637For SaleMLS ID #OC26131714, Donna Empfield, Laguna Premier Realty Inc.. CRMLS
- $719,8883 bd3 ba1.6k sqft343 W Summerfield Cir, Anaheim, CA 92802For SaleMLS ID #PW26160509, Monica Villalobos, Real Broker. CRMLS
- $759,0003 bd2 ba1k sqft44 Fallbrook, Irvine, CA 92604For SaleMLS ID #OC26156127, Yanfeng Wu, Pacific Sterling Realty. CRMLS
- $585,0002 bd2 ba875 sqft96 Abrigo, Rancho Santa Margarita, CA 92688For SaleMLS ID #PW26042256, Lucy Spencer, ROA California Inc. CRMLS
Local buyer's agents are ready to help
