Skip main navigation
Sold for $570,000
  • Listed by: Wethergage Management Inc • Steve Wetherbee • Contact: 949-380-1323
    Bought with: Realty One Group West
    $570,000

    25712 Le Parc Unit 43, Lake Forest, CA 92630

    2beds
    950sqft
    Condominium
    Built in 1983
    -- sqft lot
    $638,600 Zestimate®
    $600/sqft
    $3,400 Estimated rent

    Home value

    $638,600

    $607,000 - $671,000

    $3,400/mo

    Zestimate® history
    Loading
    Loading...

    Owner options

    List your home for rent

    $3,400/mo

    Rent Zestimate®

    Find your next renter with Zillow Rental Manager. Plus, with online applications, you can quickly screen prospective tenants – for free.

    Learn more

    $3,400/mo

    Rent Zestimate®

    Refinance and save

    $3,897/mo

    Est. payment

    Refinancing to a lower rate could help reduce your monthly payments and save thousands over the life of the loan.

    See today's rates

    $3,897/mo

    Est. payment

    Explore your selling options

    Work with a Zillow partner agent

    Leverage their expertise and Zillow's premium Showcase listings to get your home seen by more buyers.

    Get started

    List with your own agent

    Get your home in front of millions of buyers by listing it on Zillow.

    Learn how to do it

    Sell it yourself

    Take full control of how buyers see your home on Zillow by listing For Sale by Owner (FSBO).

    List your home

    What's special

    Zillow last checked:

    Listing updated:

    Listed by:

    Steve Wetherbee DRE #00494304 949-290-3388,

    Wethergage Management Inc

    Bought with:

    Seema Arora, DRE #01983888

    Realty One Group West

    Source: CRMLS,MLS#: OC24006660MLS LogoOriginating MLS: California Regional MLS

    Facts & features

    Interior

    Bedrooms & bathrooms
    • Bedrooms: 2
    • Bathrooms: 2
    • Full bathrooms: 1
    • 3/4 bathrooms: 1
    • Main level bathrooms: 2
    • Main level bedrooms: 2
    Rooms
    • Room types: Bedroom, Kitchen, Living Room, Primary Bedroom
    Primary bedroom
    • Features: Main Level Primary
    Bedroom
    • Features: Bedroom on Main Level
    Bedroom
    • Features: All Bedrooms Down
    Bathroom
    • Features: Bathroom Exhaust Fan, Bathtub, Separate Shower, Tub Shower
    Heating
    • Central, Forced Air
    Cooling
    • Central Air, Electric
    Appliances
    • Included: Dishwasher, Electric Cooktop, Electric Range, Electric Water Heater, Disposal, Microwave, Dryer, Washer
    • Laundry: Washer Hookup, Inside, Laundry Closet, Stacked
    Features
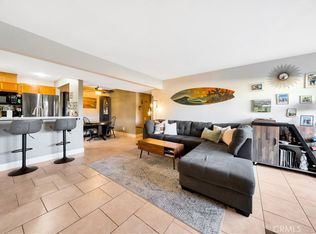
    • Breakfast Bar, Ceramic Counters, Open Floorplan, Unfurnished, All Bedrooms Down, Bedroom on Main Level, Main Level Primary
    • Flooring: Carpet, Laminate, Wood
    • Doors: Sliding Doors
    • Windows: Blinds
    • Has fireplace: Yes
    • Fireplace features: Gas, Living Room
    • Common walls with other units/homes: 2+ Common Walls
    Interior area
    • Total interior livable area: 950 sqft

    Property

    Parking
    • Total spaces: 2
    • Parking features: Door-Single, Garage, Garage Door Opener, No Driveway
    • Garage spaces: 2
    Accessibility
    • Accessibility features: No Stairs, Accessible Hallway(s)
    Features
    • Levels: One
    • Stories: 1
    • Entry location: 1
    • Patio & porch: Concrete, Open, Patio
    • Pool features: Gunite, Association
    • Has spa: Yes
    • Spa features: Association
    • Fencing: Block,Good Condition
    • Has view: Yes
    • View description: None
    Lot
    • Size: 1,100 Square Feet
    • Features: 11-15 Units/Acre, Close to Clubhouse, Sloped Down, Sprinklers In Front, Yard
    Details
    • Parcel number: 93904173
    • Special conditions: Standard

    Construction

    Type & style
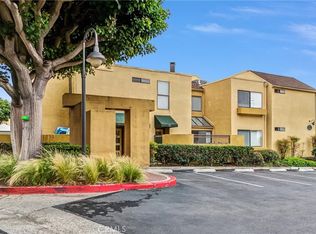
    • Home type: Condo
    • Architectural style: Modern
    • Property subtype: Condominium
    • Attached to another structure: Yes
    Materials
    • Foundation: Slab
    • Roof: Other
    Condition
    • Repairs Cosmetic
    • New construction: No
    • Year built: 1983

    Utilities & green energy

    • Electric: 220 Volts in Laundry, Standard
    • Sewer: Public Sewer
    • Water: Public
    • Utilities for property: Cable Connected, Electricity Connected, Phone Connected, Sewer Available, Water Connected

    Community & HOA

    Community
    • Features: Curbs, Street Lights, Sidewalks
    • Security: Carbon Monoxide Detector(s), Smoke Detector(s)
    • Subdivision: Le Parc (Lpc)
    HOA
    • Has HOA: Yes
    • Amenities included: Clubhouse, Maintenance Grounds, Playground, Pool, Pet Restrictions, Trash
    • HOA fee: $357 monthly
    • HOA name: Le Parc
    • HOA phone: 888-990-2334
    Location
    • Region: Lake Forest

    Financial & listing details

    • Price per square foot: $600/sqft
    • Tax assessed value: $581,400
    • Annual tax amount: $6,116
    • Date on market: 1/11/2024
    • Cumulative days on market: 13 days
    • Listing terms: Cash,Cash to New Loan,Conventional
    • Road surface type: Paved

    Price history

    DateEventPrice
    5/7/2024Listing removed--
    Source: CRMLS #OC24072915 Report a problem
    4/14/2024Listed for rent$2,950+14.6%$3/sqft
    Source: CRMLS #OC24072915 Report a problem
    3/8/2024Sold$570,000-1.4%$600/sqft
    Source: CRMLS #OC24006660 Report a problem
    1/25/2024Pending sale$578,100$609/sqft
    Source: CRMLS #OC24006660 Report a problem
    1/11/2024Listed for sale$578,100+131.2%$609/sqft
    Source: CRMLS #OC24006660 Report a problem
    10/19/2022Listing removed--
    Source: Zillow Rental Network Premium Report a problem
    10/6/2022Listed for rent$2,575$3/sqft
    Source: Zillow Rental Network Premium Report a problem
    6/27/2003Sold$250,000+110.1%$263/sqft
    Source: Public Record Report a problem
    1/5/1999Sold$119,000$125/sqft
    Source: Public Record Report a problem

    Public tax history

    YearProperty taxesTax assessment
    2025$6,116 +62.5%$581,400 +63.8%
    2024$3,763 +3.2%$354,976 +2%
    2023$3,647 +1.8%$348,016 +2%
    2022$3,582 +2%$341,193 +2%
    2021$3,510 +0.9%$334,503 +1%
    2020$3,479 $331,074 +2%
    2019$3,479 +2%$324,583 +2%
    2018$3,410 +4%$318,219 +2%
    2017$3,280 $311,980 +2%
    2016$3,280 +1.7%$305,863 +1.5%
    2015$3,226 +6.6%$301,269 +5.1%
    2014$3,027 $286,700 +25%
    2013-- $229,360
    2012-- $229,360 -6%
    2011-- $244,000
    2010-- $244,000
    Find assessor info on the county website

    Neighborhood: 92630

    Nearby schools

    GreatSchools rating
    Schools provided by the listing agent
    • High: El Toro

    Source: CRMLS. This data may not be complete. We recommend contacting the local school district to confirm school assignments for this home.

    Get a cash offer in 3 minutes
    Find out how much your home could sell for in as little as 3 minutes with a no-obligation cash offer.
    Estimated market value
    $638,600
    Get a cash offer in 3 minutes
    Find out how much your home could sell for in as little as 3 minutes with a no-obligation cash offer.
    Estimated market value
    $638,600