Skip main navigation
Sold for $615,000
  • Listed by: Keller Williams Realty • Parisa Houshangi • Contact: 949-842-7325
    Bought with: Onyx Homes
    $615,000

    24381 Avenida De Los Ninos, Laguna Niguel, CA 92677

    2beds
    948sqft
    Condominium
    Built in 1985
    -- sqft lot
    $615,300 Zestimate®
    $649/sqft
    $3,009 Estimated rent

    Home value

    $615,300

    $572,000 - $665,000

    $3,009/mo

    Zestimate® history
    Loading
    Loading...

    Owner options

    List your home for rent

    $3,009/mo

    Rent Zestimate®

    Find your next renter with Zillow Rental Manager. Plus, with online applications, you can quickly screen prospective tenants – for free.

    Learn more

    $3,009/mo

    Rent Zestimate®

    Refinance and save

    $4,388/mo

    Est. payment

    Refinancing to a lower rate could help reduce your monthly payments and save thousands over the life of the loan.

    See today's rates

    $4,388/mo

    Est. payment

    Explore your selling options

    Work with a Zillow partner agent

    Leverage their expertise and Zillow's premium Showcase listings to get your home seen by more buyers.

    Get started

    List with your own agent

    Get your home in front of millions of buyers by listing it on Zillow.

    Learn how to do it

    Sell it yourself

    Take full control of how buyers see your home on Zillow by listing For Sale by Owner (FSBO).

    List your home

    What's special

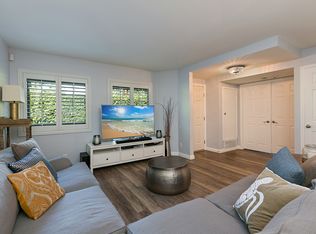
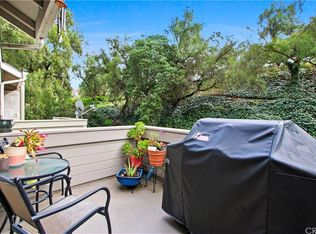
    LOCATION! LOCATION ! LOCATION ! VIEW ! VIEW ! VIEW ! Welcome to Village Niguel Terrace I, a beautifully maintained gated community in the heart of Laguna Niguel, close to Target, Costco, Walmart, Whole Foods, popular restaurants, coffee shops, and the highly anticipated Okayama Kobo Japanese bakery. Tucked into one of the most desirable park-facing locations in the community, this upper-level end unit offers peaceful 180-degree park views from every window, creating a rare sense of privacy, openness, and natural beauty. A charming front balcony welcomes you at the top of the stairs, offering the perfect spot to relax, sip your coffee, and enjoy the park views. Step inside and you are greeted by soaring ceilings, abundant natural light, fresh interior paint, brand new flooring, and new windows that make the home feel bright, clean, and inviting. The open floor plan flows beautifully, with a spacious living and dining area connected to a well-designed kitchen featuring generous cabinet and counter space, pull-out drawers in the lower cabinets, and select upper cabinets with glass doors. The dining area is enhanced with a brand new ceiling fan and light with remote control. Both oversized bedrooms feature mirrored wardrobe doors and recessed lighting. The primary bedroom includes a brand new ceiling fan and enjoys direct access to the hallway bathroom through a convenient pocket door, while the bathroom also remains easily accessible from the hall. A hallway laundry closet adds everyday convenience. The second bedroom opens to its own private balcony overlooking the park, while the primary bedroom also captures serene park views. The detached garage is just steps away, and the community offers resort-style amenities including a pool, spa, park, and two tennis courts. With the entire community already repiped and roof improvements planned, Village Niguel Terrace I continues to reflect pride of ownership and thoughtful maintenance. Light, bright, updated, and surrounded by beautiful park views, this is the Laguna Niguel home you have been waiting for.

    Zillow last checked:

    Listing updated:

    Listed by:

    Parisa Houshangi DRE #01314175 949-842-7325,

    Keller Williams Realty

    Bought with:

    Allie Wright, DRE #02270335

    Onyx Homes

    Amina Yazouri, DRE #02072602

    Onyx Homes

    Source: CRMLS,MLS#: OC26129307MLS LogoOriginating MLS: California Regional MLS

    Facts & features

    Interior

    Bedrooms & bathrooms
    • Bedrooms: 2
    • Bathrooms: 1
    • Full bathrooms: 1
    • Main level bathrooms: 1
    • Main level bedrooms: 2
    Rooms
    • Room types: Bedroom, Kitchen, Living Room, Primary Bedroom, Dining Room
    Primary bedroom
    • Features: Main Level Primary
    Bedroom
    • Features: All Bedrooms Up
    Bedroom
    • Features: Bedroom on Main Level
    Bathroom
    • Features: Bathtub, Tub Shower
    Kitchen
    • Features: Solid Surface Counters
    Cooling
    • Central Air
    Appliances
    • Included: Dishwasher, Free-Standing Range, Disposal, Gas Range, Microwave, Water Heater
    • Laundry: Washer Hookup, Gas Dryer Hookup, Laundry Closet
    Features
    • Balcony, Ceiling Fan(s), Separate/Formal Dining Room, Granite Counters, High Ceilings, Recessed Lighting, All Bedrooms Up, Bedroom on Main Level, Main Level Primary
    • Flooring: Tile, Vinyl
    • Windows: Insulated Windows
    • Has fireplace: No
    • Fireplace features: None
    • Common walls with other units/homes: 2+ Common Walls
    Interior area
    • Total interior livable area: 948 sqft

    Property

    Parking
    • Total spaces: 1
    • Parking features: Garage
    • Garage spaces: 1
    Features
    • Levels: One
    • Stories: 1
    • Entry location: upper
    • Pool features: Community, Heated, In Ground, Association
    • Has spa: Yes
    • Spa features: Association, Community
    • Has view: Yes
    • View description: Park/Greenbelt, Panoramic
    Lot
    • Size: 3.65 Acres
    Details
    • Parcel number: 93871199
    • Special conditions: Standard

    Construction

    Type & style
    • Home type: Condo
    • Architectural style: Mediterranean
    • Property subtype: Condominium
    • Attached to another structure: Yes
    Materials
    • Roof: Concrete
    Condition
    • Turnkey
    • New construction: No
    • Year built: 1985

    Utilities & green energy

    • Sewer: Public Sewer
    • Water: Public
    • Utilities for property: Cable Available, Electricity Connected, Natural Gas Connected, Phone Available, Sewer Connected, Water Connected

    Community & HOA

    Community
    • Features: Curbs, Gutter(s), Hiking, Park, Sidewalks, Gated, Pool
    • Security: Carbon Monoxide Detector(s), Security Gate, Gated Community
    • Subdivision: Village Niguel Terrace I (Vt1)
    HOA
    • Has HOA: Yes
    • Amenities included: Dog Park, Picnic Area, Playground, Pool, Spa/Hot Tub, Tennis Court(s)
    • HOA fee: $480 monthly
    • HOA name: Village Niguel Terrace 1
    • HOA phone: 714-508-9070
    • Second HOA fee: $19 monthly
    Location
    • Region: Laguna Niguel

    Financial & listing details

    • Price per square foot: $649/sqft
    • Date on market: 6/17/2026
    • Cumulative days on market: 25 days
    • Listing terms: Cash to New Loan,FHA,VA Loan

    Price history

    DateEventPrice
    8/3/2026Sold$615,000+0.8%$649/sqft
    Source: CRMLS #OC26129307 Report a problem
    7/14/2026Pending sale$610,000$643/sqft
    Source: CRMLS #OC26129307 Report a problem
    6/17/2026Listed for sale$610,000$643/sqft
    Source: CRMLS #OC26129307 Report a problem

    Public tax history

    Tax history is unavailable.

    Neighborhood: 92677

    Nearby schools

    GreatSchools rating
    Schools provided by the listing agent
    • Elementary: Laguna Niguel
    • Middle: Aliso Viejo
    • High: Aliso Viejo

    Source: CRMLS. This data may not be complete. We recommend contacting the local school district to confirm school assignments for this home.

    Get a cash offer in 3 minutes
    Find out how much your home could sell for in as little as 3 minutes with a no-obligation cash offer.
    Estimated market value
    $615,300
    Get a cash offer in 3 minutes
    Find out how much your home could sell for in as little as 3 minutes with a no-obligation cash offer.
    Estimated market value
    $615,300