Skip main navigation
Sold for $595,000
  • Listed by: Compass • Viktoriia Iocona • Contact: 9493397095
    Bought with: Onyx Homes
    $595,000

    24385 Avenida De Los Ninos #52, Laguna Niguel, CA 92677

    1beds
    830sqft
    Condominium
    Built in 1985
    -- sqft lot
    $580,600 Zestimate®
    $717/sqft
    $2,676 Estimated rent

    Home value

    $580,600

    $552,000 - $610,000

    $2,676/mo

    Zestimate® history
    Loading
    Loading...

    Owner options

    List your home for rent

    $2,676/mo

    Rent Zestimate®

    Find your next renter with Zillow Rental Manager. Plus, with online applications, you can quickly screen prospective tenants – for free.

    Learn more

    $2,676/mo

    Rent Zestimate®

    Refinance and save

    $4,268/mo

    Est. payment

    Refinancing to a lower rate could help reduce your monthly payments and save thousands over the life of the loan.

    See today's rates

    $4,268/mo

    Est. payment

    Explore your selling options

    Work with a Zillow partner agent

    Leverage their expertise and Zillow's premium Showcase listings to get your home seen by more buyers.

    Get started

    List with your own agent

    Get your home in front of millions of buyers by listing it on Zillow.

    Learn how to do it

    Sell it yourself

    Take full control of how buyers see your home on Zillow by listing For Sale by Owner (FSBO).

    List your home

    What's special

    Spacious loftSpacious private balconySpa-like retreatLarge upgraded dual-pane windowsHigh ceilingsBrand-new quartz countertopsBreathtaking panoramic park view
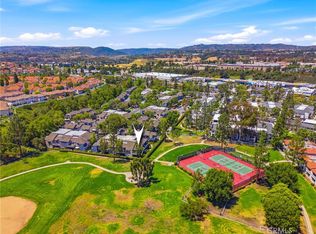
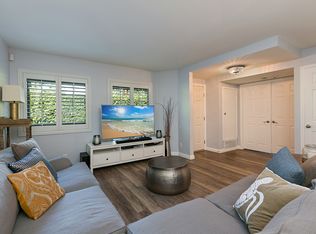
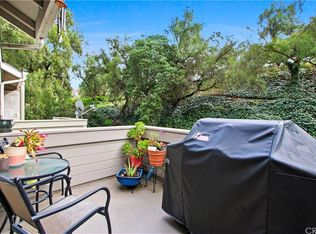
    Welcome to your completely remodeled dream retreat in the heart of Laguna Niguel. Nestled within a gated community, this exquisite one-bedroom, one-bathroom home, featuring an expansive loft upstairs, offers 830 square feet of bright and open living space. One of the few units to boast a breathtaking panoramic park view, this home invites you to enjoy serene vistas and gorgeous sunsets from your spacious private balcony, complete with a full outdoor dining set. As you enter the home, you are greeted by the luxury of high ceilings and new vinyl flooring throughout the entire space, complemented by LED recessed lighting. Large upgraded dual-pane windows allow natural light to flourish throughout the residence, enhancing the open and airy feel. The kitchen is a chef's dream, featuring brand-new quartz countertops, a custom backsplash, upscale custom cabinets, and stainless steel appliances, with ample storage for all your culinary needs. The primary bedroom is spacious, remodeled, and equipped with two large closets, providing ample storage space and a touch of modern elegance. The primary bathroom has been modernized with new cabinets, fixtures, and a bath/shower combo, offering a spa-like retreat. Make your way upstairs through a tastefully designed staircase to land at the spacious loft that could be your ideal office or guest space, featuring a closet, ceiling fan, and a modern accent wall. This home has undergone a complete PEX repipe and is equipped with a multi-speed furnace and a newer water heater, ensuring comfort and efficiency. Enjoy the convenience of an in-unit stacked washer and dryer for all your laundry needs. Additional features include a detached one-car garage with overhead storage racks, providing even more space for your belongings. Community amenities include a pool, hot tub, tennis courts, dog parks, and a center, all part of the HOA. With convenient access to shopping, dining, and the toll road, this home serves as both a serene escape and a gateway to modern living.

    Zillow last checked:

    Listing updated:

    Listed by:

    Viktoriia Iocona DRE #02096093 9493397095,

    Compass,

    Lauren Leisk DRE #02117376 619-846-6156,

    Compass

    Bought with:

    Linda Dahdoul, DRE #02139484

    Onyx Homes

    Source: CRMLS,MLS#: OC24216190MLS LogoOriginating MLS: California Regional MLS

    Facts & features

    Interior

    Bedrooms & bathrooms
    • Bedrooms: 1
    • Bathrooms: 1
    • Full bathrooms: 1
    • Main level bathrooms: 1
    • Main level bedrooms: 1
    Rooms
    • Room types: Bonus Room, Primary Bathroom, Primary Bedroom
    Primary bedroom
    • Features: Main Level Primary
    Bathroom
    • Features: Full Bath on Main Level, Low Flow Plumbing Fixtures, Remodeled, Tub Shower, Upgraded
    Kitchen
    • Features: Kitchen/Family Room Combo, Quartz Counters, Remodeled, Self-closing Cabinet Doors, Self-closing Drawers, Updated Kitchen, Utility Sink
    Heating
    • Forced Air
    Cooling
    • Central Air
    Appliances
    • Included: Dishwasher, Disposal, Gas Oven, Gas Range, Microwave, Refrigerator, Water Heater
    • Laundry: Inside
    Features
    • Built-in Features, Balcony, Ceiling Fan(s), Crown Molding, Cathedral Ceiling(s), Eat-in Kitchen, High Ceilings, Open Floorplan, Pantry, Quartz Counters, Recessed Lighting, Main Level Primary
    • Flooring: Vinyl
    • Has fireplace: Yes
    • Fireplace features: Decorative
    • Common walls with other units/homes: 2+ Common Walls
    Interior area
    • Total interior livable area: 830 sqft

    Property

    Parking
    • Total spaces: 1
    • Parking features: Garage
    • Garage spaces: 1
    Features
    • Levels: Two
    • Stories: 2
    • Entry location: 2
    • Pool features: Community, Association
    • Has spa: Yes
    • Spa features: Community
    • Has view: Yes
    • View description: Park/Greenbelt
    Details
    • Parcel number: 93871201
    • Special conditions: Standard

    Construction

    Type & style
    • Home type: Condo
    • Property subtype: Condominium
    • Attached to another structure: Yes
    Condition
    • New construction: No
    • Year built: 1985
    Details
    • Builder name: S & S Construction

    Utilities & green energy

    • Sewer: Public Sewer
    • Water: Public

    Community & HOA

    Community
    • Features: Dog Park, Park, Street Lights, Sidewalks, Pool
    • Subdivision: Village Niguel Terrace Ii (Vt2)
    HOA
    • Has HOA: Yes
    • Amenities included: Dog Park, Picnic Area, Pickleball, Pool, Racquetball, Spa/Hot Tub, Tennis Court(s)
    • HOA fee: $450 monthly
    • HOA name: Village Niguel Terrace II
    • HOA phone: 714-508-9070
    • Second HOA fee: $170 annually
    • Second HOA name: Country Village Community
    • Second HOA phone: 800-706-7838
    Location
    • Region: Laguna Niguel

    Financial & listing details

    • Price per square foot: $717/sqft
    • Tax assessed value: $606,900
    • Date on market: 10/21/2024
    • Cumulative days on market: 5 days
    • Listing terms: Cash,Cash to New Loan,Conventional

    Price history

    DateEventPrice
    11/27/2024Sold$595,000$717/sqft
    Source: CRMLS #OC24216190 Report a problem
    10/30/2024Contingent$595,000$717/sqft
    Source: CRMLS #OC24216190 Report a problem
    10/24/2024Listed for sale$595,000+101%$717/sqft
    Source: CRMLS #OC24216190 Report a problem
    8/1/2024Listing removed--
    Source: CRMLS #OC24107911 Report a problem
    6/28/2024Price change$2,975-7%$4/sqft
    Source: CRMLS #OC24107911 Report a problem
    6/11/2024Price change$3,200-8.6%$4/sqft
    Source: CRMLS #OC24107911 Report a problem
    5/29/2024Listed for rent$3,500$4/sqft
    Source: CRMLS #OC24107911 Report a problem
    6/11/2015Sold$296,000-1%$357/sqft
    Source: Public Record Report a problem
    6/2/2015Listed for sale$299,000$360/sqft
    Source: RE/MAX PREMIER REALTY #OC15090228 Report a problem
    5/22/2015Pending sale$299,000$360/sqft
    Source: Re/Max Premier Realty #OC15090228 Report a problem
    4/29/2015Listed for sale$299,000+22988.8%$360/sqft
    Source: Re/Max Premier Realty #OC15090228 Report a problem
    9/5/2010Listing removed$1,295$2/sqft
    Source: REMAX Premier Realty #S630873 Report a problem
    9/2/2010Listed for sale$1,295$2/sqft
    Source: REMAX Premier Realty #S630873 Report a problem
    7/20/2010Listing removed$1,295$2/sqft
    Source: REMAX Premier Realty #S624352 Report a problem
    7/10/2010Listed for sale$1,295-98.5%$2/sqft
    Source: REMAX Premier Realty #S624352 Report a problem
    6/27/1997Sold$87,000$105/sqft
    Source: Public Record Report a problem

    Public tax history

    YearProperty taxesTax assessment
    2026-- $606,900 +2%
    2025$6,031 +73.7%$595,000 +70.6%
    2024$3,472 +2.2%$348,769 +2%
    2023$3,398 +2%$341,931 +2%
    2022$3,332 +2%$335,227 +2%
    2021$3,267 +1%$328,654 +1%
    2020$3,233 $325,285 +2%
    2019$3,233 +2%$318,907 +2%
    2018$3,169 +4.1%$312,654 +2%
    2017$3,044 $306,524 +2%
    2016$3,044 +2%$300,514 +154.9%
    2015$2,985 +152.1%$117,892 +2%
    2014$1,184 $115,583 +0.5%
    2013-- $115,061 +2%
    2012-- $112,805 +2%
    2011-- $110,594 +0.8%
    2010-- $109,768 -0.2%
    2009-- $110,029 +2%
    2008-- $107,872 +2%
    2007-- $105,757 +2%
    2006-- $103,684 +2%
    2005-- $101,651 +2%
    2004-- $99,658 +1.9%
    2003-- $97,832 +2%
    2002-- $95,914 +2%
    2001$966 +1.8%$94,034 +2%
    2000$949 $92,191
    Find assessor info on the county website

    Neighborhood: 92677

    Nearby schools

    GreatSchools rating
    Get a cash offer in 3 minutes
    Find out how much your home could sell for in as little as 3 minutes with a no-obligation cash offer.
    Estimated market value
    $580,600
    Get a cash offer in 3 minutes
    Find out how much your home could sell for in as little as 3 minutes with a no-obligation cash offer.
    Estimated market value
    $580,600