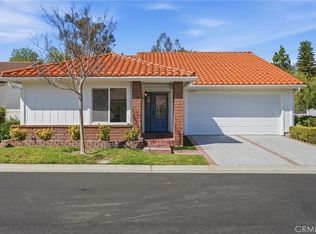
RESORT LIVING ALL YEAR LONG IN THIS CASTA DEL SOL 55+ RETREAT...situated on one of the community's most desirable cul-de-sacs, this popular Blanca floor plan offers two spacious bedrooms, two bathrooms, and direct access to a one-car garage. Step inside to discover laminate wood-style flooring, neutral designer paint, recessed lighting, dual-pane windows and sliding doors in the rear, creating a bright and inviting atmosphere throughout. The beautifully remodeled kitchen is a true centerpiece, featuring newer quartz countertops, a stylish backsplash, a farmhouse sink with a hands-free faucet, a large gas cooktop, and built-in double ovens—perfect for everyday living and entertaining alike. The kitchen opens seamlessly to the separate dining room and flows through an elegant arched doorway into the cozy living room, highlighted by vaulted ceilings and a charming brick fireplace. Sliding glass doors open to a spacious private covered patio, creating the perfect outdoor retreat for relaxing, gardening, or entertaining year-round. The fully fenced patio provides a secure space for pets and features a private gate with direct access to the expansive greenbelt behind the home. Residents of Casta del Sol enjoy an exceptional resort-style lifestyle with access to two recreation centers, swimming pools, spas, fitness facilities, clubhouses, pickleball and tennis courts, billiards, lawn bowling, and a wide variety of social clubs and activities. Homeowners also enjoy membership to Lake Mission Viejo, offering swimming beaches, boating, fishing, summer concerts, and year-round community events. The HOA provides added convenience by covering front yard maintenance, trash service, and exterior painting, allowing for truly low-maintenance living.
For sale
Listed by: Keller Williams Realty • Kimberly Cross • Contact: 949-279-8641
$799,000
28142 Via Bello, Mission Viejo, CA 92692
2beds
1,114sqft
:
Get pre-qualified$5,781/mo
Single Family Residence
Built in 1974
2,576 Square Feet Lot
$789,500 Zestimate®
$717/sqft
$622/mo HOA
What's special
- 42 days |
- 939 |
- 29 |
Zillow last checked:
Listing updated:
Listed by:
Kimberly Cross DRE #01935818 949-279-8641,
Keller Williams Realty
Source: CRMLS,MLS#: OC26117636 Originating MLS: California Regional MLS
Originating MLS: California Regional MLSFacts & features
Interior
Bedrooms & bathrooms
- Bedrooms: 2
- Bathrooms: 2
- Full bathrooms: 2
- Main level bathrooms: 2
- Main level bedrooms: 2
Rooms
- Room types: Bedroom, Entry/Foyer, Kitchen, Living Room, Primary Bedroom, Dining Room
Primary bedroom
- Features: Main Level Primary
Primary bedroom
- Features: Primary Suite
Bedroom
- Features: All Bedrooms Down
Bathroom
- Features: Bathroom Exhaust Fan, Full Bath on Main Level, Quartz Counters, Tub Shower, Vanity, Walk-In Shower
Kitchen
- Features: Quartz Counters
Heating
- Floor Furnace
Cooling
- Central Air
Appliances
- Included: Double Oven, Dishwasher, Gas Cooktop, Disposal, Gas Water Heater, Range Hood, Water Heater
- Laundry: Washer Hookup, Electric Dryer Hookup, Gas Dryer Hookup, In Garage
Features
- Ceiling Fan(s), Cathedral Ceiling(s), Separate/Formal Dining Room, High Ceilings, Open Floorplan, Pantry, Quartz Counters, Recessed Lighting, All Bedrooms Down, Main Level Primary, Primary Suite
- Flooring: Laminate
- Windows: Shutters
- Has fireplace: Yes
- Fireplace features: Gas Starter, Living Room
- Common walls with other units/homes: 1 Common Wall
Interior area
- Total interior livable area: 1,114 sqft
Property
Parking
- Total spaces: 1
- Parking features: Direct Access, Driveway, Garage Faces Front, Garage, On Street
- Attached garage spaces: 1
Accessibility
- Accessibility features: No Stairs
Features
- Levels: One
- Stories: 1
- Entry location: Main
- Patio & porch: Concrete, Covered, Front Porch, Patio
- Pool features: Association
- Has spa: Yes
- Spa features: Association
- Has view: Yes
- View description: Park/Greenbelt
Lot
- Size: 2,576 Square Feet
- Features: 0-1 Unit/Acre, Cul-De-Sac, Front Yard, Lawn
Details
- Parcel number: 80804149
- Special conditions: Trust
Construction
Type & style
- Home type: SingleFamily
- Property subtype: Single Family Residence
- Attached to another structure: Yes
Materials
- Foundation: Slab
Condition
- Updated/Remodeled,Turnkey
- New construction: No
- Year built: 1974
Details
- Builder model: Blanca
Utilities & green energy
- Sewer: Public Sewer
- Water: Public
- Utilities for property: Electricity Not Available, Sewer Connected, Water Connected
Community & HOA
Community
- Features: Biking, Curbs, Fishing, Lake, Street Lights, Sidewalks, Gated
- Security: Carbon Monoxide Detector(s), Gated Community, Gated with Attendant, Smoke Detector(s)
- Senior community: Yes
- Subdivision: Casta Del Sol - Pud (Cs)
HOA
- Has HOA: Yes
- Amenities included: Bocce Court, Clubhouse, Fitness Center, Outdoor Cooking Area, Barbecue, Pickleball, Pool, Pet Restrictions, Recreation Room, Spa/Hot Tub, Tennis Court(s), Trail(s)
- HOA fee: $590 monthly
- HOA name: Casta Del Sol
- HOA phone: 949-837-4073
- Second HOA fee: $32 monthly
- Second HOA name: Lake Mission Viejo
Location
- Region: Mission Viejo
Financial & listing details
- Price per square foot: $717/sqft
- Tax assessed value: $723,078
- Annual tax amount: $7,242
- Date on market: 6/13/2026
- Cumulative days on market: 43 days
- Listing terms: Cash,Cash to New Loan,Conventional
Estimated market value
$789,500
$750,000 - $829,000
$3,535/mo
Price history
| Date | Event | Price |
|---|---|---|
| 6/13/2026 | Listed for sale | $799,000+15%$717/sqft |
Source:  CRMLS #OC26117636 Report a problem CRMLS #OC26117636 Report a problem | ||
| 7/12/2022 | Sold | $695,000-2.1%$624/sqft |
Source: Public Record Report a problem | ||
| 6/15/2022 | Pending sale | $710,000$637/sqft |
Source: CRMLS #OC22118762 Report a problem | ||
| 6/3/2022 | Listed for sale | $710,000$637/sqft |
Source: CRMLS #OC22118762 Report a problem | ||
| 5/9/2022 | Listing removed | -- |
Source:  RE/MAX International Report a problem RE/MAX International Report a problem | ||
| 3/26/2022 | Listed for sale | $710,000$637/sqft |
Source: RE/MAX International #OC22029363 Report a problem | ||
| 2/19/2022 | Pending sale | $710,000$637/sqft |
Source: RE/MAX International #OC22029363 Report a problem | ||
| 2/16/2022 | Listed for sale | $710,000+144.8%$637/sqft |
Source: RE/MAX International #OC22029363 Report a problem | ||
| 5/25/2012 | Sold | $290,000+131.1%$260/sqft |
Source: Public Record Report a problem | ||
| 7/11/1997 | Sold | $125,500+4.1%$113/sqft |
Source: Public Record Report a problem | ||
| 3/7/1997 | Sold | $120,609$108/sqft |
Source: Public Record Report a problem | ||
Public tax history
| Year | Property taxes | Tax assessment |
|---|---|---|
| 2025 | $7,242 +1.7% | $723,078 +2% |
| 2024 | $7,120 +2.2% | $708,900 +2% |
| 2023 | $6,968 +190% | $695,000 +186.2% |
| 2022 | $2,403 +2% | $242,826 +2% |
| 2021 | $2,355 +1% | $238,065 +1% |
| 2020 | $2,331 | $235,624 +2% |
| 2019 | $2,331 +2.1% | $231,004 +2% |
| 2018 | $2,284 +4.1% | $226,475 +2% |
| 2017 | $2,194 | $222,035 +2% |
| 2016 | $2,194 +2% | $217,682 +1.5% |
| 2015 | $2,151 +2.8% | $214,413 +2% |
| 2014 | $2,091 | $210,213 +0.5% |
| 2013 | -- | $209,263 +31.2% |
| 2012 | -- | $159,535 +2% |
| 2011 | -- | $156,407 +0.8% |
| 2010 | -- | $155,239 -0.2% |
| 2009 | -- | $155,609 +2% |
| 2008 | -- | $152,558 +2% |
| 2007 | -- | $149,567 +2% |
| 2006 | -- | $146,635 +2% |
| 2005 | -- | $143,760 +2% |
| 2004 | -- | $140,942 +1.9% |
| 2003 | -- | $138,359 +2% |
| 2002 | -- | $135,647 +2% |
| 2001 | $1,399 +1.3% | $132,988 +2% |
| 2000 | $1,381 | $130,381 |
Find assessor info on the county website
Monthly payment
Est. payment
Payment breakdown
Explore the cost of this home by adjusting the details. Changes won't be saved.Climate risks
Neighborhood: 92692
Nearby schools
GreatSchools rating
- 10/10Castille Elementary SchoolGrades: K-5Distance: 1.1 mi
- 9/10Newhart Middle SchoolGrades: 6-8Distance: 1.6 mi
- 9/10Capistrano Valley High SchoolGrades: 9-12Distance: 5.6 mi
- $835,0002 bd2 ba1.1k sqft28132 Via Bello, Mission Viejo, CA 92692Sold

- $762,0002 bd1 ba1.1k sqft28152 Via Bello, Mission Viejo, CA 92692Off Market

- $795,0002 bd2 ba1.1k sqft28121 Via Enriquez, Mission Viejo, CA 92692Sold
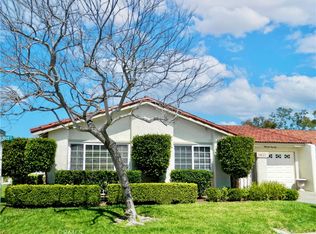
- $775,3002 bd2 ba1.1k sqft28125 Via Enriquez, Mission Viejo, CA 92692Off Market
- $768,3002 bd2 ba1.1k sqft28162 Via Bello, Mission Viejo, CA 92692Off Market
- $764,5002 bd2 ba1.1k sqft28141 Via Bello, Mission Viejo, CA 92692Off Market
- $764,1002 bd2 ba1.1k sqft28151 Via Bello, Mission Viejo, CA 92692Off Market
- $751,2002 bd2 ba1.1k sqft28141 Via Enriquez, Mission Viejo, CA 92692Off Market
A local agent can set up tours, give advice and negotiate with sellers.
Similar homes
- $869,9002 bd2 ba1.2k sqft23365 Villena, Mission Viejo, CA 92692For Sale
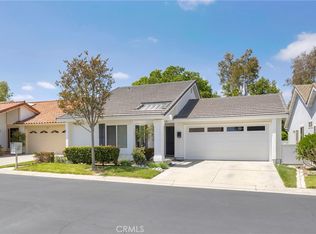 MLS ID #PW26096702, Tyler Rogina, Compass. CRMLS
 - $998,0002 bd2 ba1.4k sqft28265 Las Casas, Mission Viejo, CA 92692For Sale
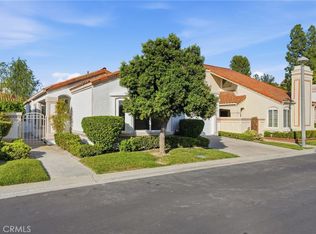 MLS ID #OC26111181, Kevin Aaronson, Keller Williams Realty. CRMLS
 - $1,014,9002 bd2 ba1.4k sqft23592 Villena, Mission Viejo, CA 92692For Sale
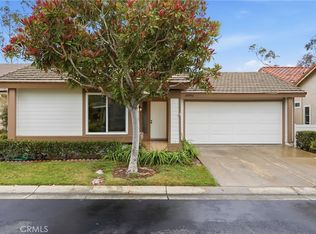 MLS ID #PW26116765, George Barr, HomeSmart, Evergreen Realty. CRMLS
 - $999,9003 bd2 ba1.4k sqft28282 Zarza, Mission Viejo, CA 92692For Sale
 MLS ID #PW26042985, George Barr, HomeSmart, Evergreen Realty. CRMLS
 - $850,0003 bd3 ba1.2k sqft27841 Persimmon #44, Mission Viejo, CA 92691For SaleMLS ID #OC26118309, Angela Creech, Redfin. CRMLS
- $850,0003 bd3 ba1.5k sqft19431 Rue De Valore APT 38B, Foothill Ranch, CA 92610For SaleMLS ID #PW26161765, Joyce Lin, Coldwell Banker Platinum Prop.. CRMLS
- $820,0002 bd2 ba1k sqft22996 Caminito Mar, Laguna Hills, CA 92653For SaleMLS ID #OC26141240, Jimmy Kim, First Team Real Estate. CRMLS
- $770,0003 bd2 ba1.3k sqft23292 Caminito Andreta, Laguna Hills, CA 92653For SaleMLS ID #OC26051580, Lauren Halcovich, Surterre Properties Inc. CRMLS
- $849,8003 bd3 ba1.4k sqft47 Via Madera, Rancho Santa Margarita, CA 92688For SaleMLS ID #PW26083885, Victoria Lim, Keller Williams Realty. CRMLS
- $749,9002 bd1 ba957 sqft22891 Caminito Flores #131, Laguna Hills, CA 92653For SaleMLS ID #PW26139824, Katiana Luttrell, REMAX Professionals. CRMLS
- $729,9002 bd2 ba922 sqft14 Brisa Ribera, Rancho Santa Margarita, CA 92688For SaleMLS ID #OC26136557, Kanoa Watt, Regency Real Estate Brokers. CRMLS
- $929,9003 bd3 ba1.4k sqft44 Tierra Montanosa, Rancho Santa Margarita, CA 92688For SaleMLS ID #OC26156405, Kraig Enyeart, eXp Realty of California Inc. CRMLS
- $699,0002 bd3 ba1.1k sqft64 Fulmar Ln, Aliso Viejo, CA 92656For SaleMLS ID #OC26111502, Gina Strane, Coldwell Banker Realty. CRMLS
- $748,0002 bd3 ba1.4k sqft22235 Vista Verde Dr, Lake Forest, CA 92630For SaleMLS ID #OC26083937, Wei Xia, EpicPoint Properties. CRMLS
- $664,0002 bd2 ba1k sqft28515 Klondike Dr, Trabuco Canyon, CA 92679For SaleMLS ID #SW26067741, Colleen Nichols, Jason Mitchell R. E. Calif. CRMLS
- $779,8003 bd3 ba1.4k sqft22196 Caminito Zaragoza, Laguna Hills, CA 92653For SaleMLS ID #OC26117247, Ken Dembowski, RE/MAX Select One. CRMLS
- $699,0003 bd2 ba1.6k sqft3244 San Amadeo Unit 3A, Laguna Woods, CA 92637For SaleMLS ID #OC26087572, Cathy Nealand, The Real Estate Professionals. CRMLS
- $860,0003 bd2 ba1.2k sqft31387 E 9th Dr, Laguna Niguel, CA 92677For SaleMLS ID #OC26155877, Dalton Best, eXp Realty of California Inc. CRMLS
- $1,098,0003 bd3 ba1.3k sqft23 Socorro, Rancho Santa Margarita, CA 92688For SaleMLS ID #OC26154436, Sherri Lex, EHM Real Estate, Inc.. CRMLS
- $569,0002 bd2 ba916 sqft20702 El Toro Rd APT 178, Lake Forest, CA 92630For SaleMLS ID #PW26111950, Paul Gusiff, Westworld Realty Inc.. CRMLS
Local buyer's agents are ready to help
