Welcome to this stunning, remodeled end-unit home, nestled on one of the most desirable cul-de-sacs in the community! This elegant Blanca floorplan offers two spacious bedrooms and two beautifully appointed bathrooms, with upgrades throughout that will leave you in awe. Step into the heart of the home where the brand-new kitchen steals the show. Featuring gorgeous cabinetry, sleek new appliances—including a refrigerator—and a pristine quartz countertop, this space is designed to impress. The kitchen flows seamlessly into the dining area and a large, inviting living room complete with a charming fireplace, perfect for cozy evenings or entertaining guests. Both bathrooms have been thoughtfully remodeled with luxury in mind. The primary bathroom boasts a stunning double vanity, a spacious walk-in shower, and modern fixtures. The hall bathroom offers a generous tub, ideal for unwinding after a long day. Every detail in this home exudes elegance, from the new plantation shutters and energy-efficient LED canned lighting to the newly installed doors and hardware. The home is bathed in natural light, creating a warm, welcoming atmosphere throughout. The large, enclosed patio extends your living space outdoors, providing an ideal area for relaxation or entertaining. The finished garage adds extra convenience, offering ample storage space and more. Surrounded by mature trees and rolling hills, this community spans over 484 acres and offers an array of amenities designed for active living. Enjoy two recreation centers featuring Pickleball, a pool, spa, tennis courts, lawn bowling, a sport court, a gym, a clubhouse, and more. The association also takes care of exterior painting, front yard maintenance, trash pickup, and grounds management, ensuring a worry-free lifestyle. Located in a 55+ community, this home provides not only comfort and style but also a vibrant, well-maintained environment for you to enjoy for years to come. Don’t miss out on this rare gem!
Sold for $835,000
Listed by: Re/Max First Class • Kelly Arshi • Contact: 949-455-0606
Bought with: eXp Realty of California Inc
$835,000
28132 Via Bello, Mission Viejo, CA 92692
2beds
1,114sqft
Single Family Residence
Built in 1974
2,866 Square Feet Lot
$846,100 Zestimate®
$750/sqft
$3,541 Estimated rent
Home value
$846,100
$778,000 - $922,000
$3,541/mo
Zestimate® history
Owner options
List your home for rent
$3,541/mo
Rent Zestimate®
Find your next renter with Zillow Rental Manager. Plus, with online applications, you can quickly screen prospective tenants – for free.
$3,541/mo
Rent Zestimate®
Refinance and save
$5,902/mo
Est. payment
Refinancing to a lower rate could help reduce your monthly payments and save thousands over the life of the loan.
$5,902/mo
Est. payment
Explore your selling options
Work with a Zillow partner agent
Leverage their expertise and Zillow's premium Showcase listings to get your home seen by more buyers.
Get startedList with your own agent
Get your home in front of millions of buyers by listing it on Zillow.
Learn how to do itSell it yourself
Take full control of how buyers see your home on Zillow by listing For Sale by Owner (FSBO).
List your homeWhat's special
Charming fireplaceMature treesRolling hillsElegant blanca floorplanGorgeous cabinetryPristine quartz countertopSleek new appliances
Zillow last checked:
Listing updated:
Listed by:
Kelly Arshi DRE #01032834 949-455-0606,
Re/Max First Class
Bought with:
Eloise Steen, DRE #02174629
eXp Realty of California Inc
Source: CRMLS,MLS#: OC25088641 Originating MLS: California Regional MLS
Originating MLS: California Regional MLSFacts & features
Interior
Bedrooms & bathrooms
- Bedrooms: 2
- Bathrooms: 2
- Full bathrooms: 2
- Main level bathrooms: 2
- Main level bedrooms: 2
Rooms
- Room types: Bedroom, Entry/Foyer, Kitchen, Living Room, Primary Bathroom, Primary Bedroom, Dining Room
Primary bedroom
- Features: Primary Suite
Primary bedroom
- Features: Main Level Primary
Bedroom
- Features: All Bedrooms Down
Bedroom
- Features: Bedroom on Main Level
Bathroom
- Features: Bathroom Exhaust Fan, Bathtub, Dual Sinks, Quartz Counters, Remodeled, Walk-In Shower
Kitchen
- Features: Kitchen/Family Room Combo, Pots & Pan Drawers, Quartz Counters, Remodeled, Self-closing Cabinet Doors, Self-closing Drawers, Updated Kitchen
Heating
- Central, Forced Air
Cooling
- Central Air
Appliances
- Included: Built-In Range, Dishwasher, Electric Cooktop, Disposal, Gas Water Heater, Microwave, Refrigerator
- Laundry: Washer Hookup, Electric Dryer Hookup, Gas Dryer Hookup, In Garage
Features
- Cathedral Ceiling(s), Separate/Formal Dining Room, Open Floorplan, Pantry, Quartz Counters, Recessed Lighting, All Bedrooms Down, Bedroom on Main Level, Main Level Primary, Primary Suite
- Flooring: Laminate, Tile
- Doors: Double Door Entry, Mirrored Closet Door(s), Panel Doors
- Windows: Double Pane Windows, Plantation Shutters, Screens
- Has fireplace: Yes
- Fireplace features: Gas Starter, Living Room
- Common walls with other units/homes: 1 Common Wall
Interior area
- Total interior livable area: 1,114 sqft
Property
Parking
- Total spaces: 1
- Parking features: Concrete, Direct Access, Driveway Level, Door-Single, Driveway, Garage Faces Front, Garage, Garage Door Opener
- Attached garage spaces: 1
Accessibility
- Accessibility features: No Stairs
Features
- Levels: One
- Stories: 1
- Entry location: 1
- Patio & porch: Concrete, Covered, Enclosed, Front Porch, Patio
- Exterior features: Awning(s)
- Pool features: Community, Filtered, Gunite, In Ground, Lap, Permits, Association
- Has spa: Yes
- Spa features: Association, Community, Gunite, Heated, In Ground
- Fencing: Stone
- Has view: Yes
- View description: None
Lot
- Size: 2,866 Square Feet
- Features: Corner Lot, Cul-De-Sac, Greenbelt, Level, Rectangular Lot, Street Level
Details
- Parcel number: 80804148
- Special conditions: Standard
Construction
Type & style
- Home type: SingleFamily
- Architectural style: Traditional
- Property subtype: Single Family Residence
- Attached to another structure: Yes
Materials
- Foundation: Slab
- Roof: Tile
Condition
- Termite Clearance,Turnkey
- New construction: No
- Year built: 1974
Details
- Builder name: MISSION VIEJO COMPANY
Utilities & green energy
- Electric: 220 Volts in Garage
- Sewer: Public Sewer
- Water: Public
- Utilities for property: Cable Available, Cable Connected, Electricity Available, Electricity Connected, Natural Gas Available, Natural Gas Connected, Phone Available, Phone Connected, Sewer Available, Sewer Connected, Water Available, Water Connected
Community & HOA
Community
- Features: Curbs, Gutter(s), Storm Drain(s), Street Lights, Suburban, Sidewalks, Gated, Pool
- Security: Carbon Monoxide Detector(s), Gated with Guard, Gated Community, Gated with Attendant, Smoke Detector(s)
- Senior community: Yes
- Subdivision: Casta Del Sol - Pud (Cs)
HOA
- Has HOA: Yes
- Amenities included: Bocce Court, Billiard Room, Clubhouse, Sport Court, Fitness Center, Maintenance Grounds, Management, Maintenance Front Yard, Pickleball, Pool, Spa/Hot Tub, Tennis Court(s), Trash
- HOA fee: $584 monthly
- HOA name: CASTA DEL SOL
- HOA phone: 949-716-3998
Location
- Region: Mission Viejo
Financial & listing details
- Price per square foot: $750/sqft
- Tax assessed value: $719,100
- Annual tax amount: $7,202
- Date on market: 4/23/2025
- Cumulative days on market: 25 days
- Listing terms: Cash,Cash to New Loan,Conventional,FHA,Fannie Mae,Freddie Mac,Government Loan,VA Loan
- Road surface type: Paved
Price history
| Date | Event | Price |
|---|---|---|
| 9/2/2025 | Sold | $835,000$750/sqft |
Source: Agent Provided Report a problem | ||
| 6/11/2025 | Sold | $835,000-1.8%$750/sqft |
Source:  CRMLS #OC25088641 Report a problem CRMLS #OC25088641 Report a problem | ||
| 5/22/2025 | Pending sale | $849,900$763/sqft |
Source: CRMLS #OC25088641 Report a problem | ||
| 4/23/2025 | Listed for sale | $849,900$763/sqft |
Source: CRMLS #OC25088641 Report a problem | ||
| 4/2/2025 | Pending sale | $849,900$763/sqft |
Source: CRMLS #OC25065965 Report a problem | ||
| 3/31/2025 | Listing removed | $849,900$763/sqft |
Source: CRMLS #OC25065965 Report a problem | ||
| 3/27/2025 | Listed for sale | $849,900+20.6%$763/sqft |
Source: CRMLS #OC25065965 Report a problem | ||
| 4/16/2024 | Sold | $705,000-3.4%$633/sqft |
Source: CRMLS #OC24026550 Report a problem | ||
| 3/19/2024 | Pending sale | $730,000$655/sqft |
Source: CRMLS #OC24026550 Report a problem | ||
| 2/22/2024 | Listed for sale | $730,000$655/sqft |
Source: CRMLS #OC24026550 Report a problem | ||
| 2/17/2024 | Contingent | $730,000$655/sqft |
Source: CRMLS #OC24026550 Report a problem | ||
| 2/8/2024 | Listed for sale | $730,000+71.8%$655/sqft |
Source: CRMLS #OC24026550 Report a problem | ||
| 12/25/2013 | Listing removed | $425,000$382/sqft |
Source: Surterre Properties Inc #OC13225763 Report a problem | ||
| 11/7/2013 | Listed for sale | $425,000+30.8%$382/sqft |
Source: Surterre Properties, Inc. #OC13225763 Report a problem | ||
| 9/3/2010 | Sold | $325,000+19303%$292/sqft |
Source: Public Record Report a problem | ||
| 8/2/2010 | Listed for sale | $1,675$2/sqft |
Source: Superlative, Inc. #S615846 Report a problem | ||
| 6/10/2010 | Listing removed | $1,675$2/sqft |
Source: Superlative, Inc. #S615846 Report a problem | ||
| 5/8/2010 | Listed for sale | $1,675-99.6%$2/sqft |
Source: Superlative, Inc. #S615846 Report a problem | ||
| 5/23/2008 | Listing removed | $399,000$358/sqft |
Source: Century 21 #s512827 Report a problem | ||
| 4/18/2008 | Listed for sale | $399,000$358/sqft |
Source: Century 21 #s512827 Report a problem | ||
Public tax history
| Year | Property taxes | Tax assessment |
|---|---|---|
| 2025 | $7,202 +75.1% | $719,100 +76.2% |
| 2024 | $4,113 +3.1% | $408,214 +2% |
| 2023 | $3,991 +2% | $400,210 +2% |
| 2022 | $3,914 +2% | $392,363 +2% |
| 2021 | $3,837 +1% | $384,670 +1% |
| 2020 | $3,798 | $380,726 +2% |
| 2019 | $3,798 +2% | $373,261 +2% |
| 2018 | $3,722 +4.1% | $365,943 +2% |
| 2017 | $3,577 | $358,768 +2% |
| 2016 | $3,577 +2% | $351,734 +1.5% |
| 2015 | $3,507 +3.1% | $346,451 +2% |
| 2014 | $3,402 | $339,665 +4.5% |
| 2013 | -- | $325,000 |
| 2012 | -- | $325,000 |
| 2011 | -- | $325,000 +330.9% |
| 2010 | -- | $75,423 -0.2% |
| 2009 | -- | $75,603 +2% |
| 2008 | -- | $74,121 +2% |
| 2007 | -- | $72,668 +2% |
| 2006 | -- | $71,244 +2% |
| 2005 | -- | $69,848 +2% |
| 2004 | -- | $68,479 +1.9% |
| 2003 | -- | $67,224 +2% |
| 2002 | -- | $65,906 +2% |
| 2001 | $657 +1.4% | $64,614 +2% |
| 2000 | $648 | $63,348 |
Find assessor info on the county website
Neighborhood: 92692
Nearby homes
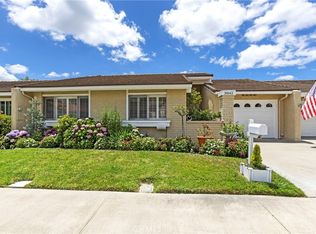
- $799,0002 bd2 ba1.1k sqft28142 Via Bello, Mission Viejo, CA 92692For Sale
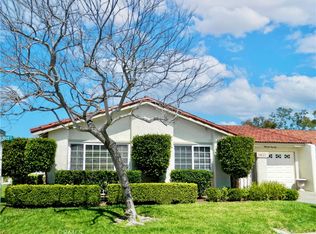
- $795,0002 bd2 ba1.1k sqft28121 Via Enriquez, Mission Viejo, CA 92692Sold
- $762,0002 bd1 ba1.1k sqft28152 Via Bello, Mission Viejo, CA 92692Off Market

- $775,3002 bd2 ba1.1k sqft28125 Via Enriquez, Mission Viejo, CA 92692Off Market
- $851,4002 bd2 ba1.2k sqft23671 Via Garfias, Mission Viejo, CA 92692Off Market
- $774,3002 bd2 ba1.2k sqft23681 Via Garfias, Mission Viejo, CA 92692Off Market
- $764,5002 bd2 ba1.1k sqft28141 Via Bello, Mission Viejo, CA 92692Off Market
- $773,4002 bd2 ba1.1k sqft23661 Via Garfias, Mission Viejo, CA 92692Off Market
Nearby schools
GreatSchools rating
- 10/10Castille Elementary SchoolGrades: K-5Distance: 1.1 mi
- 9/10Newhart Middle SchoolGrades: 6-8Distance: 1.6 mi
- 9/10Capistrano Valley High SchoolGrades: 9-12Distance: 5.6 mi
Get a cash offer in 3 minutes
Find out how much your home could sell for in as little as 3 minutes with a no-obligation cash offer.
Estimated market value
$846,100
Get a cash offer in 3 minutes
Find out how much your home could sell for in as little as 3 minutes with a no-obligation cash offer.
Estimated market value
$846,100
- California
- Orange County
- Mission Viejo
- 92692
- 28132 Via Bello
Nearby cities
Nearby zip codes
Other Mission Viejo Topics
