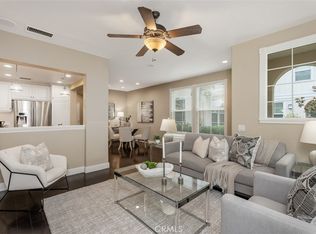
This gorgeous view home has a premier lot with panoramic views of the hills, mountains and city lights. A quiet, interior location in the highly sought after neighborhood of Atherton Glen in the heart of Ladera Ranch. This 3 bedroom, 2 ½ Bathroom, 1,682 sq. ft. 2 story home has a wonderful floor plan. The great room opens directly to the large dining area and to the kitchen, great for entertaining friends. There is a French Door leading to the enclosed patio, a remodeled stone fireplace, built-ins, wood floors, over-sized modern baseboards and crown moulding. The kitchen has beautiful granite countertops and lots of cupboard space. All 3 bedrooms are upstairs along with a full-size laundry room and a balcony off the secondary bedroom. Upgrades include porcelain wood tile on the downstairs floor, vinyl wood floors on stairs going up and tile in the upstairs bathrooms, fresh interior designer paint, surround sound speakers, ceiling fans in the bedrooms, recessed lighting, shutters and custom window coverings in the master bedroom plus an alarm system for the home. The master bathroom has dual vanity sinks, a large soaking tub plus a separated shower and separate toilet room. The master bedroom has a walk-in closet with a custom organizer to maximize space. You’ll love the oversized closet downstairs and the 2 storage ceiling racks in the 2 car, direct access garage. If you’re not familiar with Atherton Glen, it is known to have the best location inside of Ladera Ranch not only for the views but for the proximity to the schools and Avendale Clubhouse house. Atherton Glen has it’s own pool and jacuzzi, plus there is a walking path at the end of the neighborhood that you can quickly walk to and down to get to the schools and to Avendale Clubhouse with multiple pools, tennis, kids splash pad and more, prime location! And guaranteed you will have the ABSOLUTE MOST AMAZING view of the best firework show on the 4th of July, you don’t even have to leave your bed to see the fireworks if you don’t want to, it’s all right there for you. Come check out 54 Glenalmond, you are going to love it!
Sold for $900,000
Listed by: Regency Real Estate Brokers • Julie Moran • 949-466-4409
Bought with: Newport & Company
$900,000
54 Glenalmond Ln, Mission Viejo, CA 92694
3beds
1,700sqft
Townhouse
Built in 2004
-- sqft lot
$971,500 Zestimate®
$529/sqft
$4,506 Estimated rent
Home value
$971,500
$923,000 - $1.02M
$4,506/mo
Zestimate® history
Owner options
List your home for rent
$4,506/mo
Rent Zestimate®
Find your next renter with Zillow Rental Manager. Plus, with online applications, you can quickly screen prospective tenants – for free.
$4,506/mo
Rent Zestimate®
Refinance and save
$5,900/mo
Est. payment
Refinancing to a lower rate could help reduce your monthly payments and save thousands over the life of the loan.
$5,900/mo
Est. payment
Explore your selling options
Work with a Zillow partner agent
Leverage their expertise and Zillow's premium Showcase listings to get your home seen by more buyers.
Get startedList with your own agent
Get your home in front of millions of buyers by listing it on Zillow.
Learn how to do itSell it yourself
Take full control of how buyers see your home on Zillow by listing For Sale by Owner (FSBO).
List your homeWhat's special
Modern baseboardsMultiple poolsCrown mouldingGorgeous view homeFrench doorSeparated showerSurround sound speakers
Zillow last checked:
Listing updated:
Listed by:
Julie Moran DRE #01714858 949-466-4409,
Regency Real Estate Brokers,
Co-Listing Agent: Jeff Moran DRE #01220171 949-289-5170,
Regency Real Estate Brokers
Bought with:
Nora Gallogly, DRE #01332277
Newport & Company
Nicole Munoz, DRE #01330917
Newport & Company
Source: CRMLS,MLS#: OC23209141 Originating MLS: California Regional MLS
Originating MLS: California Regional MLSFacts & features
Interior
Bedrooms & bathrooms
- Bedrooms: 3
- Bathrooms: 3
- Full bathrooms: 2
- 1/2 bathrooms: 1
- Main level bathrooms: 1
Rooms
- Room types: Bedroom, Great Room, Laundry, Other
Bedroom
- Features: All Bedrooms Up
Bathroom
- Features: Bathtub, Separate Shower, Walk-In Shower
Kitchen
- Features: Granite Counters, Kitchen/Family Room Combo
Other
- Features: Walk-In Closet(s)
Heating
- Central, Forced Air
Cooling
- Central Air
Appliances
- Included: Dishwasher, Disposal, Gas Oven, Microwave
- Laundry: Washer Hookup, Gas Dryer Hookup, Inside, Laundry Room, Upper Level
Features
- Ceiling Fan(s), Crown Molding, Granite Counters, High Ceilings, Open Floorplan, Stone Counters, Recessed Lighting, All Bedrooms Up, Walk-In Closet(s)
- Has fireplace: Yes
- Fireplace features: Family Room
- Common walls with other units/homes: 2+ Common Walls
Interior area
- Total interior livable area: 1,700 sqft
Property
Parking
- Total spaces: 2
- Parking features: Door-Multi, Garage Faces Front, Garage, Garage Door Opener
- Attached garage spaces: 2
Features
- Levels: Two
- Stories: 2
- Entry location: 1
- Patio & porch: Enclosed
- Pool features: Community, Heated, Lap, Association
- Has spa: Yes
- Spa features: Association, Community, Heated
- Has view: Yes
- View description: Hills, Mountain(s), Neighborhood, Panoramic
Lot
- Features: Near Park
Details
- Parcel number: 93083387
- Special conditions: Standard
Construction
Type & style
- Home type: Townhouse
- Property subtype: Townhouse
- Attached to another structure: Yes
Materials
- Stucco
Condition
- Updated/Remodeled,Turnkey
- New construction: No
- Year built: 2004
Details
- Builder model: Hernandez
- Builder name: Shea Homes
Utilities & green energy
- Sewer: Sewer Tap Paid
- Water: Public
- Utilities for property: Sewer Connected
Community & HOA
Community
- Features: Biking, Curbs, Dog Park, Sidewalks, Park, Pool
- Security: Carbon Monoxide Detector(s), Smoke Detector(s)
- Subdivision: Atherton Glen (Athg)
HOA
- Has HOA: Yes
- Amenities included: Clubhouse, Sport Court, Dog Park, Game Room, Meeting Room, Meeting/Banquet/Party Room, Outdoor Cooking Area, Other Courts, Barbecue, Picnic Area, Playground, Pickleball, Pool, Recreation Room, Spa/Hot Tub, Tennis Court(s), Trail(s)
- HOA fee: $219 monthly
- HOA name: LARMAC
- Second HOA fee: $376 monthly
- Second HOA name: Atherton Glen
- Second HOA phone: 800-232-7517
Location
- Region: Mission Viejo
Financial & listing details
- Price per square foot: $529/sqft
- Tax assessed value: $936,360
- Date on market: 11/10/2023
- Cumulative days on market: 12 days
- Listing terms: Cash to New Loan,Conventional
- Inclusions: washer/dryer and fridge all negotiable, ceiling racks in garage included.
- Road surface type: Paved
Price history
| Date | Event | Price |
|---|---|---|
| 12/20/2023 | Sold | $900,000+0.1%$529/sqft |
Source:  CRMLS #OC23209141 Report a problem CRMLS #OC23209141 Report a problem | ||
| 11/25/2023 | Contingent | $899,000$529/sqft |
Source: CRMLS #OC23209141 Report a problem | ||
| 11/10/2023 | Listed for sale | $899,000+55%$529/sqft |
Source: CRMLS #OC23209141 Report a problem | ||
| 7/5/2017 | Sold | $580,000+0%$341/sqft |
Source: Public Record Report a problem | ||
| 6/6/2017 | Pending sale | $579,900$341/sqft |
Source: HomeSmart, Evergreen Realty #OC17117744 Report a problem | ||
| 6/1/2017 | Listed for sale | $579,900+41.4%$341/sqft |
Source: HomeSmart, Evergreen Realty #OC17117744 Report a problem | ||
| 11/20/2009 | Sold | $410,000-8.9%$241/sqft |
Source: Public Record Report a problem | ||
| 7/28/2009 | Listed for sale | $450,000+12.2%$265/sqft |
Source: Prudential California Realty #S582804 Report a problem | ||
| 2/6/2004 | Sold | $401,000$236/sqft |
Source: Public Record Report a problem | ||
Public tax history
| Year | Property taxes | Tax assessment |
|---|---|---|
| 2026 | -- | $936,360 +2% |
| 2025 | $11,920 +1.7% | $918,000 +2% |
| 2024 | $11,719 +30.2% | $900,000 +41.9% |
| 2023 | $9,003 -1.4% | $634,203 +2% |
| 2022 | $9,133 +2% | $621,768 +2% |
| 2021 | $8,955 +1.3% | $609,577 +1% |
| 2020 | $8,840 | $603,327 +2% |
| 2019 | $8,840 +0.5% | $591,498 +2% |
| 2018 | $8,794 +18.4% | $579,900 +27.2% |
| 2017 | $7,427 | $456,006 +2% |
| 2016 | $7,427 +1.7% | $447,065 +1.5% |
| 2015 | $7,301 -1.1% | $440,350 +2% |
| 2014 | $7,385 | $431,725 +16.3% |
| 2013 | -- | $371,300 |
| 2012 | -- | $371,300 -6% |
| 2011 | -- | $395,000 -3.7% |
| 2010 | -- | $410,000 +13.9% |
| 2009 | -- | $360,000 -19.1% |
| 2008 | -- | $444,771 +2% |
| 2007 | -- | $436,050 +2% |
| 2006 | -- | $427,500 +2% |
| 2005 | -- | $419,118 +49.4% |
| 2004 | -- | $280,625 |
Find assessor info on the county website
Neighborhood: Echo Ridge Village
Nearby homes
- $859,0002 bd3 ba1.5k sqft56 Glenalmond Ln, Mission Viejo, CA 92694For Sale

- $930,0003 bd3 ba1.6k sqft58 Glenalmond Ln, Mission Viejo, CA 92694Sold

- $880,4003 bd2 ba1.6k sqft64 Glenalmond Ln, Mission Viejo, CA 92694Off Market
- $935,0003 bd3 ba1.6k sqft33 Aryshire Ln, Mission Viejo, CA 92694Sold
- $825,0002 bd3 ba1.5k sqft66 Glenalmond Ln, Mission Viejo, CA 92694Sold
- $980,8003 bd3 ba1.7k sqft35 Aryshire Ln, Mission Viejo, CA 92694Off Market
- $850,7002 bd3 ba1.5k sqft31 Aryshire Ln, Mission Viejo, CA 92694Off Market
- $821,0002 bd3 ba1.5k sqft31 Aryshire Ln, Ladera Ranch, CA 92694Off Market
Nearby schools
GreatSchools rating
- 9/10Ladera Ranch Elementary SchoolGrades: K-5Distance: 0.1 mi
- 9/10Ladera Ranch Middle SchoolGrades: 6-8Distance: 0.1 mi
- 9/10San Juan Hills High SchoolGrades: 9-12Distance: 3.6 mi
Schools provided by the listing agent
- Elementary: Ladera Ranch
- Middle: Ladera Ranch
- High: San Juan Hills
Source: CRMLS. This data may not be complete. We recommend contacting the local school district to confirm school assignments for this home.
Get a cash offer in 3 minutes
Find out how much your home could sell for in as little as 3 minutes with a no-obligation cash offer.
Estimated market value
$971,500
Get a cash offer in 3 minutes
Find out how much your home could sell for in as little as 3 minutes with a no-obligation cash offer.
Estimated market value
$971,500
- California
- Orange County
- Ladera Ranch
- 92694
- Echo Ridge Village
- 54 Glenalmond Ln
Nearby cities
Nearby neighborhoods
Nearby zip codes
Other Ladera Ranch Topics
