Welcome to 60 Seacountry Lane, an exceptional single-level residence nestled within the gated community of Sea Country. Offering 3 bedrooms and 2 bathrooms, this freshly painted, thoughtfully designed, repiped home blends timeless finishes with an open, light-filled floor plan, creating an inviting atmosphere throughout. Upon entry, abundant natural light and beautiful wood flooring set the tone for the home’s warm yet refined aesthetic. The spacious living room flows effortlessly into the dining area and kitchen, while expansive windows frame views of the private backyard, creating a seamless connection between the indoor living spaces and the tranquil outdoor setting. The kitchen features brand-new stainless steel appliances, generous cabinetry, countertop seating, and an open layout. The spacious primary suite is privately situated and overlooks the backyard, offering a peaceful retreat complete with a walk-in closet and a beautifully updated en-suite bathroom featuring dual vanities, modern cabinetry, a soaking tub, and a separate walk-in shower. Two additional bedrooms are generously proportioned with wood flooring. Ample storage space and laundry completes the interior. An attached two-car garage offers direct access and everyday convenience. Sea Country residents enjoy a gated setting with access to a community pool and park, while the home’s premier location in walking distance to Las Flores Elementary School, Las Flores Middle School, shopping, dining, and miles of scenic hiking and biking trails.
For sale
Listed by: Douglas Elliman of California • Kim Karney • Contact: 949-677-2102
Price cut: $25K (9/9)
$850,000
60 Seacountry Ln, Rancho Santa Margarita, CA 92688
3beds
1,160sqft
Townhouse
Built in 1997
-- sqft lot
$845,900 Zestimate®
$733/sqft
$505/mo HOA
What's special
- 90 days
- 685
- 47
Zillow last checked:
Listing updated:
Listed by:
Kim Karney DRE #02037411 949-677-2102,
Douglas Elliman of California
Source: CRMLS,MLS#: OC26145065 Originating MLS: California Regional MLS
Originating MLS: California Regional MLSFacts & features
Interior
Bedrooms & bathrooms
- Bedrooms: 3
- Bathrooms: 2
- Full bathrooms: 2
- Main level bathrooms: 2
- Main level bedrooms: 3
Rooms
- Room types: Bedroom, Family Room, Kitchen, Laundry, Primary Bathroom, Primary Bedroom, Dining Room
Primary bedroom
- Features: Main Level Primary
Bedroom
- Features: All Bedrooms Down
Bedroom
- Features: Bedroom on Main Level
Bathroom
- Features: Bathtub, Dual Sinks, Full Bath on Main Level, Soaking Tub, Tub Shower
Kitchen
- Features: Kitchen Island, Kitchen/Family Room Combo
Heating
- Central
Cooling
- Central Air
Appliances
- Included: Dishwasher, Gas Range, Gas Water Heater, Microwave, Water Heater
- Laundry: Inside, Laundry Closet
Features
- Breakfast Bar, Ceiling Fan(s), Separate/Formal Dining Room, Open Floorplan, Recessed Lighting, All Bedrooms Down, Bedroom on Main Level, Main Level Primary
- Flooring: Tile, Wood
- Doors: Sliding Doors
- Has fireplace: Yes
- Fireplace features: Family Room
- Common walls with other units/homes: 1 Common Wall
Interior area
- Total interior livable area: 1,160 sqft
Property
Parking
- Total spaces: 2
- Parking features: Direct Access, Door-Single, Garage, Garage Faces Side
- Attached garage spaces: 2
Features
- Levels: One
- Stories: 1
- Entry location: Front Single Level
- Pool features: Community, Association
- Has spa: Yes
- Spa features: Association, Community
- Fencing: Stucco Wall
Lot
- Features: Corner Lot, Landscaped, Near Park
Details
- Parcel number: 93880558
- Special conditions: Standard
Construction
Type & style
- Home type: Townhouse
- Property subtype: Townhouse
- Attached to another structure: Yes
Condition
- New construction: No
- Year built: 1997
Utilities & green energy
- Sewer: Public Sewer
- Water: Public
- Utilities for property: Cable Available, Electricity Connected, Natural Gas Connected, Sewer Connected, Water Connected
Community & HOA
Community
- Features: Biking, Hiking, Sidewalks, Gated, Park, Pool
- Security: Gated Community
- Subdivision: Sea Country (Seac)
HOA
- Has HOA: Yes
- Amenities included: Playground, Pool
- HOA fee: $370 monthly
- HOA name: Sea Country HOA
- HOA phone: 949-448-6000
- Second HOA fee: $135 monthly
- Second HOA name: Lf Maintenance
Location
- Region: Rancho Santa Margarita
Financial & listing details
- Price per square foot: $733/sqft
- Tax assessed value: $190,804
- Date on market: 7/7/2026
- Cumulative days on market: 91 days
- Listing terms: Cash,Conventional
- Road surface type: Paved
Estimated market value
$845,900
$804,000 - $888,000
$3,806/mo
Price history
| Date | Event | Price |
|---|---|---|
| 9/23/2026 | Listed for rent | $4,000$3/sqft |
Source: CRMLS #OC26206435 Report a problem | ||
| 9/9/2026 | Price change | $850,000-2.9%$733/sqft |
Source:  CRMLS #OC26145065 Report a problem CRMLS #OC26145065 Report a problem | ||
| 7/7/2026 | Listed for sale | $875,000+80.4%$754/sqft |
Source: CRMLS #OC26145065 Report a problem | ||
| 4/6/2025 | Listing removed | $4,000$3/sqft |
Source: CRMLS #OC25056753 Report a problem | ||
| 3/17/2025 | Listed for rent | $4,000+14.3%$3/sqft |
Source: CRMLS #OC25056753 Report a problem | ||
| 8/13/2022 | Listing removed | -- |
Source:  Douglas Elliman Report a problem Douglas Elliman Report a problem | ||
| 7/10/2022 | Listed for rent | $3,500$3/sqft |
Source: Douglas Elliman #OC22148484 Report a problem | ||
| 4/7/2016 | Sold | $485,000+1.1%$418/sqft |
Source: Public Record Report a problem | ||
| 3/10/2016 | Pending sale | $479,900$414/sqft |
Source: Casa Del Mar Realty #SW16039284 Report a problem | ||
| 2/26/2016 | Listed for sale | $479,900+17.8%$414/sqft |
Source: Casa Del Mar Realty #SW16039284 Report a problem | ||
| 7/25/2008 | Sold | $407,500+10.1%$351/sqft |
Source: Public Record Report a problem | ||
| 1/28/2008 | Sold | $370,000-17.6%$319/sqft |
Source: Public Record Report a problem | ||
| 5/23/2007 | Sold | $449,100-7%$387/sqft |
Source: Public Record Report a problem | ||
| 8/5/2004 | Sold | $483,000+110%$416/sqft |
Source: Public Record Report a problem | ||
| 6/23/2000 | Sold | $230,000+19.8%$198/sqft |
Source: Public Record Report a problem | ||
| 12/29/1998 | Sold | $192,000+25.9%$166/sqft |
Source: Public Record Report a problem | ||
| 12/5/1996 | Sold | $152,500$131/sqft |
Source: Public Record Report a problem | ||
Public tax history
| Year | Property taxes | Tax assessment |
|---|---|---|
| 2026 | -- | $190,804 +2% |
| 2025 | $1,916 +1.9% | $187,063 +2% |
| 2024 | $1,880 +2.3% | $183,396 +2% |
| 2023 | $1,839 +1.9% | $179,800 +2% |
| 2022 | $1,804 -22% | $176,275 +2% |
| 2021 | $2,312 -2.3% | $172,819 +1% |
| 2020 | $2,367 | $171,047 +2% |
| 2019 | $2,367 -5.8% | $167,694 +2% |
| 2018 | $2,514 -2.8% | $164,406 +2% |
| 2017 | $2,587 | $161,183 -63.6% |
| 2016 | $2,587 -57.5% | $443,285 +2.4% |
| 2015 | $6,086 +5.4% | $433,000 +6.8% |
| 2014 | $5,772 | $405,375 +25% |
| 2013 | -- | $324,300 |
| 2012 | -- | $324,300 -6% |
| 2011 | -- | $345,000 |
| 2010 | -- | $345,000 -3.6% |
| 2009 | -- | $358,000 -17% |
| 2008 | -- | $431,460 -14.1% |
| 2007 | -- | $502,513 +2% |
| 2006 | -- | $492,660 +2% |
| 2005 | -- | $483,000 +94.3% |
| 2004 | -- | $248,633 +1.9% |
| 2003 | -- | $244,077 +2% |
| 2002 | -- | $239,292 +2% |
| 2001 | $3,943 +16.6% | $234,600 +20% |
| 2000 | $3,382 | $195,534 |
Find assessor info on the county website
Monthly payment
Est. payment
Payment breakdown
Explore the cost of this home by adjusting the details. Changes won't be saved.Climate risks
Neighborhood: Las Flores
Nearby schools
Schools provided by the listing agent
- Elementary: Las Flores
- Middle: Las Flores
- High: Tesoro
Source: CRMLS. This data may not be complete. We recommend contacting the local school district to confirm school assignments for this home.
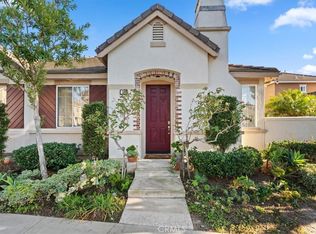
- $891,0003 bd2 ba1.1k sqft56 Seacountry Ln, Rancho Santa Margarita, CA 92688Sold
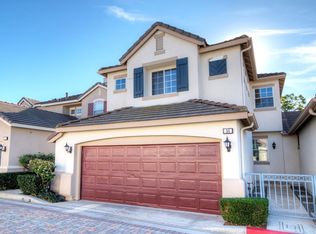
- $748,3002 bd3 ba1k sqft54 Seacountry Ln, Rancho Santa Margarita, CA 92688Off Market
- $786,1002 bd2 ba1.3k sqft52 Seacountry Ln, Rancho Santa Margarita, CA 92688Off Market
- $904,8004 bd2 ba1.7k sqft50 Seacountry Ln, Rancho Santa Margarita, CA 92688Off Market
Similar homes
- $835,0003 bd2 ba1.1k sqft104 Seacountry Ln, Rancho Santa Margarita, CA 92688For Sale
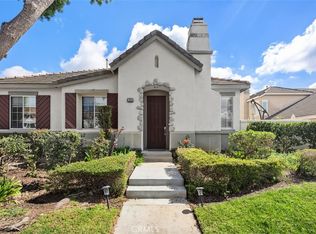 MLS ID #OC26186108, Sheri Bitetto, Douglas Elliman of California. CRMLS
 - $880,0003 bd3 ba1.4k sqft41 Via Lampara, Rancho Santa Margarita, CA 92688For Sale
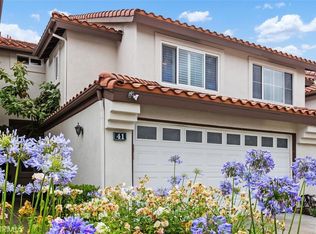 MLS ID #OC26111124, Cora Berkery, Coldwell Banker Realty. CRMLS
 - $829,0002 bd3 ba1.3k sqft25 Via Vicini, Rancho Santa Margarita, CA 92688For Sale
 MLS ID #OC26142399, Annie Clougherty, Serhant California, Inc. CRMLS
 - $849,8003 bd3 ba1.4k sqft47 Via Madera, Rancho Santa Margarita, CA 92688For Sale
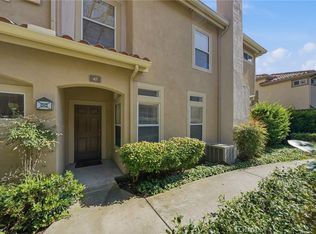 MLS ID #PW26192098, Victoria Lim, Coldwell Banker Best Realty. CRMLS
